
4514 Renwood Court, Virginia Beach, VA 23462
Local realty services provided by:Better Homes and Gardens Real Estate Native American Group
4514 Renwood Court,Virginia Beach, VA 23462
$330,000
- 3 Beds
- 3 Baths
- 1,614 sq. ft.
- Townhouse
- Active
Listed by: debra severino
Office: creed realty
MLS#:10650540
Source:VA_REIN
Price summary
- Price:$330,000
- Price per sq. ft.:$204.46
- Monthly HOA dues:$27
About this home
Welcome to 4514 Renwood Court, a well-maintained Virginia Beach home offering inviting living spaces, timeless details, and a private backyard retreat. A classic exterior, mature landscaping, brick steps, and charming curb appeal and a warm first impression. Inside, abundant natural light and beautiful wood-look flooring complement the home’s warm trim and crown molding. The spacious living areas offer plenty of flexibility for relaxing, entertaining, dining, or creating a comfortable work-from-home space. Ceiling fans add everyday comfort, while the thoughtful layout gives each room a natural sense of separation and purpose. A convenient built-in wet bar provides additional cabinetry and serving space, making it easy to host guests or set up a dedicated beverage station. The kitchen features generous wood cabinetry, ample counter space, a double-basin sink, stainless steel appliances, and an efficient layout designed to keep everything within easy reach. Living and dining areas make everyday meals and gatherings feel connected and comfortable.
Upstairs, the bedrooms offer neutral finishes, soft carpeting, natural light, and ceiling fans. These versatile rooms can easily accommodate sleeping quarters, a home office, hobby space, or guest accommodations. The bathrooms feature storage vanities, and calming neutral tones. An interior laundry area with overhead shelving adds valuable organization and keeps household necessities conveniently tucked away.
Step outside to enjoy the fully fenced backyard, where lush grass, mature greenery, and a beautiful ornamental tree create a peaceful setting. The patio offers space for grilling, outdoor dining, or simply unwinding in the fresh air. With an attractive exterior, functional indoor spaces, ample storage, and a private outdoor retreat, this home is ready for its next chapter. Conveniently situated in Virginia Beach, 4514 Renwood Court delivers the comfort, versatility, and easy-care lifestyle today’s buyers are looking for. Schedule your private showing and discover the possibilities this welcoming home has to offer!...
Contact an agent
Home facts
- Year built:1987
- Listing ID #:10650540
- Updated:August 24, 2026 at 12:27 PM
Rooms and interior
- Bedrooms:3
- Total bathrooms:3
- Full bathrooms:2
- Half bathrooms:1
- Rooms Total:6
- Flooring:Carpet, Vinyl
- Dining Description:Breakfast Area
- Kitchen Description:Dishwasher, Disposal, Electric Range, Refrigerator
- Living area:1,614 sq. ft.
Heating and cooling
- Cooling:Central Air
- Heating:Electric, Heat Pump
- Central air:Yes
Structure and exterior
- Roof:Asphalt Shingle
- Year built:1987
- Building area:1,614 sq. ft.
- Lot area:0.05 Acres
- Lot Features:Cul-De-Sac
- Architectural Style:Townhouse
- Construction Materials:Brick, Vinyl
- Exterior Features:Cul-De-Sac, Deck
- Foundation Description:Crawl, Slab
- Levels:2 Story
Schools
- High school:Kempsville
- Middle school:Kempsville Middle
- Elementary school:Kempsville Elementary
Utilities
- Water:City/County, Water Heater - Electric
- Sewer:City/County
Finances and disclosures
- Price:$330,000
- Price per sq. ft.:$204.46
- Tax amount:$2,541
Features and amenities
- Appliances:Elec Range, Refrigerator, Washer Hookup
- Laundry features:Dryer Hookup, Scuttle Access, Walk-In Closet, Washer Hookup
- Amenities:Attic Fan, Cable Hookup, Ceiling Fan, Scuttle Access, Walk-In Closet
- Pool features:Pool
Parking
- Parking description:4 Space, Driveway Space
New listings near 4514 Renwood Court
- New
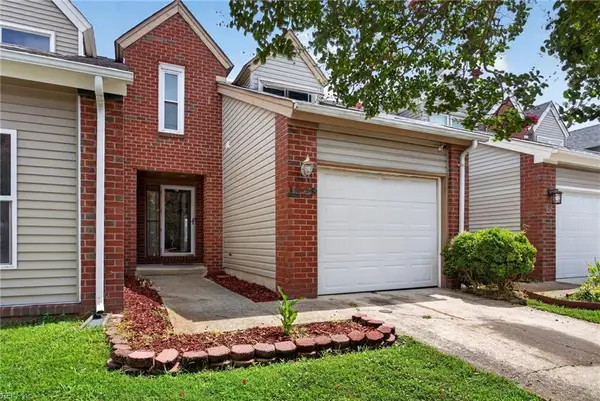 $299,900Active3 beds 3 baths1,658 sq. ft.
1245 Hillock Crossing #Cros, Virginia Beach, VA 23455
MLS# 10650530Listed by: Lee S Halyard & Assoc Realtor - New
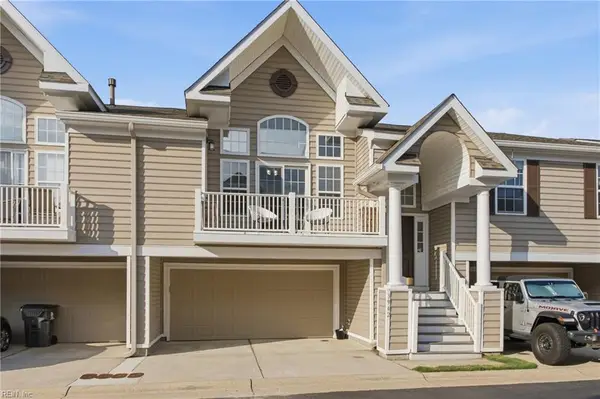 $350,000Active4 beds 2 baths1,866 sq. ft.
3942 Filbert Way Way, Virginia Beach, VA 23462
MLS# 10650545Listed by: A Better Way Realty Inc. - New
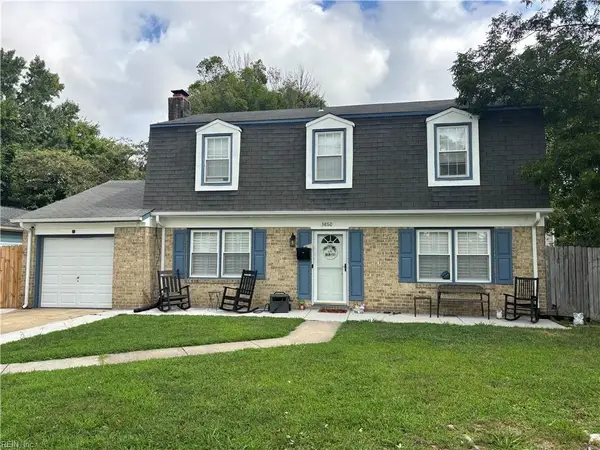 $425,000Active3 beds 3 baths1,689 sq. ft.
3860 Windsor Gate Road, Virginia Beach, VA 23452
MLS# 10649345Listed by: The Real Estate Group - New
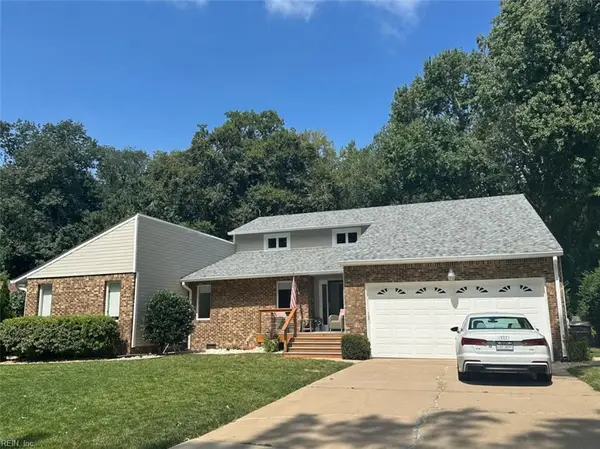 $924,900Active4 beds 3 baths3,752 sq. ft.
1060 Commodore Drive, Virginia Beach, VA 23454
MLS# 10649491Listed by: BHHS RW Towne Realty - New
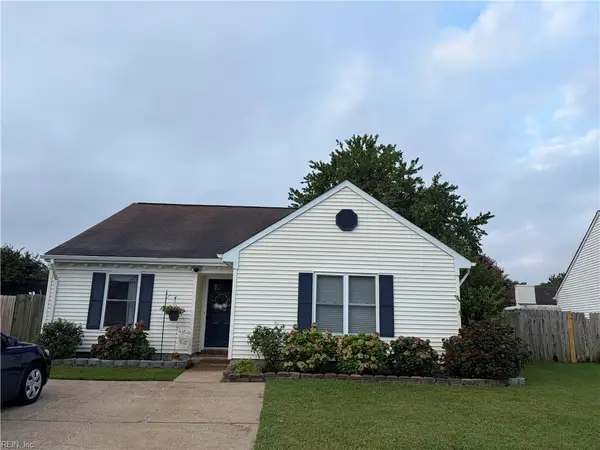 $425,000Active3 beds 2 baths1,390 sq. ft.
1073 Debaca Court, Virginia Beach, VA 23454
MLS# 10649414Listed by: Own Real Estate LLC - New
 $599,999Active4 beds 3 baths2,383 sq. ft.
1032 Yardley Landing, Virginia Beach, VA 23464
MLS# 10649685Listed by: Real Broker LLC - New
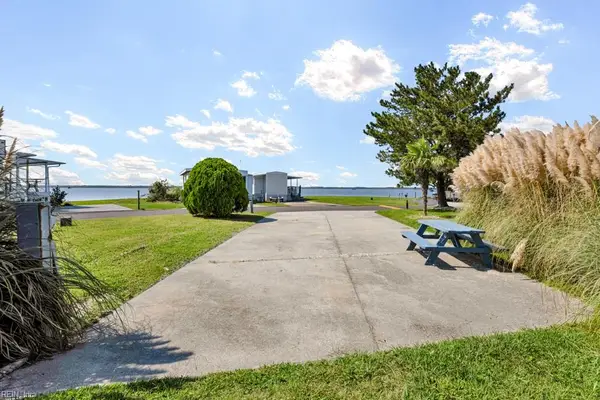 $280,000Active0 Acres
3665 Sandpiper Road #98A, Virginia Beach, VA 23456
MLS# 10650510Listed by: CRG Coastal - New
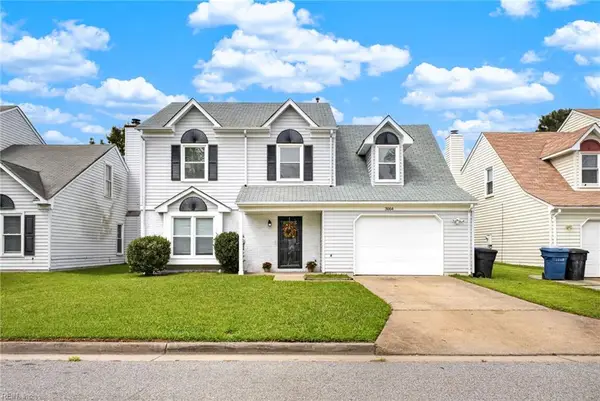 $495,000Active4 beds 3 baths2,063 sq. ft.
3064 Winterberry Ln, Virginia Beach, VA 23453
MLS# 10650423Listed by: Proactive Real Estate Services - New
 $200,000Active0 Acres
3665 Sandpiper Road #202, Virginia Beach, VA 23456
MLS# 10650506Listed by: CRG Coastal


Protect your home and budget from life's surprises with an Assurant Home Warranty, backed by a partner that supports you through every step of homeownership. Explore Plans.
© 2026 Better Homes and Gardens Real Estate LLC. An Anywhere Real Estate company. All rights reserved. Better Homes and Gardens® Real Estate is a registered trademark owned by Meredith Operations Corporation, licensed to Better Homes and Gardens Real Estate LLC and used with permission. Better Homes and Gardens Real Estate LLC fully supports the principles of the Fair Housing Act and the Equal Opportunity Act. Listing information is deemed reliable but is not guaranteed accurate.
Each office is independently owned and operated.
Any services or products provided by third parties are not provided by, affiliated with or related to Better Homes and Gardens Real Estate LLC, or its affiliated companies.