
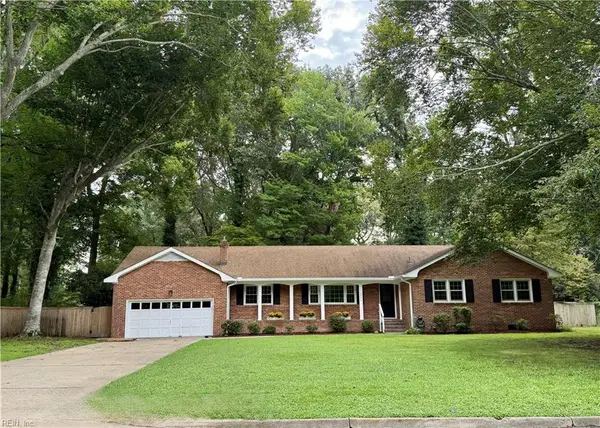
4604 Selwood Court, Virginia Beach, VA 23464
Local realty services provided by:Better Homes and Gardens Real Estate Native American Group
Listed by: sara andrews hartz
Office: the real estate group
MLS#:10649715
Source:VA_REIN
Price summary
- Price:$669,900
- Price per sq. ft.:$213.34
About this home
Set on approx. 1/3 acre in a cul-de-sac, this spacious 5BR, 2.5BA home offers generous living space, distinctive character & an exceptional backyard for entertaining. Enjoy a 28,000-gallon in-ground pool w/diving board, travertine paver surround, fully fenced yard, refurbished 16x16 deck & mature landscaping. Inside, a marble entry, while the living & dining rooms feature heart pine floors. The family room offers red oak hardwood, a raised-hearth brick fp, built-ins, exposed beams & crown molding. The remodeled 17x17.5 eat-in kitchen features solid cherry cabinetry, large island, Corian counters, backsplash, stainless appliances & double oven. Updated baths showcase elegant porcelain tile & Botticino marble finishes. Additional highlights include versatile FROG, oversized 2-car garage w/epoxy floor, replacement windows, 2-zone Trane HVAC, encapsulated crawlspace w/dehu, new ductwork & insulation & LeafGuard gutter system w/transferable warranty. Pride of ownership is evident throughout....
Contact an agent
Home facts
- Year built:1979
- Listing ID #:10649715
- Updated:August 28, 2026 at 11:58 AM
Rooms and interior
- Bedrooms:5
- Total bathrooms:3
- Full bathrooms:2
- Half bathrooms:1
- Rooms Total:10
- Flooring:Carpet, Ceramic, Laminate/LVP, Marble, Wood
- Dining Description:Breakfast Area
- Kitchen Description:Dishwasher, Disposal, Electric Range, Microwave, Refrigerator
- Living area:3,140 sq. ft.
Heating and cooling
- Cooling:Central Air, Heat Pump, Zoned
- Heating:Electric, Heat Pump
- Central air:Yes
Structure and exterior
- Roof:Asphalt Shingle
- Year built:1979
- Building area:3,140 sq. ft.
- Lot area:0.31 Acres
- Lot Features:Cul-De-Sac
- Architectural Style:Colonial, Traditional
- Construction Materials:Vinyl
- Exterior Features:Cul-De-Sac, Deck, Inground Sprinkler, Irrigation Control, Pump
- Foundation Description:Crawl, Sealed/Encapsulated Crawl Space
- Levels:2 Story
Schools
- High school:Kempsville
- Middle school:Kempsville Middle
- Elementary school:Providence Elementary
Utilities
- Water:City/County, Water Heater - Electric
- Sewer:City/County
Finances and disclosures
- Price:$669,900
- Price per sq. ft.:$213.34
- Tax amount:$5,054
Features and amenities
- Appliances:Elec Range, Refrigerator, Washer
- Laundry features:Dryer, Fireplace Wood, Scuttle Access, Washer
- Amenities:Cable Hookup, Ceiling Fan, Scuttle Access
- Pool features:In Ground Pool
Parking
- Parking description:2 Car Attached Garage, 4 Space, Driveway Space, Garage Door Opener, Oversized
New listings near 4604 Selwood Court
- New
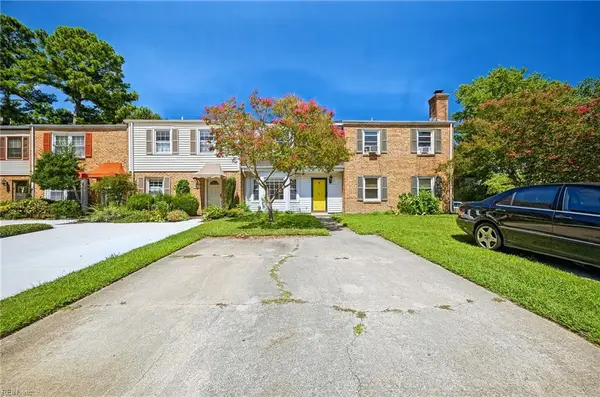 $300,000Active3 beds 3 baths1,417 sq. ft.
1820 Durham W, Virginia Beach, VA 23454
MLS# 10651120Listed by: BHHS RW Towne Realty - New
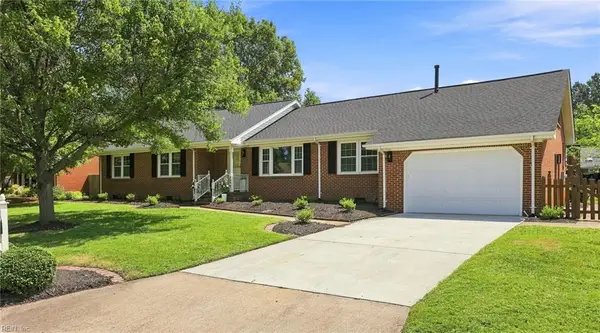 $540,000Active4 beds 3 baths2,081 sq. ft.
5225 W Randolph Court, Virginia Beach, VA 23464
MLS# 10651268Listed by: Iron Valley Real Est. Prestige - Open Sat, 12 to 2pmNew
 $550,000Active4 beds 3 baths1,952 sq. ft.
829 Cabrini Place, Virginia Beach, VA 23464
MLS# 10651250Listed by: Long & Foster Real Estate Inc. - Open Fri, 4 to 6pmNew
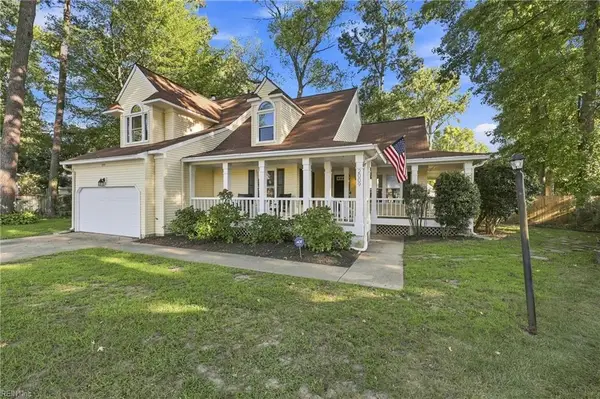 $649,900Active4 beds 3 baths2,400 sq. ft.
2009 Thoroughbred Drive, Virginia Beach, VA 23453
MLS# 10651264Listed by: AtCoastal Realty - New
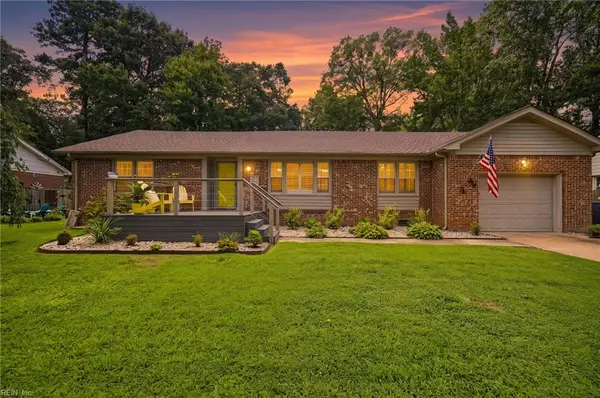 $499,900Active4 beds 2 baths2,104 sq. ft.
5729 Hamlet Road, Virginia Beach, VA 23462
MLS# 10651053Listed by: LPT Realty LLC - New
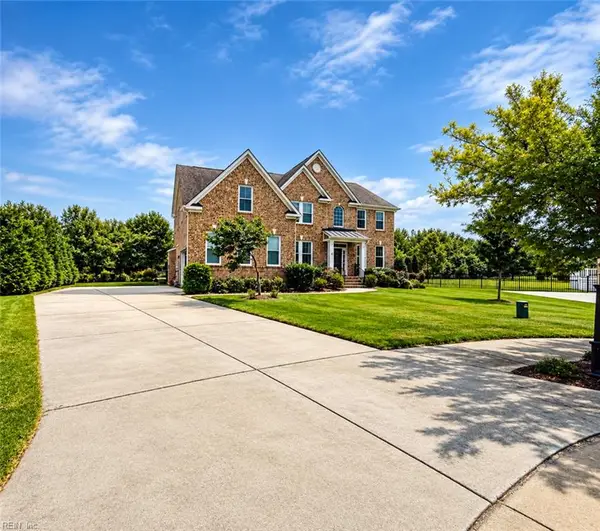 $1,199,900Active6 beds 4 baths3,936 sq. ft.
1901 Dale Greene Place, Virginia Beach, VA 23456
MLS# 10650258Listed by: Iron Valley Real Est Norfolk - Open Fri, 6 to 8pmNew
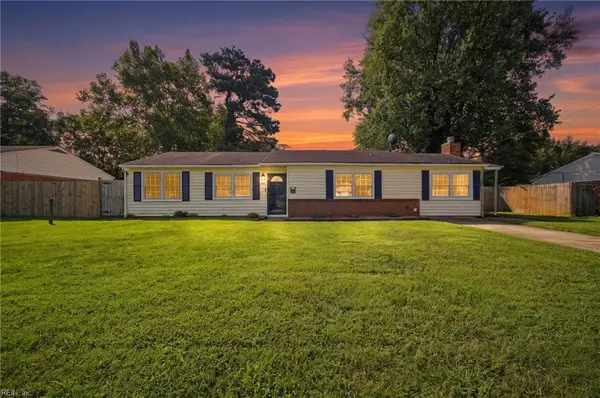 $449,000Active4 beds 3 baths1,700 sq. ft.
4749 Quinwood Lane, Virginia Beach, VA 23455
MLS# 10650432Listed by: RE/MAX Ultra - New
 $1,190,000Active3 beds 4 baths3,101 sq. ft.
6465 Crags Causeway, Virginia Beach, VA 23457
MLS# 10650444Listed by: BHHS RW Towne Realty - Open Fri, 4 to 6pmNew
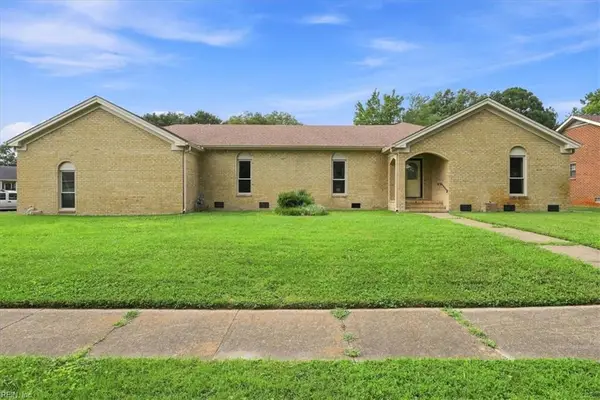 $675,000Active5 beds 3 baths3,141 sq. ft.
709 Southleaf Drive, Virginia Beach, VA 23462
MLS# 10650528Listed by: Howard Hanna Real Estate Svcs. - New
 $750,000Active4 beds 2 baths2,378 sq. ft.
2460 Camino Real S Street, Virginia Beach, VA 23456
MLS# 10650557Listed by: The Real Estate Group


Protect your home and budget from life's surprises with an Assurant Home Warranty, backed by a partner that supports you through every step of homeownership. Explore Plans.
© 2026 Better Homes and Gardens Real Estate LLC. An Anywhere Real Estate company. All rights reserved. Better Homes and Gardens® Real Estate is a registered trademark owned by Meredith Operations Corporation, licensed to Better Homes and Gardens Real Estate LLC and used with permission. Better Homes and Gardens Real Estate LLC fully supports the principles of the Fair Housing Act and the Equal Opportunity Act. Listing information is deemed reliable but is not guaranteed accurate.
Each office is independently owned and operated.
Any services or products provided by third parties are not provided by, affiliated with or related to Better Homes and Gardens Real Estate LLC, or its affiliated companies.