
4616 Glanmire Drive, Virginia Beach, VA 23464
Local realty services provided by:Better Homes and Gardens Real Estate Native American Group
4616 Glanmire Drive,Virginia Beach, VA 23464
$302,000Last list price
- 3 Beds
- 2 Baths
- - sq. ft.
- Townhouse
- Sold
Listed by: william kolovani
Office: bhhs rw towne realty
MLS#:10643044
Source:VA_REIN
Sorry, we are unable to map this address
Price summary
- Price:$302,000
- Monthly HOA dues:$34
About this home
This well-loved home is ready for you. It has been pre-inspected and is under an annual termite protection plan as well. Three bedrooms and one and a half bathrooms, located on a quiet cul-de-sac, and the current owner has lived here for more than 30 years. She says, Wow, it's a wonderful neighborhood with great schools!? Lots of updates, including a new roof, new flooring, updated baths, an HVAC system that's only 4 years old, and an updated kitchen. In addition, the windows and sliding glass door have been replaced. This is a home that you can buy with peace of mind and is conveniently located near airports, bases, entertainment, shopping, and interstates.
Contact an agent
Home facts
- Year built:1984
- Listing ID #:10643044
- Updated:August 24, 2026 at 07:50 AM
Rooms and interior
- Bedrooms:3
- Total bathrooms:2
- Full bathrooms:1
- Half bathrooms:1
- Rooms Total:5
- Flooring:Carpet, Laminate/LVP, Vinyl
- Kitchen Description:Dishwasher, Disposal, Electric Range, Microwave, Refrigerator
Heating and cooling
- Cooling:Central Air, Heat Pump W/A
- Heating:Forced Hot Air, Heat Pump W/A, Programmable Thermostat
- Central air:Yes
Structure and exterior
- Roof:Asphalt Shingle
- Year built:1984
- Lot Features:Cul-De-Sac
- Architectural Style:Townhouse
- Construction Materials:Brick, Vinyl
- Exterior Features:Cul-De-Sac
- Foundation Description:Slab
- Levels:2 Story
Schools
- High school:Salem
- Middle school:Salem Middle
- Elementary school:Indian Lakes Elementary
Utilities
- Water:City/County, Water Heater - Electric
- Sewer:City/County
Finances and disclosures
- Price:$302,000
- Tax amount:$2,214
Features and amenities
- Appliances:Elec Range, Refrigerator, Washer, Washer Hookup
- Laundry features:Dryer, Dryer Hookup, Fireplace Wood, Scuttle Access, Washer, Washer Hookup, Window Treatments
- Amenities:Cable Hookup, Ceiling Fan, Scuttle Access, Security System, Window Treatments
- Pool features:Pool
Parking
- Parking description:2 Space, Driveway Space
New listings near 4616 Glanmire Drive
- New
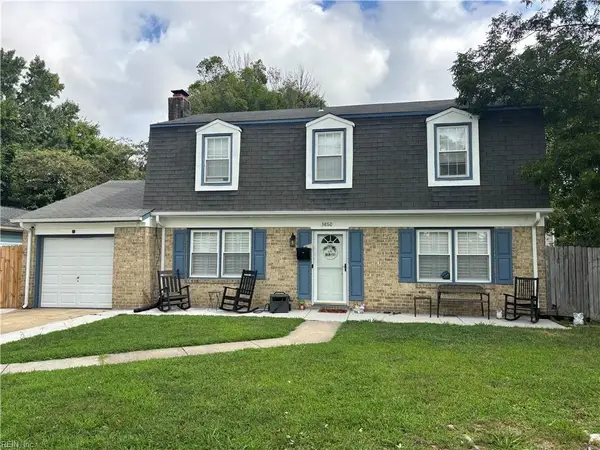 $425,000Active3 beds 3 baths1,689 sq. ft.
3860 Windsor Gate Road, Virginia Beach, VA 23452
MLS# 10649345Listed by: The Real Estate Group - New
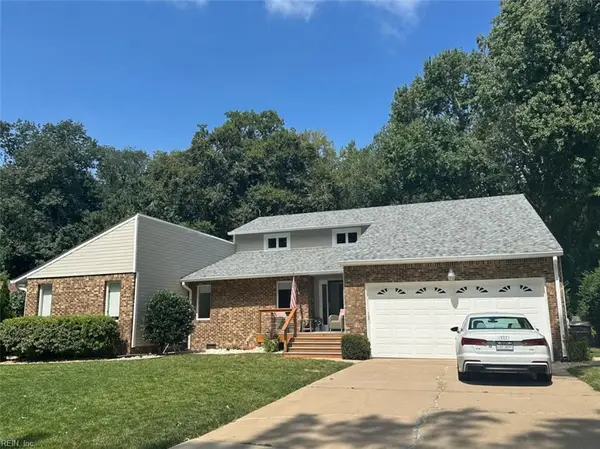 $924,900Active4 beds 3 baths3,752 sq. ft.
1060 Commodore Drive, Virginia Beach, VA 23454
MLS# 10649491Listed by: BHHS RW Towne Realty - New
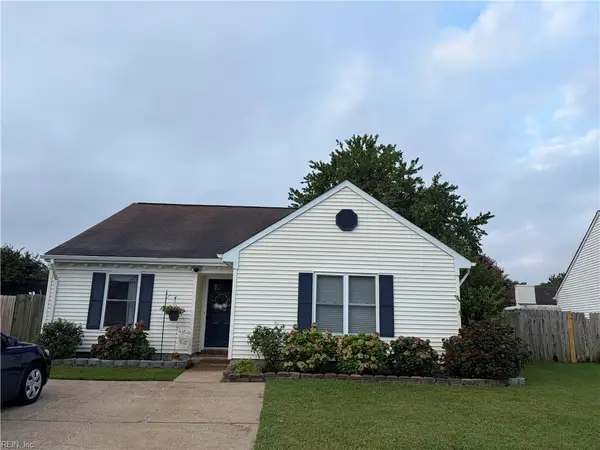 $425,000Active3 beds 2 baths1,390 sq. ft.
1073 Debaca Court, Virginia Beach, VA 23454
MLS# 10649414Listed by: Own Real Estate LLC - New
 $599,999Active4 beds 3 baths2,383 sq. ft.
1032 Yardley Landing, Virginia Beach, VA 23464
MLS# 10649685Listed by: Real Broker LLC - New
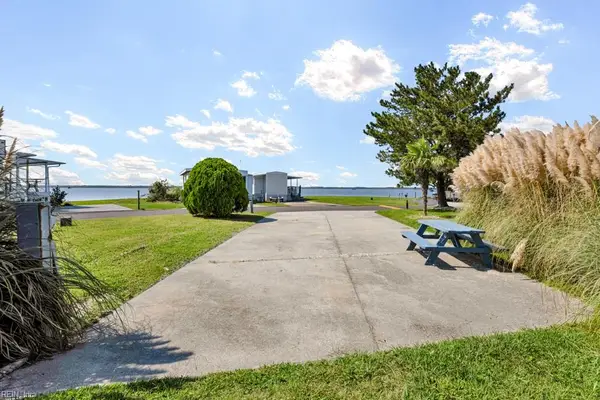 $280,000Active0 Acres
3665 Sandpiper Road #98A, Virginia Beach, VA 23456
MLS# 10650510Listed by: CRG Coastal - New
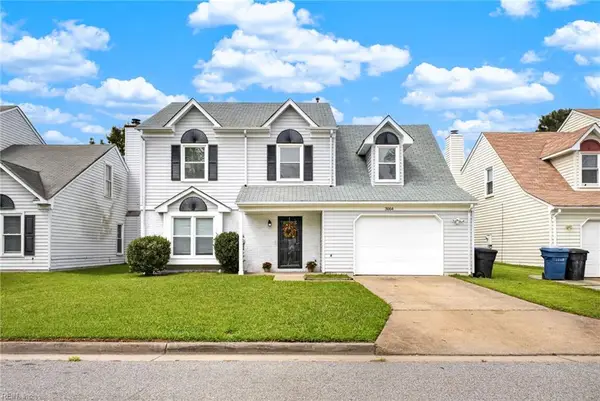 $495,000Active4 beds 3 baths2,063 sq. ft.
3064 Winterberry Ln, Virginia Beach, VA 23453
MLS# 10650423Listed by: Proactive Real Estate Services - New
 $200,000Active0 Acres
3665 Sandpiper Road #202, Virginia Beach, VA 23456
MLS# 10650506Listed by: CRG Coastal - New
 $450,000Active4 beds 3 baths2,333 sq. ft.
1228 Ginger Crescent, Virginia Beach, VA 23453
MLS# 10650482Listed by: Seaside Realty - New
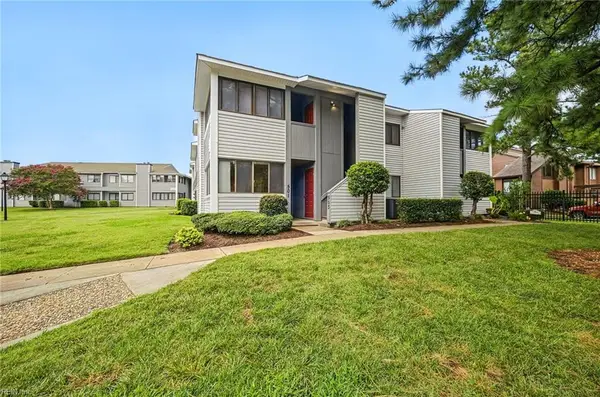 $190,000Active2 beds 2 baths969 sq. ft.
501 Rivers Reach, Virginia Beach, VA 23452
MLS# 10650437Listed by: AtCoastal Realty  $430,000Pending2 beds 2 baths2,389 sq. ft.
4762 Open Greens Drive, Virginia Beach, VA 23462
MLS# 10648679Listed by: Serhant


Protect your home and budget from life's surprises with an Assurant Home Warranty, backed by a partner that supports you through every step of homeownership. Explore Plans.
© 2026 Better Homes and Gardens Real Estate LLC. An Anywhere Real Estate company. All rights reserved. Better Homes and Gardens® Real Estate is a registered trademark owned by Meredith Operations Corporation, licensed to Better Homes and Gardens Real Estate LLC and used with permission. Better Homes and Gardens Real Estate LLC fully supports the principles of the Fair Housing Act and the Equal Opportunity Act. Listing information is deemed reliable but is not guaranteed accurate.
Each office is independently owned and operated.
Any services or products provided by third parties are not provided by, affiliated with or related to Better Homes and Gardens Real Estate LLC, or its affiliated companies.