
4705 Martinique Court, Virginia Beach, VA 23455
Local realty services provided by:Better Homes and Gardens Real Estate Native American Group
4705 Martinique Court,Virginia Beach, VA 23455
$515,000
- 3 Beds
- 3 Baths
- 1,558 sq. ft.
- Single family
- Active
Listed by: jeremy caleb johnson, janice johnson
Office: long1 & foster real estate inc.
MLS#:10654914
Source:VA_REIN
Price summary
- Price:$515,000
- Price per sq. ft.:$330.55
About this home
Chic's Beach has a way of slowing the day down. The Bay is close, the sunsets are reliable, and legendary restaurants, First Landing State Park, and the naval bases are all within easy reach. This 3-bedroom, 2.5-bath detached condo puts you right in the middle of it. The first floor is set up for real life. Nine-foot ceilings keep it open and bright, and the rooms flow the way you'd hope: easy to move through, easy to gather in. A bay window brings steady light into the dining room, which is where morning coffee tends to end up. The kitchen was done with care. White shaker cabinets close quietly on soft-close hinges. Quartz countertops, stainless appliances, and an oversized single-basin sink stand up to the big pots after a holiday dinner. The top cabinets have glass fronts and lighting for the dishes worth showing off, and a coastal-feel hexagonal tile backsplash pulls it all together. The half bath earns its own mention: a window and custom blue floor tile, which is more personality than most half baths can claim. Upstairs, the primary suite has a tray ceiling, a walk-in closet, and a bath worth lingering in, with an oversized frameless shower with dual heads, a granite double vanity, and tile floors. The hall bath has tile and a granite counter, and the two other bedrooms have real room to them. Out back, a fenced yard and tiled patio give you privacy. The landscaping asks very little of you, which leaves your weekends for paddle boarding, fishing, or strolls on the beach. That's the whole point of living here....
Contact an agent
Home facts
- Year built:2004
- Listing ID #:10654914
- Updated:September 25, 2026 at 04:07 AM
Rooms and interior
- Bedrooms:3
- Total bathrooms:3
- Full bathrooms:2
- Half bathrooms:1
- Rooms Total:6
- Flooring:Carpet, Laminate/LVP, Wood
- Dining Description:Breakfast Area
- Kitchen Description:Dishwasher, Disposal, Electric Range, Microwave, Refrigerator
- Living area:1,558 sq. ft.
Heating and cooling
- Cooling:Central Air
- Heating:Forced Hot Air, Natural Gas
- Central air:Yes
Structure and exterior
- Roof:Asphalt Shingle
- Year built:2004
- Building area:1,558 sq. ft.
- Lot Features:Cul-De-Sac
- Architectural Style:Transitional
- Construction Materials:Vinyl
- Exterior Features:Cul-De-Sac
- Foundation Description:Slab
- Levels:2 Story
Schools
- High school:Frank W. Cox
- Middle school:Great Neck Middle
- Elementary school:Hermitage Elementary
Utilities
- Water:City/County, Water Heater - Gas
- Sewer:City/County
Finances and disclosures
- Price:$515,000
- Price per sq. ft.:$330.55
- Tax amount:$4,330
Features and amenities
- Appliances:Elec Range, Refrigerator, Washer
- Laundry features:Dryer, Fireplace Gas-natural, Pull Down Attic Stairs, Walk-In Closet, Washer, Window Treatments
- Amenities:Cable Hookup, Ceiling Fan, Fireplace Gas-natural, Pull Down Attic Stairs, Walk-In Closet, Window Treatments
Parking
- Parking description:1 Car Attached Garage, Driveway Space, Off Street
New listings near 4705 Martinique Court
- New
 $219,950Active2 beds 2 baths1,014 sq. ft.
1412 Becks Court, Virginia Beach, VA 23464
MLS# 2626260Listed by: UNITED REAL ESTATE RICHMOND - New
 $320,000Active3 beds 3 baths1,420 sq. ft.
872 Westminster Lane, Virginia Beach, VA 23454
MLS# 10655174Listed by: Light Box Realty - Open Sat, 3 to 5pmNew
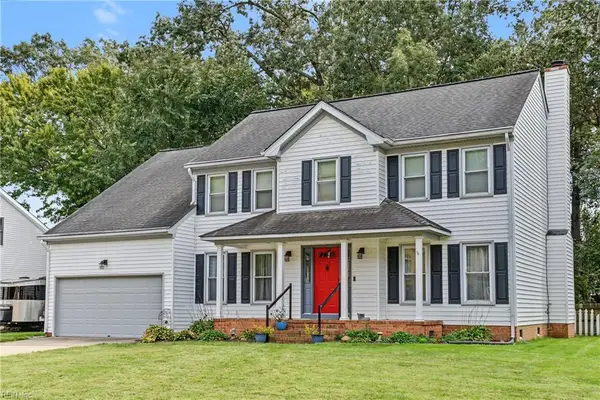 $599,999Active5 beds 3 baths2,850 sq. ft.
1937 Grey Friars Chase, Virginia Beach, VA 23456
MLS# 10654590Listed by: A Better Way Realty Inc. - New
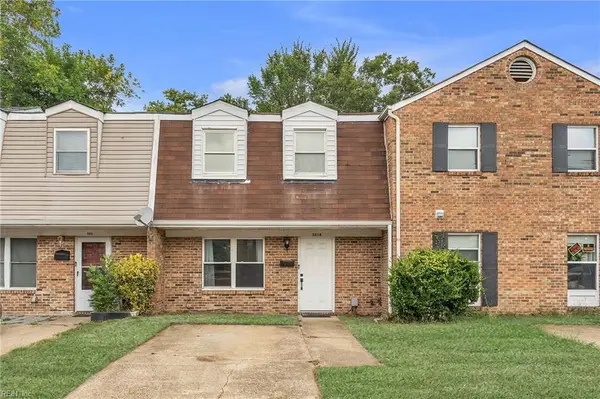 $249,900Active2 beds 2 baths1,200 sq. ft.
5818 Pickering Street, Virginia Beach, VA 23462
MLS# 10654706Listed by: Prodigy Realty - New
 $1,150,000Active4 beds 4 baths2,887 sq. ft.
1584 Godfrey Lane, Virginia Beach, VA 23454
MLS# 10654803Listed by: Swell Realty Co - New
 $299,800Active3 beds 2 baths1,500 sq. ft.
142 Tower Drive, Virginia Beach, VA 23462
MLS# 10654996Listed by: homecoin.com - New
 $405,000Active4 beds 3 baths2,000 sq. ft.
3809 Bent Branch Drive, Virginia Beach, VA 23452
MLS# 10655017Listed by: RE/MAX Prime - Open Sat, 10am to 12pmNew
 $275,000Active2 beds 2 baths1,000 sq. ft.
1002 Coastaway Drive, Virginia Beach, VA 23451
MLS# 10655067Listed by: LPT Realty LLC - New
 $495,000Active4 beds 3 baths1,744 sq. ft.
1120 Lethbridge Court, Virginia Beach, VA 23454
MLS# 10655078Listed by: Garrett Realty Partners - New
 $719,000Active3 beds 2 baths2,060 sq. ft.
3236 Page Avenue #201, Virginia Beach, VA 23451
MLS# 10655110Listed by: BHHS RW Towne Realty


Protect your home and budget from life's surprises with an Assurant Home Warranty, backed by a partner that supports you through every step of homeownership. Explore Plans.
© 2026 Better Homes and Gardens Real Estate LLC. An Anywhere Real Estate company. All rights reserved. Better Homes and Gardens® Real Estate is a registered trademark owned by Meredith Operations Corporation, licensed to Better Homes and Gardens Real Estate LLC and used with permission. Better Homes and Gardens Real Estate LLC fully supports the principles of the Fair Housing Act and the Equal Opportunity Act. Listing information is deemed reliable but is not guaranteed accurate.
Each office is independently owned and operated.
Any services or products provided by third parties are not provided by, affiliated with or related to Better Homes and Gardens Real Estate LLC, or its affiliated companies.