
4713 Little John Road, Virginia Beach, VA 23455
Local realty services provided by:Better Homes and Gardens Real Estate Native American Group
4713 Little John Road,Virginia Beach, VA 23455
$765,000Last list price
- 5 Beds
- 3 Baths
- - sq. ft.
- Single family
- Sold
Listed by: lauren price, nathan price
Office: own real estate llc
MLS#:10645584
Source:VA_REIN
Sorry, we are unable to map this address
Price summary
- Price:$765,000
About this home
Welcome home to this HGTV-inspired home where all the updates have already been done for you! From the beautifully renovated kitchen to the masterfully remodeled bathrooms, every detail has been thoughtfully designed with style and functionality in mind. Rich hardwood floors flow throughout the upstairs, while durable luxury vinyl plank flooring enhances the lower level.The primary suite offers a spa-like escape featuring a stunning clawfoot soaking tub—perfect for unwinding at the end of the day. Need a dedicated workspace, studio, or hobby room? The detached office provides endless flexibility to fit your lifestyle.Step outside to a private backyard where you can relax, entertain, or simply enjoy peaceful water views. Tucked away on a quiet cul-de-sac in an established neighborhood, this home offers the perfect balance of privacy and convenience.Ideally located just minutes from Virginia Beach Town Center, area military bases, shopping, dining, entertainment, and the oceanfront
Contact an agent
Home facts
- Year built:1969
- Listing ID #:10645584
- Updated:September 19, 2026 at 07:51 AM
Rooms and interior
- Bedrooms:5
- Total bathrooms:3
- Full bathrooms:3
- Rooms Total:9
- Flooring:Ceramic, Laminate/LVP, Wood
- Dining Description:Breakfast Area
- Kitchen Description:Dishwasher, Disposal, Gas Range, Microwave, Refrigerator
Heating and cooling
- Cooling:Central Air
- Heating:Natural Gas
- Central air:Yes
Structure and exterior
- Roof:Asphalt Shingle
- Year built:1969
- Lot Features:Cul-De-Sac
- Architectural Style:Traditional
- Construction Materials:Clapboard, Vinyl
- Exterior Features:Cul-De-Sac, Patio
- Foundation Description:Crawl
- Levels:2 Story
Schools
- High school:Bayside
- Middle school:Independence Middle
- Elementary school:Pembroke Meadows Elementary
Utilities
- Water:City/County, Water Heater - Electric
- Sewer:City/County
Finances and disclosures
- Price:$765,000
- Tax amount:$4,585
Features and amenities
- Appliances:Refrigerator, Washer Hookup
- Laundry features:Dryer Hookup, Fireplace Gas-natural, Washer Hookup
- Amenities:Ceiling Fan, Fireplace Gas-natural
Parking
- Parking description:2 Car Attached Garage, Driveway Space, Garage Door Opener
New listings near 4713 Little John Road
- New
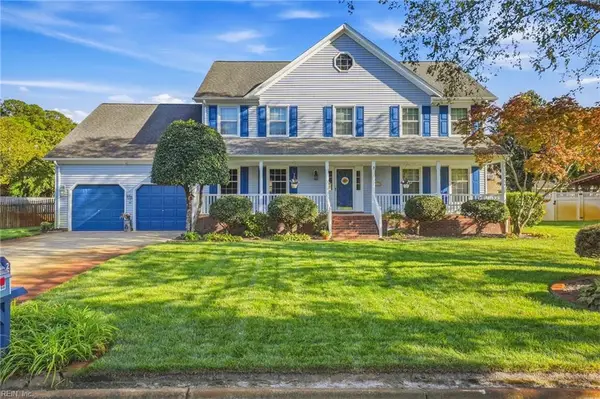 $679,900Active5 beds 3 baths3,368 sq. ft.
2217 Sleeper Court, Virginia Beach, VA 23456
MLS# 10653452Listed by: BHHS RW Towne Realty - New
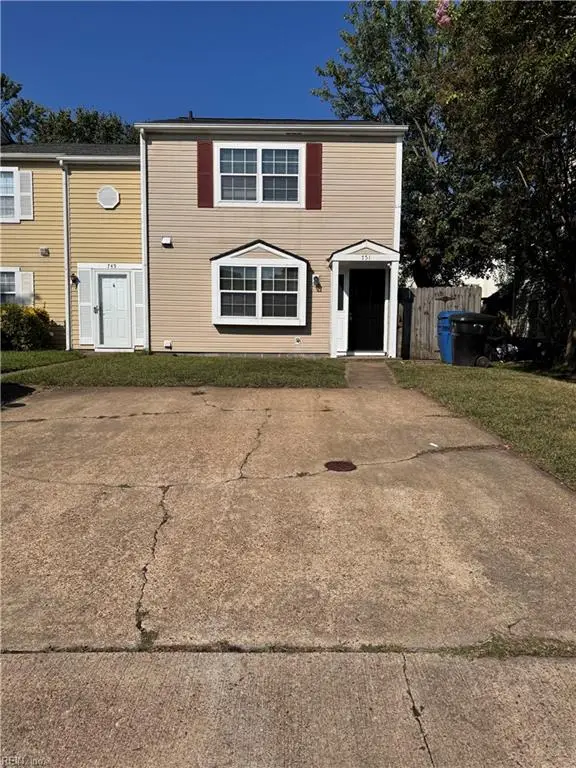 $280,000Active3 beds 2 baths1,268 sq. ft.
751 Spence Circle, Virginia Beach, VA 23463
MLS# 10654373Listed by: Shaffer Realty LLC - New
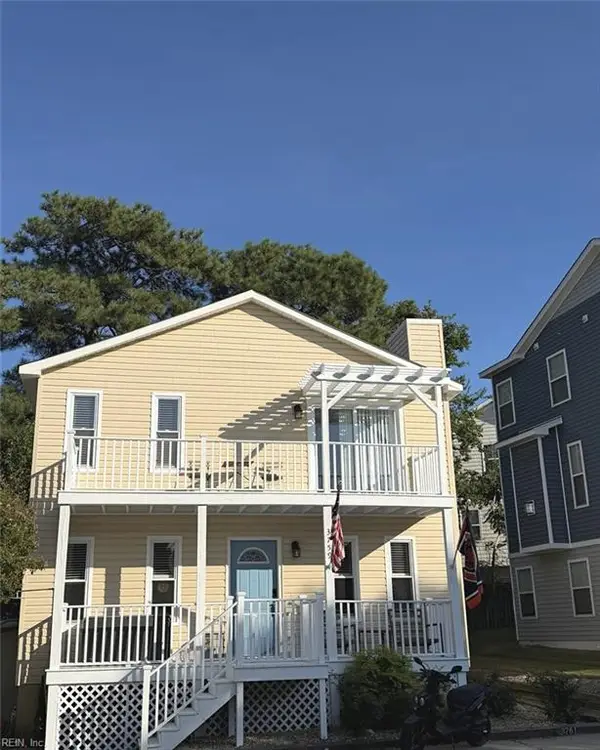 $400,000Active2 beds 2 baths1,040 sq. ft.
3759 Rockbridge Road, Virginia Beach, VA 23455
MLS# 10654015Listed by: The Bryant Group - New
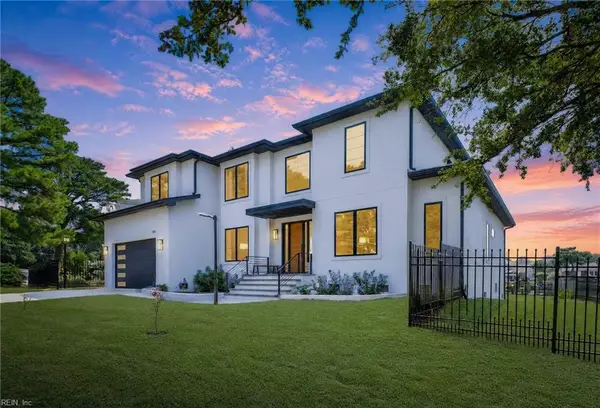 $2,495,000Active6 beds 5 baths4,325 sq. ft.
3109 Lynnhaven Drive, Virginia Beach, VA 23451
MLS# 10654380Listed by: Swell Realty Co - New
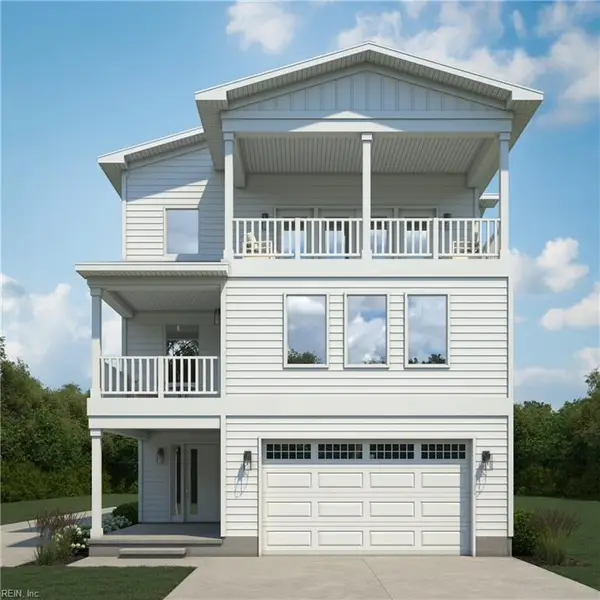 $2,150,000Active4 beds 4 baths2,540 sq. ft.
110 70th Street #A, Virginia Beach, VA 23451
MLS# 10654333Listed by: Pyle Realty, Inc. - New
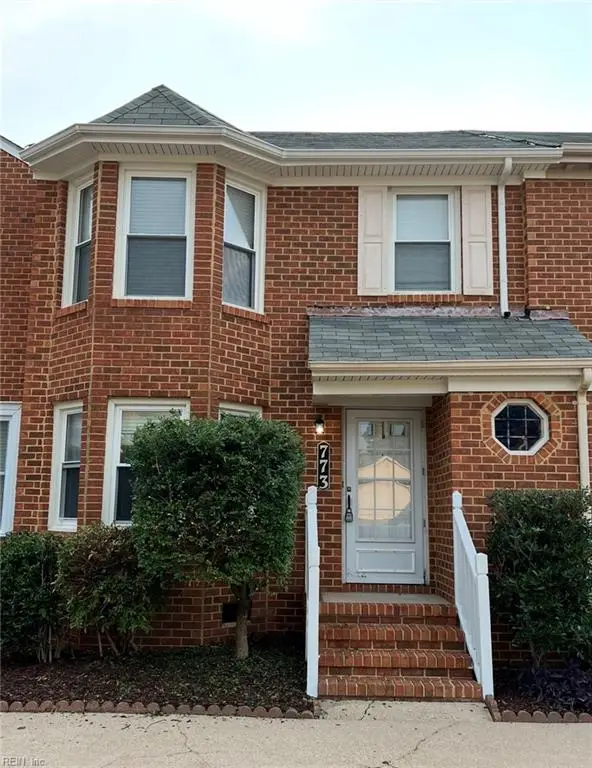 $300,000Active3 beds 3 baths1,584 sq. ft.
773 Whitehurst Landing Road, Virginia Beach, VA 23464
MLS# 10654334Listed by: A Better Way Realty Inc. - New
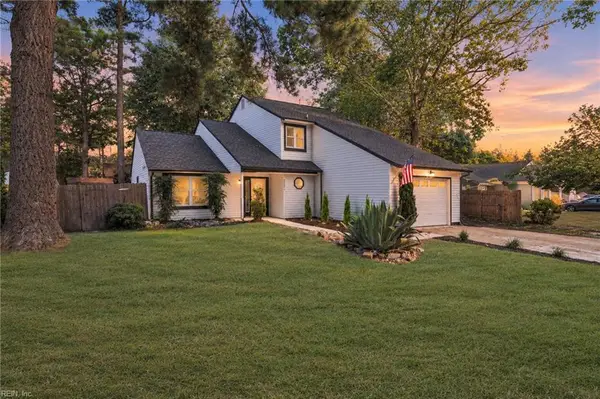 $499,000Active4 beds 3 baths2,024 sq. ft.
5336 Beaufain Boulevard, Virginia Beach, VA 23464
MLS# 10654372Listed by: Iron Valley Real Est Norfolk - New
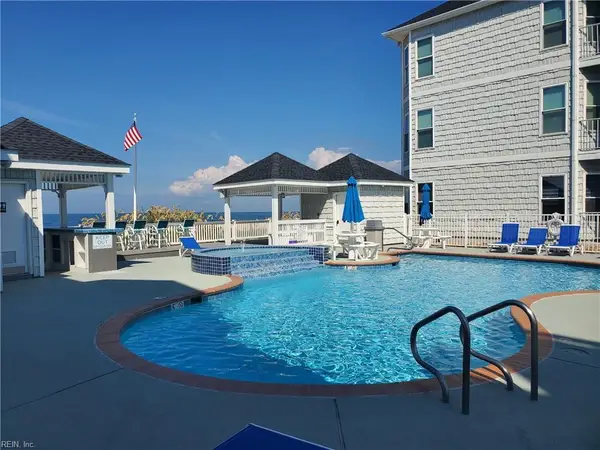 $499,900Active3 beds 2 baths1,492 sq. ft.
2313 Beach Haven Drive #102, Virginia Beach, VA 23451
MLS# 10654055Listed by: BHHS RW Towne Realty - New
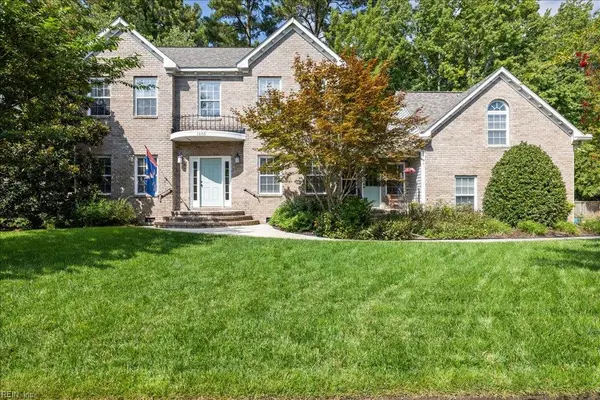 $789,000Active4 beds 3 baths2,900 sq. ft.
1808 Capel Manor Way, Virginia Beach, VA 23456
MLS# 10654171Listed by: Serhant - New
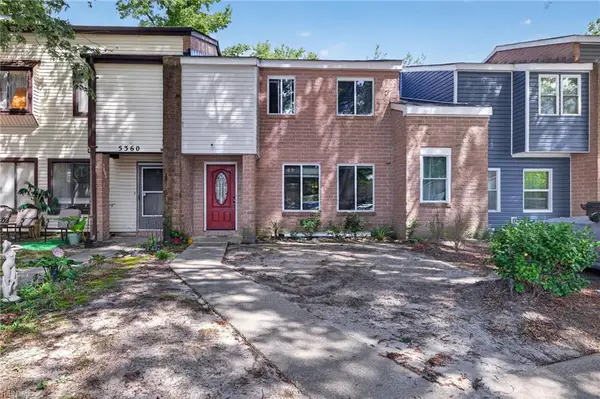 $299,999Active3 beds 2 baths1,500 sq. ft.
5358 Palmyra Court, Virginia Beach, VA 23462
MLS# 10654304Listed by: LPT Realty LLC


Protect your home and budget from life's surprises with an Assurant Home Warranty, backed by a partner that supports you through every step of homeownership. Explore Plans.
© 2026 Better Homes and Gardens Real Estate LLC. An Anywhere Real Estate company. All rights reserved. Better Homes and Gardens® Real Estate is a registered trademark owned by Meredith Operations Corporation, licensed to Better Homes and Gardens Real Estate LLC and used with permission. Better Homes and Gardens Real Estate LLC fully supports the principles of the Fair Housing Act and the Equal Opportunity Act. Listing information is deemed reliable but is not guaranteed accurate.
Each office is independently owned and operated.
Any services or products provided by third parties are not provided by, affiliated with or related to Better Homes and Gardens Real Estate LLC, or its affiliated companies.