
4728 Skipjack Court, Virginia Beach, VA 23464
Local realty services provided by:Better Homes and Gardens Real Estate Native American Group
4728 Skipjack Court,Virginia Beach, VA 23464
$468,700
- 4 Beds
- 2 Baths
- 2,108 sq. ft.
- Single family
- Active
Listed by: amy holloway
Office: coldwell banker premier
MLS#:10643641
Source:VA_REIN
Price summary
- Price:$468,700
- Price per sq. ft.:$222.34
- Monthly HOA dues:$30
About this home
Welcome Home! This beautiful home has so much new throughout. Lots of charm alongside functionality. Home is located in sought after location, culdesac in lovely Deer Path section of Indian Lakes offering walking paths, pool, tennis and basketball courts, playgrounds and so much more. Fantastic floorplan with large living areas, eating spaces and large bedrooms. Huge primary suite with large closet. Secondary bedrooms are also spacious. Screened porch off of kitchen and family room for even more space to enjoy. New roof, newer HVAC, new fence, updated bath, new garage door opener and door mechanics, fresh paint and so much more. Schedule your tour to see it before it's gone.
Contact an agent
Home facts
- Year built:1977
- Listing ID #:10643641
- Updated:July 14, 2026 at 10:54 AM
Rooms and interior
- Bedrooms:4
- Total bathrooms:2
- Full bathrooms:2
- Rooms Total:8
- Flooring:Carpet, Ceramic, Laminate/LVP
- Dining Description:Breakfast Area
- Kitchen Description:Dishwasher, Disposal, Electric Range, Energy Star Appliance(s), Microwave, Refrigerator
- Bedroom Description:1st Floor Bedroom
- Living area:2,108 sq. ft.
Heating and cooling
- Cooling:Central Air
- Heating:Forced Hot Air
- Central air:Yes
Structure and exterior
- Roof:Asphalt Shingle, Composite
- Year built:1977
- Building area:2,108 sq. ft.
- Lot area:0.19 Acres
- Lot Features:Cul-De-Sac
- Architectural Style:Ranch, Traditional
- Construction Materials:Vinyl
- Exterior Features:Cul-De-Sac, Deck, Inground Sprinkler, Irrigation Control, Patio
- Foundation Description:Slab
- Levels:1 Story
Schools
- High school:Salem
- Middle school:Brandon Middle
- Elementary school:Indian Lakes Elementary
Utilities
- Water:City/County, Water Heater - Electric
- Sewer:City/County
Finances and disclosures
- Price:$468,700
- Price per sq. ft.:$222.34
- Tax amount:$3,938
Features and amenities
- Appliances:Elec Range, Refrigerator, Washer, Washer Hookup
- Laundry features:Dryer, Dryer Hookup, Fireplace Gas-propane, Pull Down Attic Stairs, Skylights, Walk-In Closet, Washer, Washer Hookup
- Amenities:Attic Fan, Cable Hookup, Ceiling Fan, Enhanced Air Filtration, Fireplace Gas-propane, Pull Down Attic Stairs, Skylights, Walk-In Closet
- Pool features:Pool
Parking
- Parking description:2 Car Attached Garage, Driveway Space, Garage Door Opener
New listings near 4728 Skipjack Court
- New
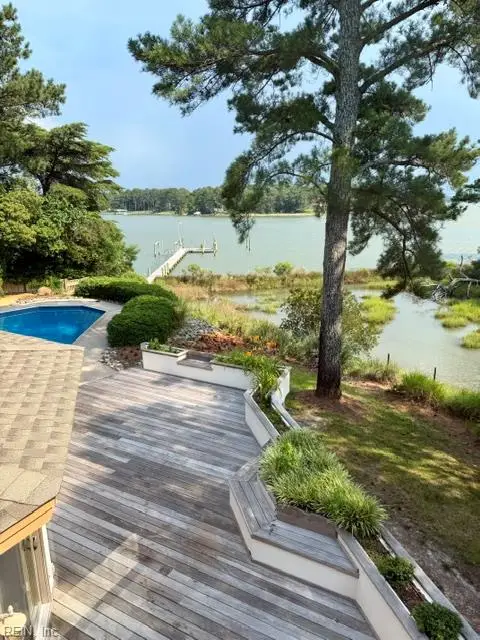 $2,495,000Active5 beds 6 baths4,165 sq. ft.
3008 Lynndale Road, Virginia Beach, VA 23452
MLS# 10643075Listed by: BHHS RW Towne Realty - New
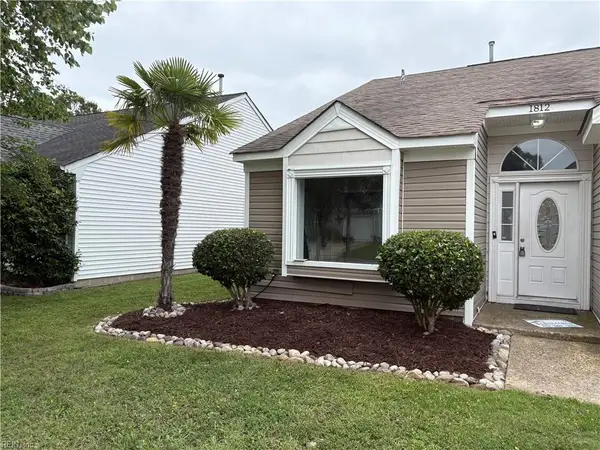 $589,900Active4 beds 2 baths1,892 sq. ft.
1812 Bernstein Drive, Virginia Beach, VA 23454
MLS# 10643253Listed by: Real Broker LLC - New
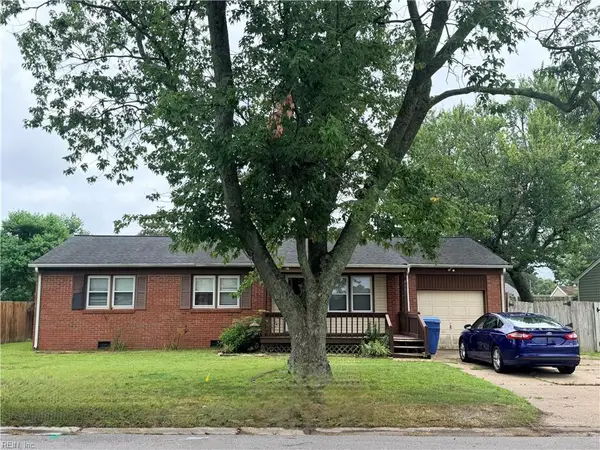 $325,000Active3 beds 2 baths1,300 sq. ft.
3101 Ferry Farm Lane, Virginia Beach, VA 23452
MLS# 10644041Listed by: Howard Hanna Real Estate Svcs. - New
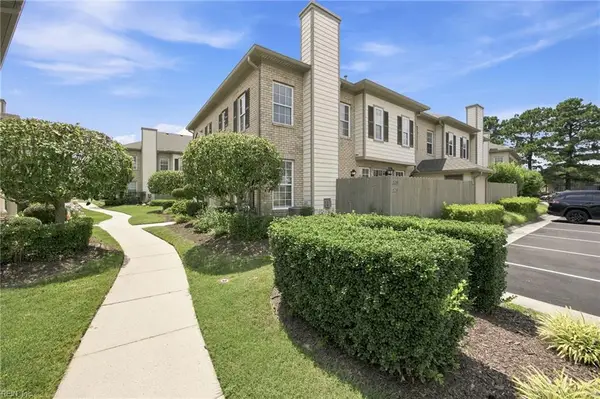 $330,000Active2 beds 3 baths1,386 sq. ft.
2017 Hardwick Court, Virginia Beach, VA 23454
MLS# 10643775Listed by: The Bryant Group - New
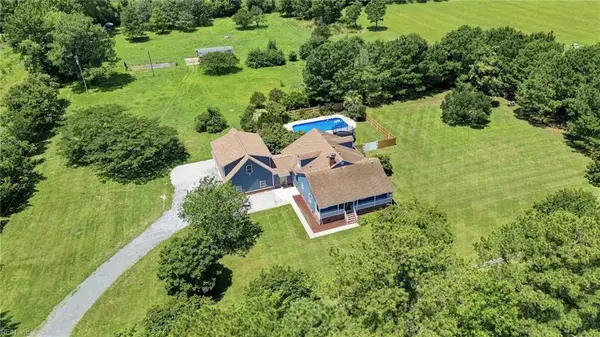 $850,000Active4 beds 4 baths2,256 sq. ft.
6385 Blackwater Road, Virginia Beach, VA 23457
MLS# 10643934Listed by: BHHS RW Towne Realty - New
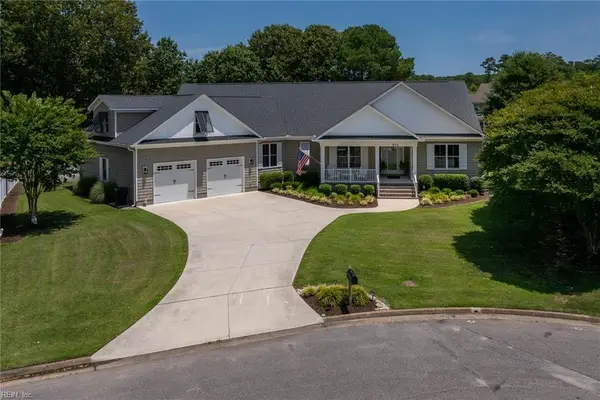 $1,100,000Active4 beds 4 baths3,130 sq. ft.
804 Santiago Point, Virginia Beach, VA 23456
MLS# 10643994Listed by: Sandbridge Life Realty Group - New
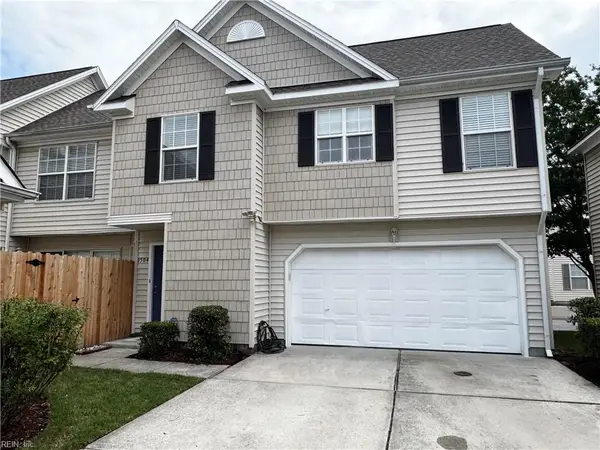 $385,000Active3 beds 3 baths1,906 sq. ft.
1504 Chateau Run Court, Virginia Beach, VA 23456
MLS# 10644020Listed by: Wainwright Real Estate - New
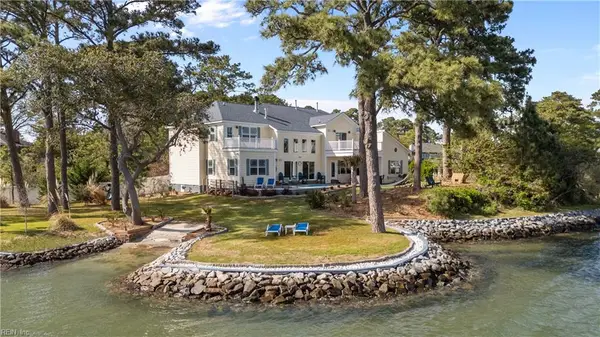 $2,750,000Active6 beds 4 baths5,020 sq. ft.
2000 English Cedar Circle, Virginia Beach, VA 23451
MLS# 10644021Listed by: Prodigy Realty - New
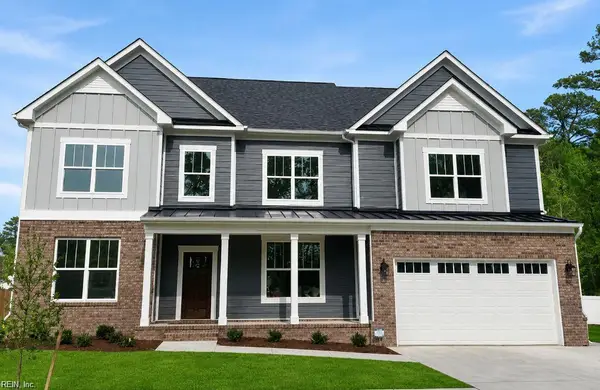 $949,900Active5 beds 4 baths3,925 sq. ft.
2512 Peaceful Lane, Virginia Beach, VA 23456
MLS# 10644023Listed by: Wainwright Real Estate - New
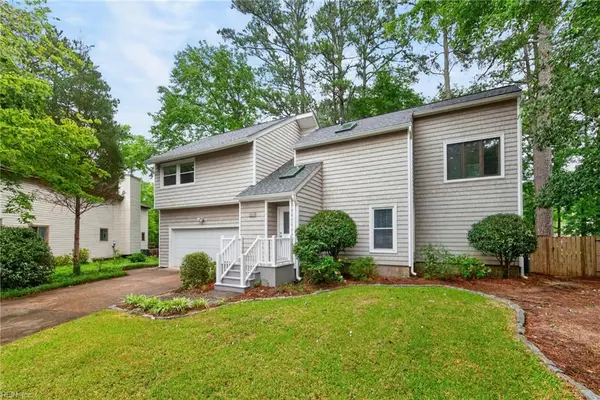 $649,900Active3 beds 3 baths2,174 sq. ft.
504 Torrey Court, Virginia Beach, VA 23454
MLS# 10643957Listed by: BHHS RW Towne Realty


Protect your home and budget from life's surprises with an Assurant Home Warranty, backed by a partner that supports you through every step of homeownership. Explore Plans.
© 2026 Better Homes and Gardens Real Estate LLC. An Anywhere Real Estate company. All rights reserved. Better Homes and Gardens® Real Estate is a registered trademark owned by Meredith Operations Corporation, licensed to Better Homes and Gardens Real Estate LLC and used with permission. Better Homes and Gardens Real Estate LLC fully supports the principles of the Fair Housing Act and the Equal Opportunity Act. Listing information is deemed reliable but is not guaranteed accurate.
Each office is independently owned and operated.
Any services or products provided by third parties are not provided by, affiliated with or related to Better Homes and Gardens Real Estate LLC, or its affiliated companies.