
5027 Clairmont Court, Virginia Beach, VA 23462
Local realty services provided by:Better Homes and Gardens Real Estate Native American Group
5027 Clairmont Court,Virginia Beach, VA 23462
$310,000
- 3 Beds
- 3 Baths
- 1,572 sq. ft.
- Townhouse
- Active
Listed by: joe tumminelli, earl sanders
Office: earl sanders realty inc
MLS#:10657427
Source:VA_REIN
Price summary
- Price:$310,000
- Price per sq. ft.:$197.2
- Monthly HOA dues:$34
About this home
Morning coffee on the deck, weekend cookouts, and room to gather inside. Come picture life in this 1 owner home at 5027 Clairmont Ct! This inviting Kempshire Manor townhome offers 3 bedrooms and 2.5 baths. The bright, cheerful kitchen shines with crisp white cabinetry, generous counter space, and timeless charm, creating a welcoming spot to try new recipes. Spacious living and dining areas make entertaining easy, while the generous primary bedroom with its own full bath offers a relaxing retreat. All major appliances convey, including the washer and dryer. An Acorn stair lift adds convenience between floors. Your fenced backyard features a deck with added shelving and included furniture, ready for evenings outdoors. Front-yard strawberries add a sweet seasonal surprise! A GAF Timberline HD architectural roof was installed in October 2022. Make this home your own and start your next chapter. Schedule your showing today!
Contact an agent
Home facts
- Year built:1976
- Listing ID #:10657427
- Updated:October 14, 2026 at 09:26 AM
Rooms and interior
- Bedrooms:3
- Total bathrooms:3
- Full bathrooms:2
- Half bathrooms:1
- Rooms Total:6
- Flooring:Carpet, Ceramic, Laminate/LVP
- Kitchen Description:Dishwasher, Electric Range, Refrigerator
- Living area:1,572 sq. ft.
Heating and cooling
- Cooling:Central Air
- Heating:Electric
- Central air:Yes
Structure and exterior
- Roof:Asphalt Shingle
- Year built:1976
- Building area:1,572 sq. ft.
- Architectural Style:Townhouse
- Construction Materials:Brick, Vinyl
- Exterior Features:Patio
- Foundation Description:Slab
- Levels:2 Story
Schools
- High school:Kempsville
- Middle school:Kempsville Middle
- Elementary school:Kempsville Elementary
Utilities
- Water:City/County, Water Heater - Electric
- Sewer:City/County
Finances and disclosures
- Price:$310,000
- Price per sq. ft.:$197.2
- Tax amount:$2,296
Features and amenities
- Appliances:Elec Range, Refrigerator, Washer, Washer Hookup
- Laundry features:Dryer, Dryer Hookup, Scuttle Access, Washer, Washer Hookup
- Amenities:Ceiling Fan, Scuttle Access
Parking
- Parking description:1 Space, Assigned/Reserved
New listings near 5027 Clairmont Court
- Open Sat, 11am to 1pmNew
 $385,000Active2 beds 2 baths1,500 sq. ft.
3601 Holly Road #A3, Virginia Beach, VA 23451
MLS# 10656745Listed by: Keller Williams Capital Props. - New
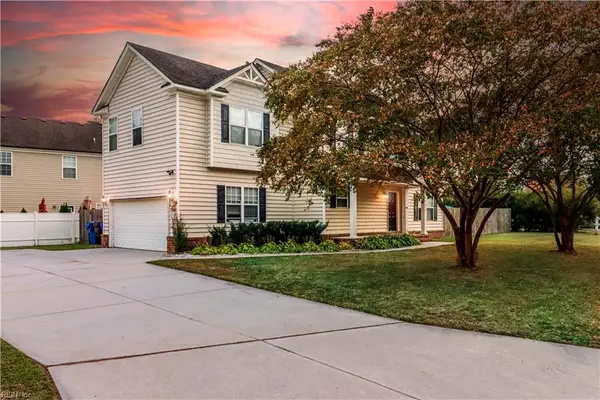 $625,000Active4 beds 3 baths2,250 sq. ft.
1017 Carissa Court, Virginia Beach, VA 23451
MLS# 10656690Listed by: Fit Realty - New
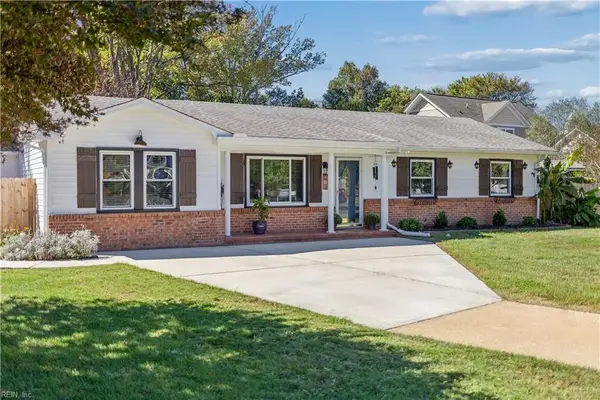 $425,000Active3 beds 2 baths1,654 sq. ft.
4363 S Fir Court, Virginia Beach, VA 23452
MLS# 10657184Listed by: Hulett and Associates Inc. - New
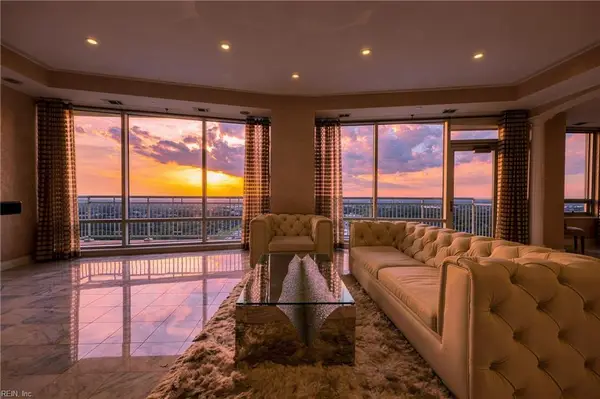 $1,899,000Active3 beds 5 baths3,371 sq. ft.
4545 Commerce Street #3501, Virginia Beach, VA 23462
MLS# 10657229Listed by: Creed Realty - New
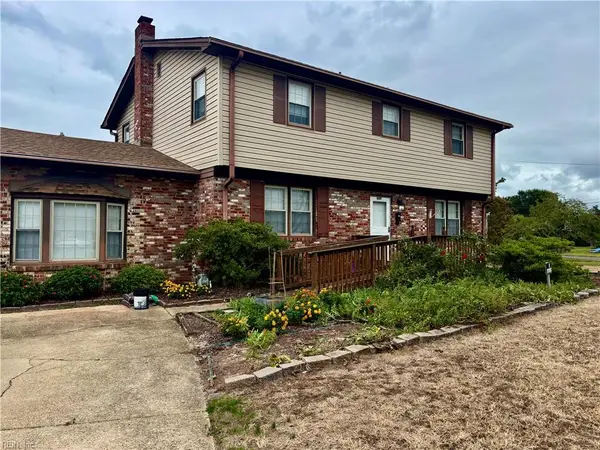 $419,900Active4 beds 3 baths2,052 sq. ft.
4601 Bromfield Avenue, Virginia Beach, VA 23455
MLS# 10657717Listed by: Howard Hanna Real Estate Svcs. - New
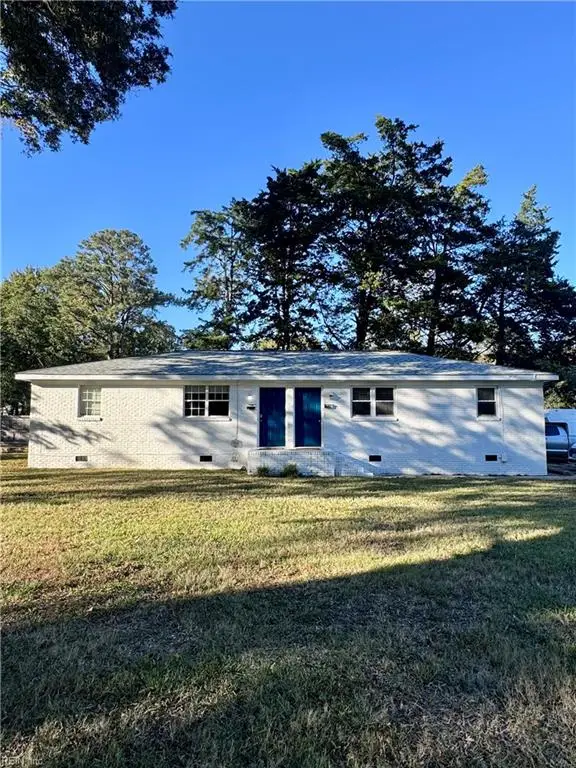 $395,000Active-- beds -- baths1,600 sq. ft.
313 Scott Lane, Virginia Beach, VA 23451
MLS# 10657436Listed by: Atkinson Realty - New
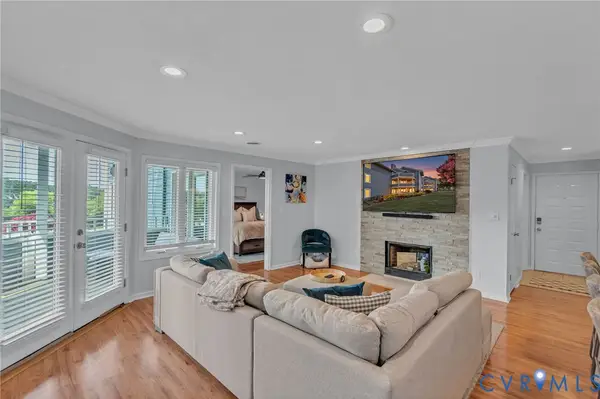 $374,950Active2 beds 2 baths1,204 sq. ft.
2527 Bridge Side Place, Virginia Beach, VA 23455
MLS# 2627924Listed by: VILLAGE CONCEPTS REALTY GROUP - New
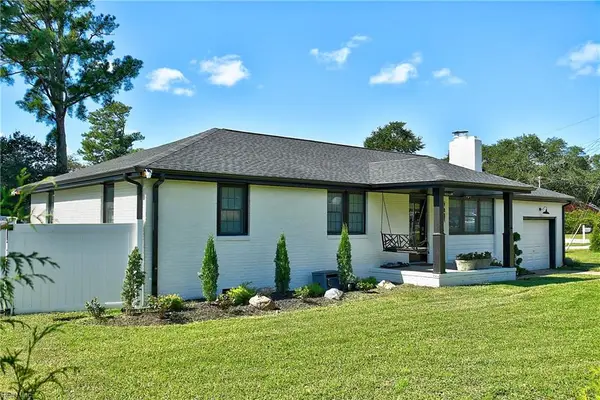 $699,000Active3 beds 2 baths1,418 sq. ft.
2921 Summerhaven Road, Virginia Beach, VA 23451
MLS# 10656006Listed by: BHHS RW Towne Realty - New
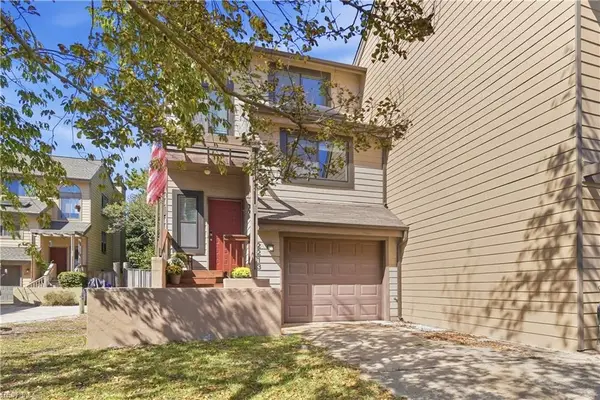 $539,000Active3 beds 3 baths1,850 sq. ft.
2213 Hermit Thrush Lane, Virginia Beach, VA 23455
MLS# 10657644Listed by: BHHS RW Towne Realty - New
 $400,000Active3 beds 2 baths1,540 sq. ft.
2360 Seaboard Road, Virginia Beach, VA 23456
MLS# 10657663Listed by: BHHS RW Towne Realty


Protect your home and budget from life's surprises with an Assurant Home Warranty, backed by a partner that supports you through every step of homeownership. Explore Plans.
© 2026 Better Homes and Gardens Real Estate LLC. An Anywhere Real Estate company. All rights reserved. Better Homes and Gardens® Real Estate is a registered trademark owned by Meredith Operations Corporation, licensed to Better Homes and Gardens Real Estate LLC and used with permission. Better Homes and Gardens Real Estate LLC fully supports the principles of the Fair Housing Act and the Equal Opportunity Act. Listing information is deemed reliable but is not guaranteed accurate.
Each office is independently owned and operated.
Any services or products provided by third parties are not provided by, affiliated with or related to Better Homes and Gardens Real Estate LLC, or its affiliated companies.