
5215 Westhaven Crescent, Virginia Beach, VA 23464
Local realty services provided by:Better Homes and Gardens Real Estate Native American Group
5215 Westhaven Crescent,Virginia Beach, VA 23464
$330,000
- 3 Beds
- 3 Baths
- 1,400 sq. ft.
- Townhouse
- Active
Listed by: ralph immello, woody warren
Office: lpt realty llc
MLS#:10654951
Source:VA_REIN
Price summary
- Price:$330,000
- Price per sq. ft.:$235.71
- Monthly HOA dues:$25
About this home
Welcome to 5215 Westhaven Crescent, a charming 3 bedroom 2.5 bath +end unit townhouse in Virginia Beach! The inviting open floor plan features durable flooring, a whitewashed brick fireplace, and abundant natural light. The updated kitchen is equipped with stainless steel appliances, modern backsplash, stylish tile floors, and a pass-through bar great for entertaining. Upstairs offers well-sized bedrooms and beautifully updated baths, including custom vanity accents. Out back, enjoy an outdoor setup rare for townhomes! The end unit layout provides a large fully fenced backyard, an expansive grassy side yard, mature trees, a spacious wooden deck for outdoor dining and a handy storage shed. Unbeatable location! Conveniently located near local dining, Town Center & Lynnhaven Mall shopping, Virginia Beach beaches, and quick commutes to area military bases, JEB Little Creek, NAS Oceana, Norfolk Naval. Move in ready & full of charm, schedule your showing today!
Contact an agent
Home facts
- Year built:1985
- Listing ID #:10654951
- Updated:September 29, 2026 at 10:07 AM
Rooms and interior
- Bedrooms:3
- Total bathrooms:3
- Full bathrooms:2
- Half bathrooms:1
- Rooms Total:6
- Flooring:Carpet, Ceramic, Laminate/LVP
- Dining Description:Breakfast Area
- Kitchen Description:Dishwasher, Disposal, Electric Range, Microwave, Refrigerator
- Living area:1,400 sq. ft.
Heating and cooling
- Cooling:Heat Pump
- Heating:Heat Pump
Structure and exterior
- Roof:Asphalt Shingle
- Year built:1985
- Building area:1,400 sq. ft.
- Lot area:0.07 Acres
- Architectural Style:Townhouse
- Construction Materials:Vinyl
- Foundation Description:Slab
- Levels:2 Story
Schools
- High school:Salem
- Middle school:Salem Middle
- Elementary school:Providence Elementary
Utilities
- Water:City/County, Water Heater - Electric
- Sewer:City/County
Finances and disclosures
- Price:$330,000
- Price per sq. ft.:$235.71
- Tax amount:$2,593
Features and amenities
- Appliances:Elec Range, Refrigerator
- Laundry features:Dryer Hookup, Fireplace Decorative, Fireplace Wood
- Amenities:Cable Hookup, Ceiling Fan, Fireplace Decorative
- Pool features:Pool
Parking
- Parking description:2 Space
New listings near 5215 Westhaven Crescent
- New
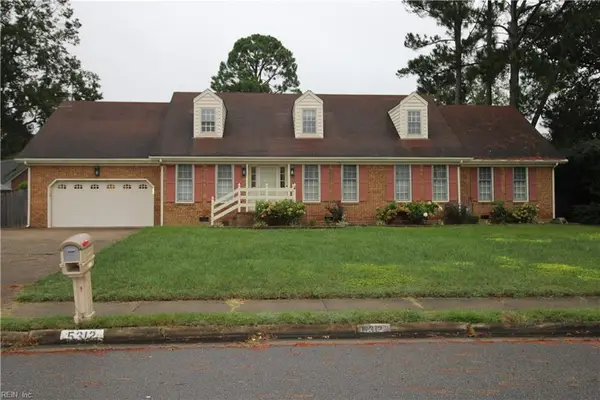 $515,000Active4 beds 2 baths2,308 sq. ft.
5312 Balfor Drive, Virginia Beach, VA 23464
MLS# 10655001Listed by: Jason Mitchell Real Estate - New
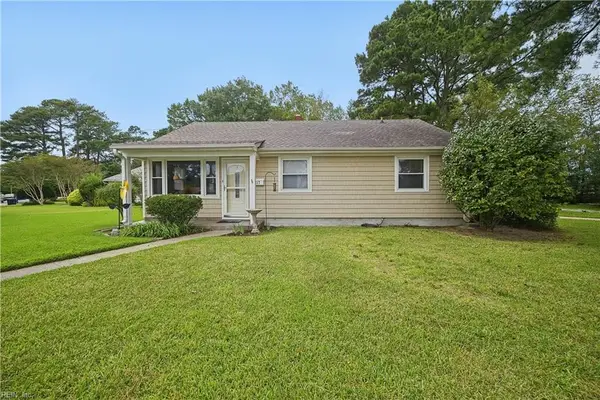 $349,000Active3 beds 1 baths988 sq. ft.
217 N Lynnriver Drive, Virginia Beach, VA 23452
MLS# 10655173Listed by: A Better Way Realty Inc. - New
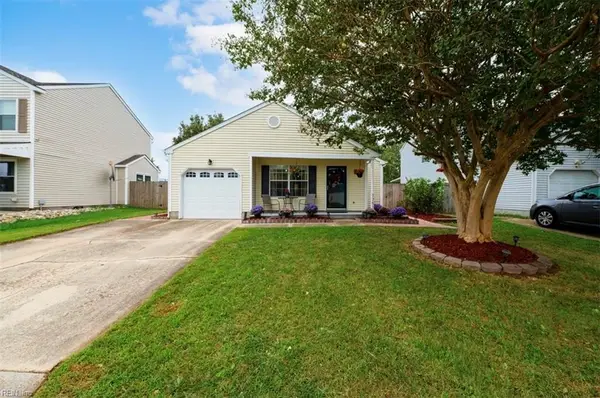 $449,900Active3 beds 2 baths1,239 sq. ft.
1757 Kitimal Drive, Virginia Beach, VA 23454
MLS# 10655543Listed by: BHHS RW Towne Realty - New
 $295,000Active2 beds 3 baths1,492 sq. ft.
322 Windship Cove, Virginia Beach, VA 23454
MLS# 10655555Listed by: AMW Real Estate Inc - New
 $275,000Active2 beds 2 baths1,001 sq. ft.
3113 Tidal Bay Lane, Virginia Beach, VA 23451
MLS# 10655171Listed by: Atlantic Sothebys Int'l Realty - Open Wed, 5 to 7pmNew
 $495,000Active4 beds 3 baths2,022 sq. ft.
1647 High Plains Drive, Virginia Beach, VA 23464
MLS# 10655281Listed by: KW Coastal Virginia Chesapeake - New
 $689,000Active5 beds 2 baths2,700 sq. ft.
816 Adrian Drive, Virginia Beach, VA 23452
MLS# 10655333Listed by: BHHS RW Towne Realty - New
 $229,000Active2 beds 2 baths1,132 sq. ft.
3872 Buchanan Drive, Virginia Beach, VA 23453
MLS# 10655435Listed by: BHHS RW Towne Realty - New
 $774,900Active5 beds 3 baths2,241 sq. ft.
4328 Thoroughgood Drive, Virginia Beach, VA 23455
MLS# 10655492Listed by: AtCoastal Realty - New
 $454,900Active4 beds 3 baths1,866 sq. ft.
5135 Westerly Drive, Virginia Beach, VA 23464
MLS# 10655506Listed by: Own Real Estate LLC


Protect your home and budget from life's surprises with an Assurant Home Warranty, backed by a partner that supports you through every step of homeownership. Explore Plans.
© 2026 Better Homes and Gardens Real Estate LLC. An Anywhere Real Estate company. All rights reserved. Better Homes and Gardens® Real Estate is a registered trademark owned by Meredith Operations Corporation, licensed to Better Homes and Gardens Real Estate LLC and used with permission. Better Homes and Gardens Real Estate LLC fully supports the principles of the Fair Housing Act and the Equal Opportunity Act. Listing information is deemed reliable but is not guaranteed accurate.
Each office is independently owned and operated.
Any services or products provided by third parties are not provided by, affiliated with or related to Better Homes and Gardens Real Estate LLC, or its affiliated companies.