
5500 Macguffie Street, Virginia Beach, VA 23464
Local realty services provided by:Better Homes and Gardens Real Estate Native American Group
Listed by: bethany white
Office: bhhs rw towne realty
MLS#:10645281
Source:VA_REIN
Price summary
- Price:$470,000
- Price per sq. ft.:$227.93
About this home
Welcome to this spacious, move-in ready home in the sought-after Kempsville area, offering classic charm & flexible living space. The brick exterior, covered front porch, mature landscaping, & two-car attached garage create an inviting first impression. Inside, natural light complements the formal living & dining rooms. The eat-in kitchen features plentiful cabinetry & a bright bay-window breakfast area. The adjoining family room showcases a brick fireplace, vaulted ceiling, & exposed wood beams, creating a warm gathering space. Upstairs, the oversized primary suite offers a versatile sitting, office, or dressing area, while additional bedrooms provide room for guests, hobbies, or working from home. Outside, enjoy the rear deck overlooking a spacious fenced backyard with mature shade trees & a storage shed. Conveniently located near shopping, dining, recreation, schools, military bases, & major roadways. Move right in & make this welcoming Kempsville home your own!
Contact an agent
Home facts
- Year built:1975
- Listing ID #:10645281
- Updated:September 29, 2026 at 10:07 AM
Rooms and interior
- Bedrooms:4
- Total bathrooms:3
- Full bathrooms:3
- Rooms Total:8
- Flooring:Carpet, Wood
- Dining Description:Breakfast Area
- Kitchen Description:Dishwasher, Disposal, Electric Range, Refrigerator
- Living area:2,062 sq. ft.
Heating and cooling
- Cooling:Central Air, Zoned
- Heating:Heat Pump
- Central air:Yes
Structure and exterior
- Roof:Asphalt Shingle
- Year built:1975
- Building area:2,062 sq. ft.
- Lot area:0.19 Acres
- Lot Features:Corner, Wooded
- Architectural Style:Colonial, Traditional
- Construction Materials:Brick, Vinyl
- Exterior Features:Corner, Deck, Pump, Wooded
- Foundation Description:Crawl
- Levels:2 Story
Schools
- High school:Tallwood
- Middle school:Brandon Middle
- Elementary school:Indian Lakes Elementary
Utilities
- Water:City/County, Water Heater - Electric
- Sewer:City/County
Finances and disclosures
- Price:$470,000
- Price per sq. ft.:$227.93
- Tax amount:$3,648
Features and amenities
- Appliances:Elec Range, Refrigerator, Washer Hookup
- Laundry features:Dryer Hookup, Pull Down Attic Stairs, Walk-In Closet, Washer Hookup
- Amenities:Bar, Cable Hookup, Ceiling Fan, Pull Down Attic Stairs, Walk-In Closet
Parking
- Parking description:2 Car Attached Garage, Driveway Space, Multi Car, Off Street
New listings near 5500 Macguffie Street
- New
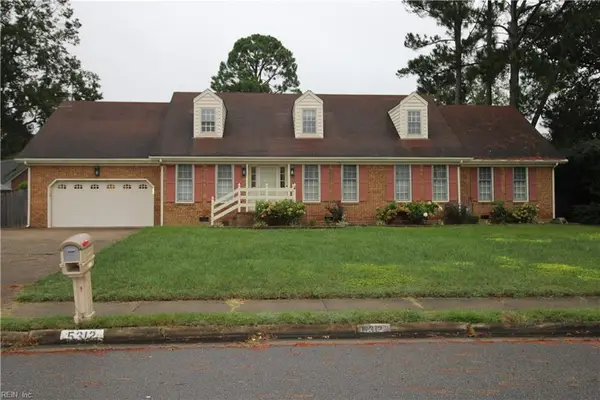 $515,000Active4 beds 2 baths2,308 sq. ft.
5312 Balfor Drive, Virginia Beach, VA 23464
MLS# 10655001Listed by: Jason Mitchell Real Estate - New
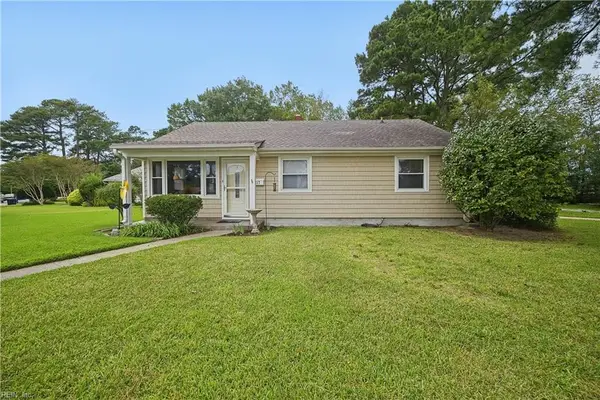 $349,000Active3 beds 1 baths988 sq. ft.
217 N Lynnriver Drive, Virginia Beach, VA 23452
MLS# 10655173Listed by: A Better Way Realty Inc. - New
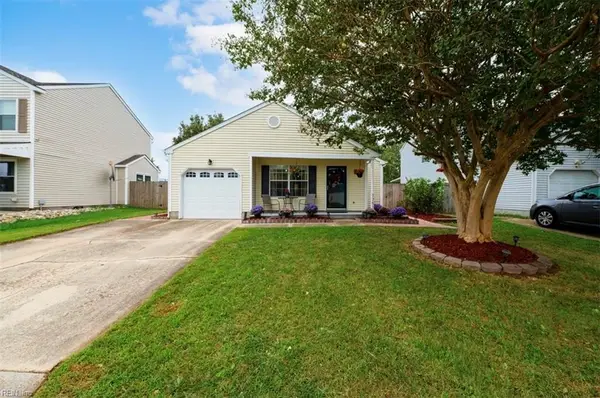 $449,900Active3 beds 2 baths1,239 sq. ft.
1757 Kitimal Drive, Virginia Beach, VA 23454
MLS# 10655543Listed by: BHHS RW Towne Realty - New
 $295,000Active2 beds 3 baths1,492 sq. ft.
322 Windship Cove, Virginia Beach, VA 23454
MLS# 10655555Listed by: AMW Real Estate Inc - New
 $275,000Active2 beds 2 baths1,001 sq. ft.
3113 Tidal Bay Lane, Virginia Beach, VA 23451
MLS# 10655171Listed by: Atlantic Sothebys Int'l Realty - Open Wed, 5 to 7pmNew
 $495,000Active4 beds 3 baths2,022 sq. ft.
1647 High Plains Drive, Virginia Beach, VA 23464
MLS# 10655281Listed by: KW Coastal Virginia Chesapeake - New
 $689,000Active5 beds 2 baths2,700 sq. ft.
816 Adrian Drive, Virginia Beach, VA 23452
MLS# 10655333Listed by: BHHS RW Towne Realty - New
 $229,000Active2 beds 2 baths1,132 sq. ft.
3872 Buchanan Drive, Virginia Beach, VA 23453
MLS# 10655435Listed by: BHHS RW Towne Realty - New
 $774,900Active5 beds 3 baths2,241 sq. ft.
4328 Thoroughgood Drive, Virginia Beach, VA 23455
MLS# 10655492Listed by: AtCoastal Realty - New
 $454,900Active4 beds 3 baths1,866 sq. ft.
5135 Westerly Drive, Virginia Beach, VA 23464
MLS# 10655506Listed by: Own Real Estate LLC


Protect your home and budget from life's surprises with an Assurant Home Warranty, backed by a partner that supports you through every step of homeownership. Explore Plans.
© 2026 Better Homes and Gardens Real Estate LLC. An Anywhere Real Estate company. All rights reserved. Better Homes and Gardens® Real Estate is a registered trademark owned by Meredith Operations Corporation, licensed to Better Homes and Gardens Real Estate LLC and used with permission. Better Homes and Gardens Real Estate LLC fully supports the principles of the Fair Housing Act and the Equal Opportunity Act. Listing information is deemed reliable but is not guaranteed accurate.
Each office is independently owned and operated.
Any services or products provided by third parties are not provided by, affiliated with or related to Better Homes and Gardens Real Estate LLC, or its affiliated companies.