
5513 Conservatory Avenue, Virginia Beach, VA 23455
Local realty services provided by:Better Homes and Gardens Real Estate Native American Group
5513 Conservatory Avenue,Virginia Beach, VA 23455
$615,000Last list price
- 4 Beds
- 3 Baths
- - sq. ft.
- Single family
- Sold
Listed by: blair gerbase, cookie page
Office: bhhs rw towne realty
MLS#:10643804
Source:VA_REIN
Sorry, we are unable to map this address
Price summary
- Price:$615,000
About this home
You will not be disappointed!! Home is very well maintained and move in ready. Primary bedroom on first floor with shower, garden tub and double sinks. Downstairs laundry room. Dining Room, Living Room, Family Room, Eat in Kitchen. 3 Bedrooms Upstairs. Spacious, Light and Bright Open Floor Plan. Cathedral ceilings, abundance of windows, Whole House Generator. Home Freshly Painted. Community amenities: Pool, 24-hr. Fitness Center, Clubhouse, Kayak/canoe launch, Scenic nature walking trials, playground. Yards, trees and shrubs outside your fenced area are maintained by the Condo Assoc. Your side yard is fenced in with a large patio area. 1 monthly condo fee  for $256. No HOA fees.
Contact an agent
Home facts
- Year built:2010
- Listing ID #:10643804
- Updated:September 18, 2026 at 07:13 AM
Rooms and interior
- Bedrooms:4
- Total bathrooms:3
- Full bathrooms:2
- Half bathrooms:1
- Rooms Total:8
- Flooring:Carpet, Ceramic, Wood
- Dining Description:Breakfast Area
- Bathrooms Description:Jetted Tub
- Kitchen Description:Dishwasher, Disposal, Gas Range, Microwave, Refrigerator
- Bedroom Description:1st Floor Bedroom
Heating and cooling
- Cooling:Central Air, Heat Pump
- Heating:Natural Gas, Programmable Thermostat
- Central air:Yes
Structure and exterior
- Roof:Asphalt Shingle
- Year built:2010
- Architectural Style:Craftsman, Transitional
- Construction Materials:Fiber Cement
- Exterior Features:Patio
- Foundation Description:Slab
- Levels:2 Story
Schools
- High school:Bayside
- Middle school:Bayside Middle
- Elementary school:Shelton Park Elementary
Utilities
- Water:City/County, Water Heater - Gas
- Sewer:City/County
Finances and disclosures
- Price:$615,000
- Tax amount:$4,905
Features and amenities
- Appliances:Refrigerator, Washer
- Laundry features:Cathedral Ceiling, Dryer, Fireplace Gas-natural, Walk-In Closet, Washer, Window Treatments
- Amenities:Backup Generator, Cathedral Ceiling, Ceiling Fan, Fireplace Gas-natural, Jetted Tub, Security System, Walk-In Closet, Window Treatments
- Pool features:Pool
Parking
- Parking description:2 Car Attached Garage, Driveway Space, Garage Door Opener
New listings near 5513 Conservatory Avenue
- New
 $599,000Active3 beds 2 baths1,485 sq. ft.
3558 Shore Drive #1106, Virginia Beach, VA 23455
MLS# 10653776Listed by: The Real Estate Group 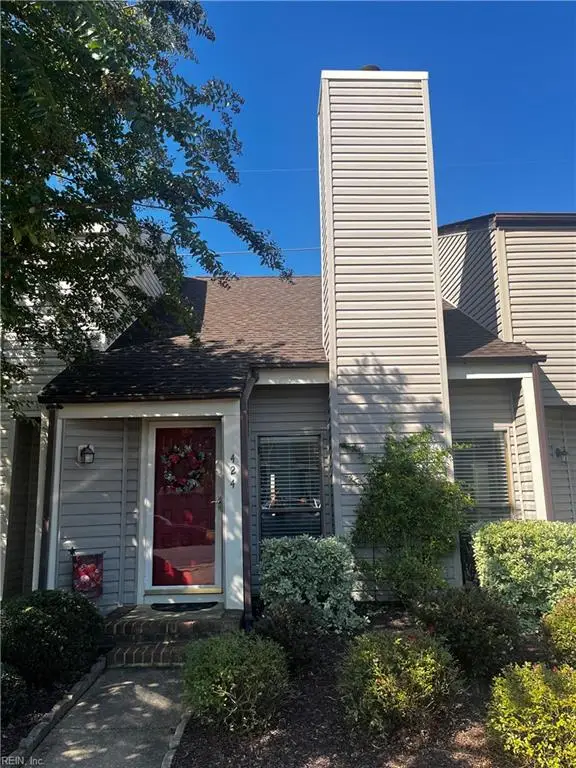 $260,000Pending2 beds 2 baths1,021 sq. ft.
424 Falling Lane, Virginia Beach, VA 23454
MLS# 10653964Listed by: The Real Estate Group- New
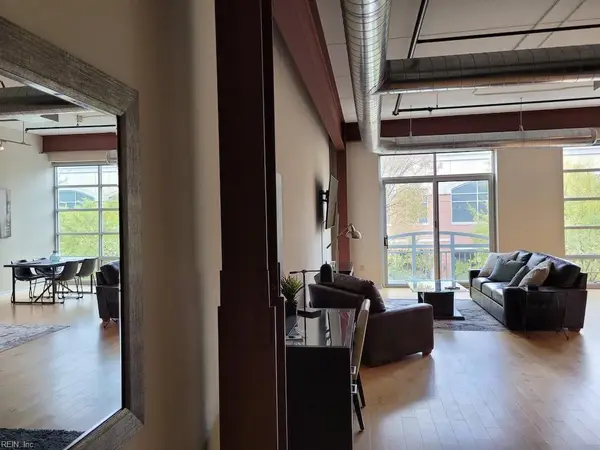 $315,000Active1 beds 1 baths937 sq. ft.
221 Market Street #214, Virginia Beach, VA 23462
MLS# 10653950Listed by: Virginia Homes - New
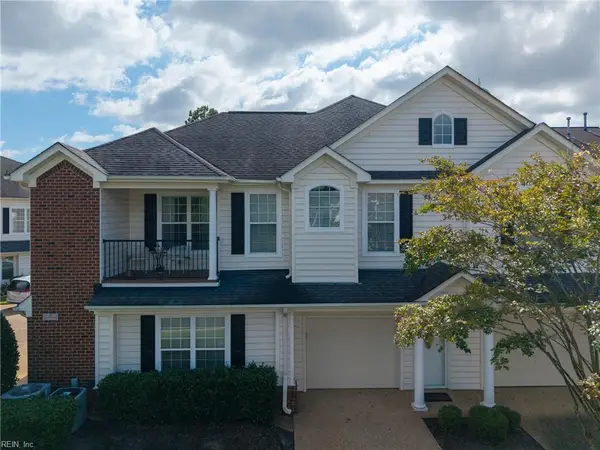 $325,000Active3 beds 2 baths1,554 sq. ft.
2889 Rose Garden Way, Virginia Beach, VA 23451
MLS# 10654176Listed by: Keller Williams Town Center - New
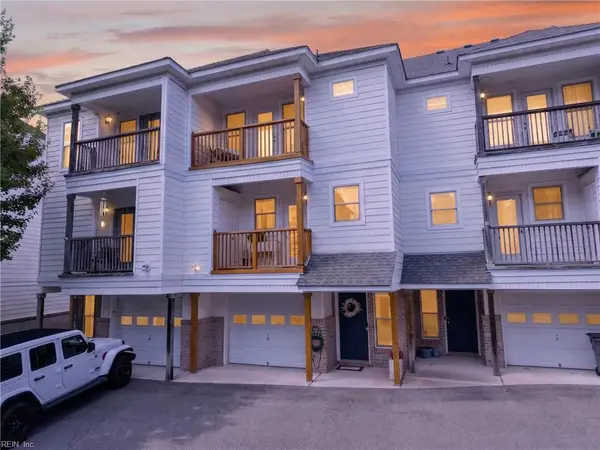 $440,500Active2 beds 3 baths1,589 sq. ft.
3214 Inlet Shore Court, Virginia Beach, VA 23451
MLS# 10654178Listed by: Keller Williams Town Center - New
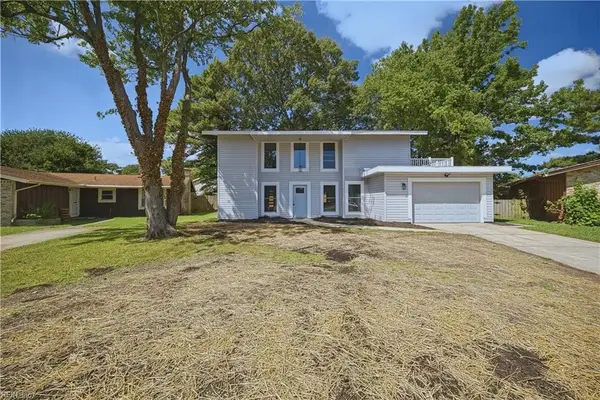 $498,500Active4 beds 3 baths2,248 sq. ft.
4216 Grove Court, Virginia Beach, VA 23462
MLS# 10654168Listed by: 1st Class Real Estate Flagship - New
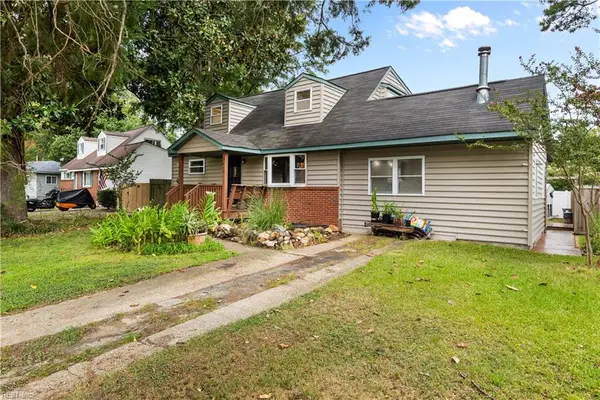 $409,900Active4 beds 2 baths1,966 sq. ft.
4800 Frostburg Lane, Virginia Beach, VA 23455
MLS# 10653484Listed by: Iron Valley Real Estate HR - Open Sat, 10am to 12pmNew
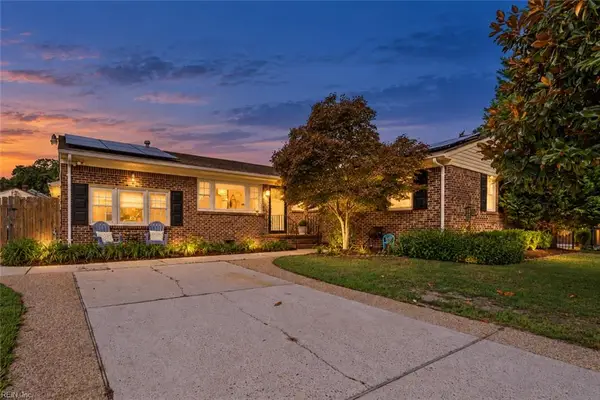 Listed by BHGRE$630,000Active3 beds 2 baths2,200 sq. ft.
821 Ray Place, Virginia Beach, VA 23454
MLS# 10653888Listed by: Better Homes & Gdns Ntv Am Grp - New
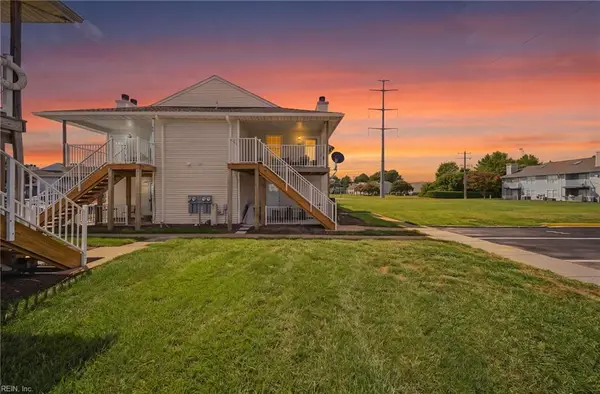 $145,000Active2 beds 1 baths866 sq. ft.
522 Peak Court, Virginia Beach, VA 23462
MLS# 10654040Listed by: KW Coastal Virginia Chesapeake - New
 $1,045,000Active6 beds 4 baths7,068 sq. ft.
1609 Shenstone Court, Virginia Beach, VA 23455
MLS# 10654084Listed by: Real Broker LLC


Protect your home and budget from life's surprises with an Assurant Home Warranty, backed by a partner that supports you through every step of homeownership. Explore Plans.
© 2026 Better Homes and Gardens Real Estate LLC. An Anywhere Real Estate company. All rights reserved. Better Homes and Gardens® Real Estate is a registered trademark owned by Meredith Operations Corporation, licensed to Better Homes and Gardens Real Estate LLC and used with permission. Better Homes and Gardens Real Estate LLC fully supports the principles of the Fair Housing Act and the Equal Opportunity Act. Listing information is deemed reliable but is not guaranteed accurate.
Each office is independently owned and operated.
Any services or products provided by third parties are not provided by, affiliated with or related to Better Homes and Gardens Real Estate LLC, or its affiliated companies.