
5929 Blackwater Road, Virginia Beach, VA 23457
Local realty services provided by:Better Homes and Gardens Real Estate Native American Group
Listed by: momo hlaing
Office: exp realty-diligence
MLS#:2603630
Source:VA_WMLS
Price summary
- Price:$964,900
- Price per sq. ft.:$338.56
About this home
Experience serene countryside living with this exceptional 6-bedroom, 3.5-bathroom estate with 2850 square feet nestled on over 5 acres in picturesque Virginia Beach. House is spacious, grounds are plush and sprawling and NO HOA! Many recent upgrades and improvements make this home move in ready. Recent upgrades to include; 2021: New carpet, New paint 2022: Kitchen remodel with high end appliances including smart hub and beverage center; Half bath remodel; In-ground pool w/slide, diving board, sun shelf and tanning areas installed; concrete patio in the rear; basketball half court w/full NBA 3pt clearance around perimeter installed; concrete pad; composite deck; fence 2023: Upstairs AC unit replaced. Home has 2 story pole barn with 120/240 power, RV power hookup, dedicated office, gym/workshop, insulated with spray foam. Whole house generator powers home and barn. Generous fenced pasture with ample room for grazing complete with a shelter/stalls for horses, goats... Well and faucet near pasture. Chicken coop, fig tree and swing set, storage sheds also included. If you're looking to get away from the hustle and bustle, this is your opportunity. Schedule your showing today!...
Contact an agent
Home facts
- Year built:2010
- Subdivision & Development:None
- Listing ID #:2603630
- Added:9 day(s) ago
- Updated:October 22, 2026 at 05:02 PM
Rooms and interior
- Bedrooms:6
- Total bathrooms:4
- Full bathrooms:3
- Half bathrooms:1
- Rooms Total:6
- Flooring:Carpet, Tile, Vinyl
- Dining Description:DiningArea
- Bathrooms Description:DoubleVanity
- Kitchen Description:Dining Area, Dishwasher, Electric Water Heater, ElectricCooking, Kitchen Pantry, Microwave, Range, Refrigerator, Water Softener
- Bedroom Description:Cathedral Ceilings, Walk In Closet(s)
- Basement:Yes
- Basement Description:CrawlSpace
- Living area:2,850 sq. ft.
Heating and cooling
- Cooling:CentralAir, Zoned
- Heating:Electric, Heat Pump, Zoned
- Central air:Yes
Structure and exterior
- Roof:Asphalt, Shingle
- Year built:2010
- Building area:2,850 sq. ft.
- Lot area:5.11 Acres
- Architectural Style:Transitional, Two Story
- Construction Materials:Brick, Drywall, Frame, VinylSiding
- Exterior Features:Deck, Patio, Play Structure
- Levels:2 Story
Schools
- High school:Kellam
- Middle school:Princess Anne
- Elementary school:Creeds
Utilities
- Water:Well
- Sewer:SepticTank
Finances and disclosures
- Price:$964,900
- Price per sq. ft.:$338.56
- Tax amount:$6,638 (2026)
Features and amenities
- Laundry features:Dryer, Dryer Hookup, Washer, Washer Hookup
- Amenities:All Window Treatment, All Window Treatments, Attic Pull Down Stairs, Cathedral Ceiling, Ceiling Fans, Dining Area, Dishwasher, ElectricCooking, Walk-in Closets, Workshop
- Pool features:InGround, Pool
Parking
- Parking description:Attached, Driveway, Garage, OffStreet, Paved Driveway, Paved Parking
- Garage:Yes
- Garage spaces:2
New listings near 5929 Blackwater Road
- New
 $745,000Active5 beds 4 baths3,177 sq. ft.
5717 Warning Street, Virginia Beach, VA 23464
MLS# 10659246Listed by: Fit Realty - New
 $700,000Active5 beds 4 baths3,438 sq. ft.
4812 Knollwood Court, Virginia Beach, VA 23464
MLS# 10659389Listed by: EXP Realty LLC - New
 $535,000Active3 beds 3 baths2,330 sq. ft.
5200 Ordsall Place, Virginia Beach, VA 23455
MLS# 10659556Listed by: Howard Hanna Real Estate Svcs. - New
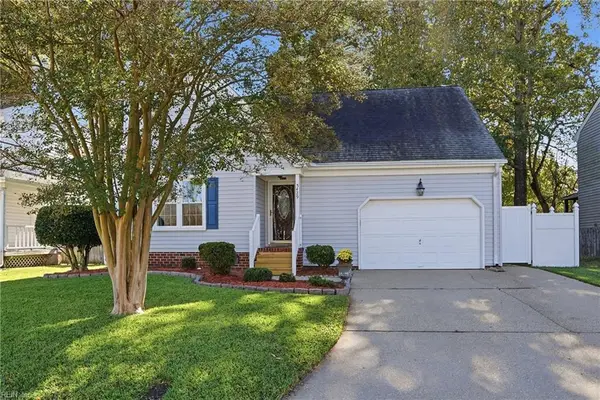 $460,000Active4 beds 3 baths1,892 sq. ft.
5429 Branchwood Way, Virginia Beach, VA 23464
MLS# 10659493Listed by: LPT Network Realty LLC - Open Sat, 11am to 1pmNew
 $699,900Active5 beds 4 baths3,500 sq. ft.
5201 Windsor Lane, Virginia Beach, VA 23464
MLS# 10659632Listed by: Swell Realty Co - New
 $300,000Active2 beds 3 baths1,312 sq. ft.
1621 Brimington Lane, Virginia Beach, VA 23456
MLS# 10659670Listed by: REsurge Realty Collective Inc - New
 $340,000Active3 beds 3 baths1,778 sq. ft.
1500 Canterford Court, Virginia Beach, VA 23464
MLS# 10659680Listed by: BHHS RW Towne Realty - New
 $475,000Active2 beds 2 baths1,340 sq. ft.
3300 Ocean Shore Avenue #1401, Virginia Beach, VA 23451
MLS# 10659691Listed by: Iron Valley Real Est. Prestige - New
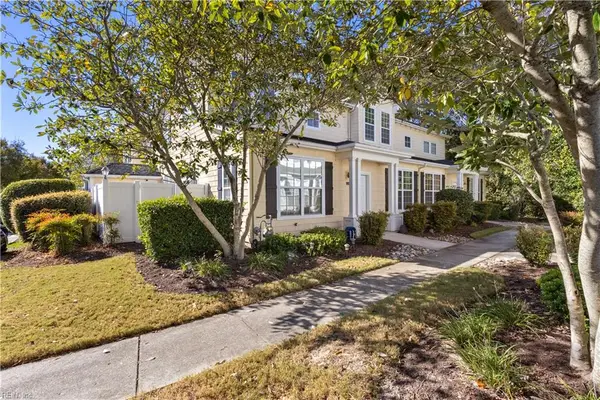 $335,000Active3 beds 3 baths1,778 sq. ft.
1216 Grace Hill Drive, Virginia Beach, VA 23455
MLS# 10659326Listed by: Fathom Realty - New
 $599,900Active4 beds 3 baths2,255 sq. ft.
3321 Kensington Street, Virginia Beach, VA 23452
MLS# 10659476Listed by: 1st Class Real Estate Flagship


Protect your home and budget from life's surprises with an Assurant Home Warranty, backed by a partner that supports you through every step of homeownership. Explore Plans.
© 2026 Better Homes and Gardens Real Estate LLC. An Anywhere Real Estate company. All rights reserved. Better Homes and Gardens® Real Estate is a registered trademark owned by Meredith Operations Corporation, licensed to Better Homes and Gardens Real Estate LLC and used with permission. Better Homes and Gardens Real Estate LLC fully supports the principles of the Fair Housing Act and the Equal Opportunity Act. Listing information is deemed reliable but is not guaranteed accurate.
Each office is independently owned and operated.
Any services or products provided by third parties are not provided by, affiliated with or related to Better Homes and Gardens Real Estate LLC, or its affiliated companies.