
616 Pine Lake Drive, Virginia Beach, VA 23462
Local realty services provided by:Better Homes and Gardens Real Estate Native American Group
616 Pine Lake Drive,Virginia Beach, VA 23462
$449,000
- 4 Beds
- 3 Baths
- 1,911 sq. ft.
- Single family
- Active
Listed by: laura blackwood
Office: serhant
MLS#:10643698
Source:VA_REIN
Price summary
- Price:$449,000
- Price per sq. ft.:$234.96
About this home
Tucked away on a quiet cul-de-sac in the heart of Virginia Beach, this move-in ready 4-bedroom, 2.5 bath home offers the perfect blend of character, comfort, and thoughtful updates. Step inside to soaring vaulted wood ceilings that create a warm, inviting living space, complemented by a loft overlooking the family room and beautiful updated flooring throughout. The spacious kitchen offers abundant cabinet and counter space, while the formal dining room is great for all your hosting nights. Fresh new interior paint and brand-new carpet make this home truly turnkey. Recent improvements include a 2026 water heater, 2024 dishwasher, 2024 mini-split in the primary bedroom, washer (2023) and dryer, 2023 flooring, 2022 gutters, and a 2019 HVAC system that has been professionally serviced twice a year. Attached garage and plenty of driveway space. Convenient location and near major intersections, this home checks all the boxes. Make it yours today! Call Laura Blackwood for a private showing.
Contact an agent
Home facts
- Year built:1982
- Listing ID #:10643698
- Updated:July 14, 2026 at 10:54 AM
Rooms and interior
- Bedrooms:4
- Total bathrooms:3
- Full bathrooms:2
- Half bathrooms:1
- Rooms Total:7
- Flooring:Carpet, Ceramic, Laminate/LVP
- Kitchen Description:Dishwasher, Disposal, Electric Range, Microwave, Refrigerator
- Living area:1,911 sq. ft.
Heating and cooling
- Cooling:16+ SEER A/C, Central Air, Zoned
- Heating:Electric, Heat Pump
- Central air:Yes
Structure and exterior
- Roof:Asphalt Shingle
- Year built:1982
- Building area:1,911 sq. ft.
- Lot Features:Cul-De-Sac
- Architectural Style:Contemporary, Transitional
- Construction Materials:Vinyl
- Exterior Features:Cul-De-Sac
- Foundation Description:Slab
- Levels:2 Story
Schools
- High school:Kempsville
- Middle school:Larkspur Middle
- Elementary school:Kempsville Meadows Elementary
Utilities
- Water:City/County, Water Heater - Electric
- Sewer:City/County
Finances and disclosures
- Price:$449,000
- Price per sq. ft.:$234.96
- Tax amount:$3,960
Features and amenities
- Appliances:Elec Range, Refrigerator, Washer
- Laundry features:Cathedral Ceiling, Dryer, Fireplace Decorative, Washer
- Amenities:Cathedral Ceiling, Ceiling Fan, Fireplace Decorative
Parking
- Parking description:1 Car Attached Garage, 3 Space, Garage Door Opener, Street
New listings near 616 Pine Lake Drive
- New
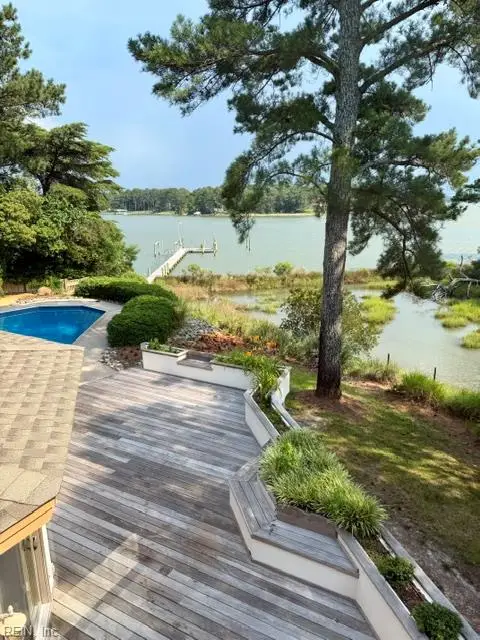 $2,495,000Active5 beds 6 baths4,165 sq. ft.
3008 Lynndale Road, Virginia Beach, VA 23452
MLS# 10643075Listed by: BHHS RW Towne Realty - New
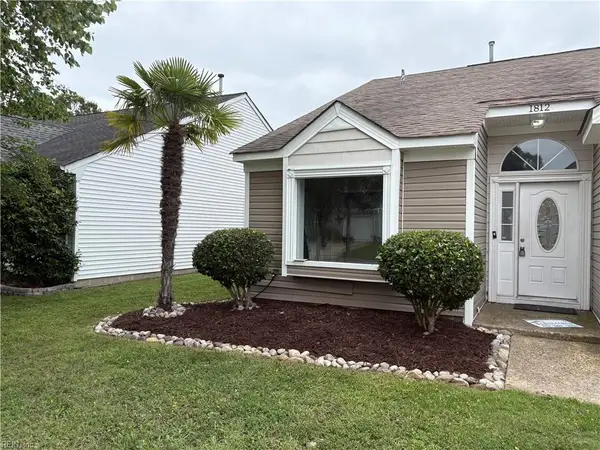 $589,900Active4 beds 2 baths1,892 sq. ft.
1812 Bernstein Drive, Virginia Beach, VA 23454
MLS# 10643253Listed by: Real Broker LLC - New
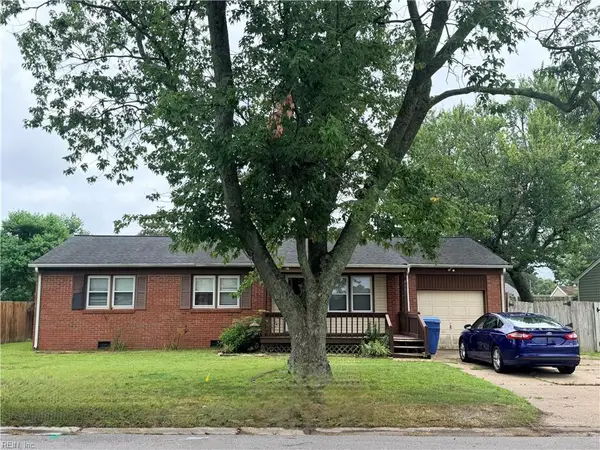 $325,000Active3 beds 2 baths1,300 sq. ft.
3101 Ferry Farm Lane, Virginia Beach, VA 23452
MLS# 10644041Listed by: Howard Hanna Real Estate Svcs. - New
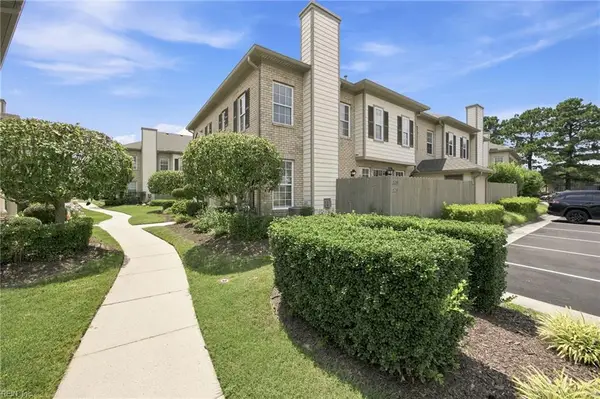 $330,000Active2 beds 3 baths1,386 sq. ft.
2017 Hardwick Court, Virginia Beach, VA 23454
MLS# 10643775Listed by: The Bryant Group - New
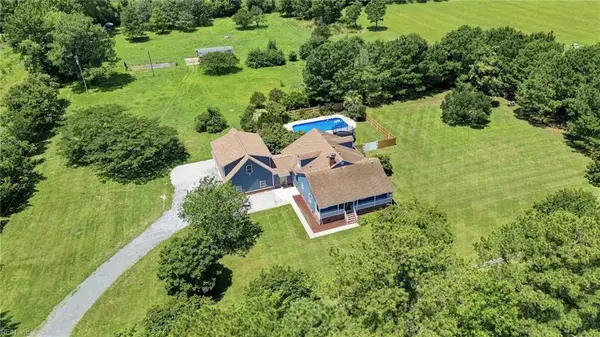 $850,000Active4 beds 4 baths2,256 sq. ft.
6385 Blackwater Road, Virginia Beach, VA 23457
MLS# 10643934Listed by: BHHS RW Towne Realty - New
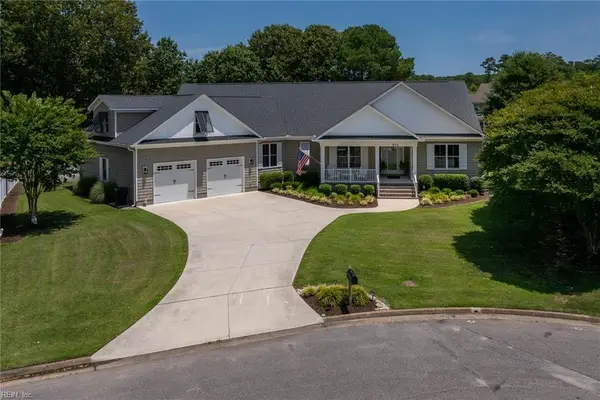 $1,100,000Active4 beds 4 baths3,130 sq. ft.
804 Santiago Point, Virginia Beach, VA 23456
MLS# 10643994Listed by: Sandbridge Life Realty Group - New
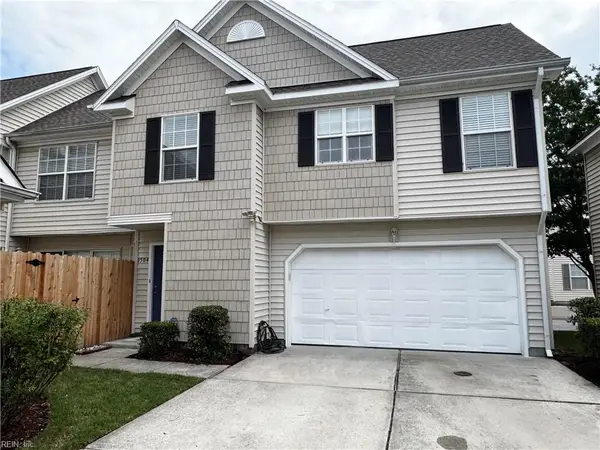 $385,000Active3 beds 3 baths1,906 sq. ft.
1504 Chateau Run Court, Virginia Beach, VA 23456
MLS# 10644020Listed by: Wainwright Real Estate - New
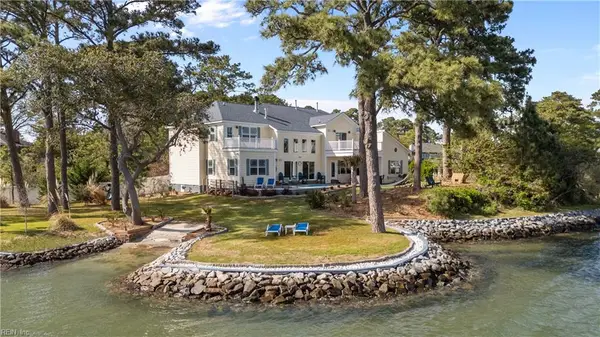 $2,750,000Active6 beds 4 baths5,020 sq. ft.
2000 English Cedar Circle, Virginia Beach, VA 23451
MLS# 10644021Listed by: Prodigy Realty - New
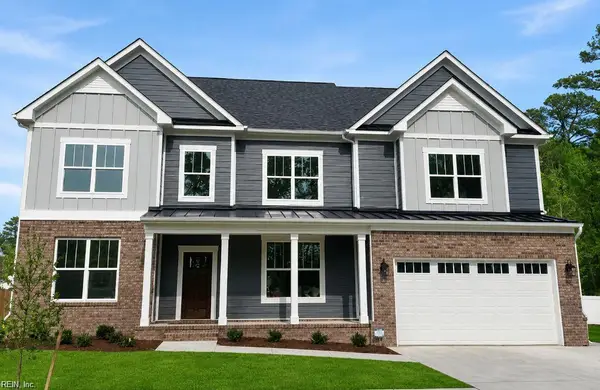 $949,900Active5 beds 4 baths3,925 sq. ft.
2512 Peaceful Lane, Virginia Beach, VA 23456
MLS# 10644023Listed by: Wainwright Real Estate - New
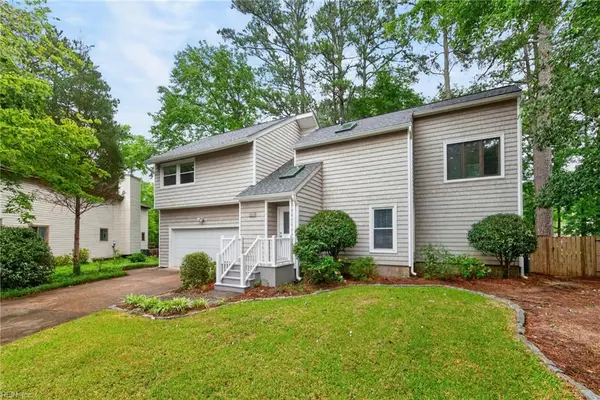 $649,900Active3 beds 3 baths2,174 sq. ft.
504 Torrey Court, Virginia Beach, VA 23454
MLS# 10643957Listed by: BHHS RW Towne Realty


Protect your home and budget from life's surprises with an Assurant Home Warranty, backed by a partner that supports you through every step of homeownership. Explore Plans.
© 2026 Better Homes and Gardens Real Estate LLC. An Anywhere Real Estate company. All rights reserved. Better Homes and Gardens® Real Estate is a registered trademark owned by Meredith Operations Corporation, licensed to Better Homes and Gardens Real Estate LLC and used with permission. Better Homes and Gardens Real Estate LLC fully supports the principles of the Fair Housing Act and the Equal Opportunity Act. Listing information is deemed reliable but is not guaranteed accurate.
Each office is independently owned and operated.
Any services or products provided by third parties are not provided by, affiliated with or related to Better Homes and Gardens Real Estate LLC, or its affiliated companies.