
736 De Laura Lane, Virginia Beach, VA 23455
Local realty services provided by:Better Homes and Gardens Real Estate Native American Group
Listed by: annie earls
Office: anchor realty group
MLS#:10659905
Source:VA_REIN
Price summary
- Price:$315,000
- Price per sq. ft.:$201.66
About this home
This four bedroom, two bathroom Cape Cod is nestled in the established Aragona Village community, and is centrally located for an easy commute to all local bases. There are two bedrooms downstairs, one being the primary, as well as two bedrooms upstairs. Tax records reflect four bedrooms, however the garage has been converted to a fifth additional "flex space". There is also a detached garage! With its appealing price point, and potential to "make it your own", this property is ready for it's next owner! The home and detached garage are being sold AS-IS and WHERE-IS. Come take a look today!
Contact an agent
Home facts
- Year built:1958
- Listing ID #:10659905
- Updated:November 08, 2026 at 10:29 AM
Rooms and interior
- Bedrooms:4
- Total bathrooms:2
- Full bathrooms:2
- Rooms Total:6
- Flooring:Laminate/LVP, Wood
- Kitchen Description:Dishwasher, Electric Range, Microwave, Refrigerator
- Bedroom Description:1st Floor Bedroom
- Living area:1,562 sq. ft.
Heating and cooling
- Cooling:Central Air
- Heating:Electric
- Central air:Yes
Structure and exterior
- Roof:Asphalt Shingle
- Year built:1958
- Building area:1,562 sq. ft.
- Lot area:0.22 Acres
- Architectural Style:Cape Cod
- Construction Materials:Brick, Vinyl
- Foundation Description:Slab
- Levels:2 Story
Schools
- High school:Bayside
- Middle school:Bayside Middle
- Elementary school:Luxford Elementary
Utilities
- Water:City/County, Water Heater - Electric
- Sewer:City/County
Finances and disclosures
- Price:$315,000
- Price per sq. ft.:$201.66
- Tax amount:$2,721
Features and amenities
- Appliances:Elec Range, Refrigerator, Washer
- Laundry features:Dryer, Washer
Parking
- Parking description:1 Car Detached Garage
New listings near 736 De Laura Lane
- New
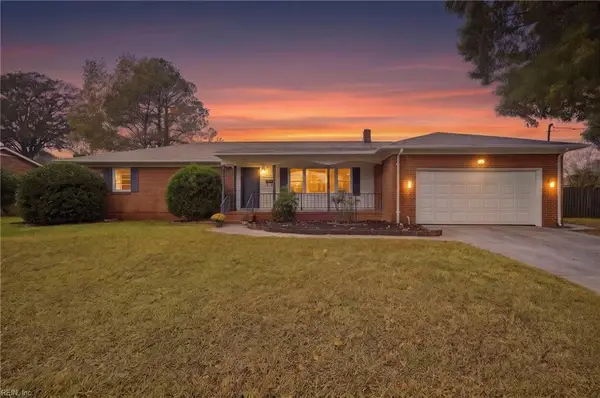 $529,000Active3 beds 2 baths1,778 sq. ft.
1041 Ewell Road, Virginia Beach, VA 23455
MLS# 10661104Listed by: Explore Coastal Virginia Homes Inc. - New
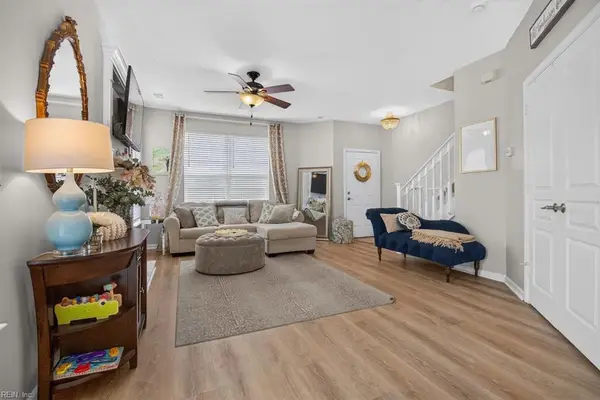 $340,000Active2 beds 3 baths1,386 sq. ft.
2209 Wessington Drive, Virginia Beach, VA 23454
MLS# 10661093Listed by: Creed Realty - Open Sun, 1 to 4pm
 $320,000Active2 beds 3 baths1,514 sq. ft.
4933 Travertine Avenue, Virginia Beach, VA 23462
MLS# 10643073Listed by: homecoin.com - New
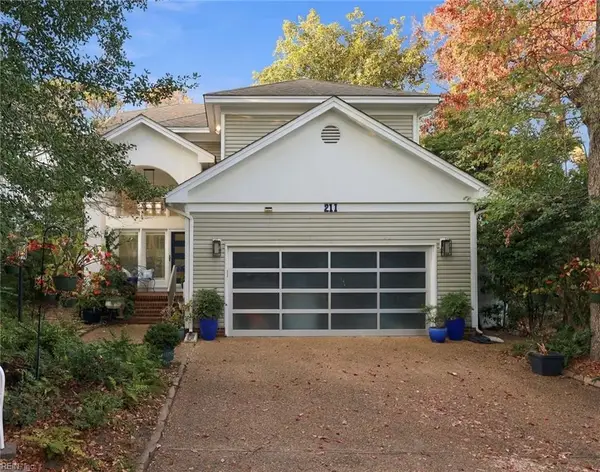 $1,550,000Active3 beds 4 baths2,612 sq. ft.
211 81st Street, Virginia Beach, VA 23451
MLS# 10660956Listed by: Atkinson Realty - New
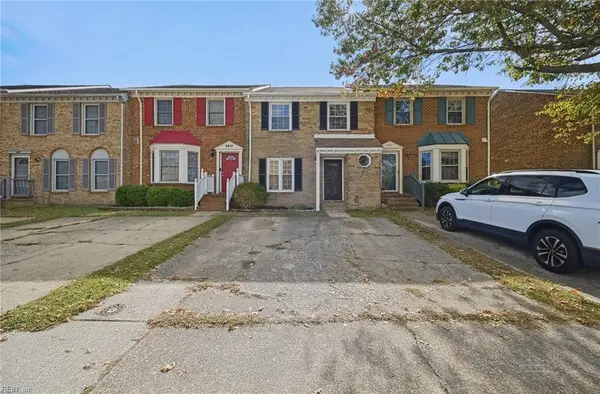 $335,000Active3 beds 3 baths1,675 sq. ft.
4821 Woods Edge Road, Virginia Beach, VA 23462
MLS# 10661092Listed by: AtCoastal Realty - New
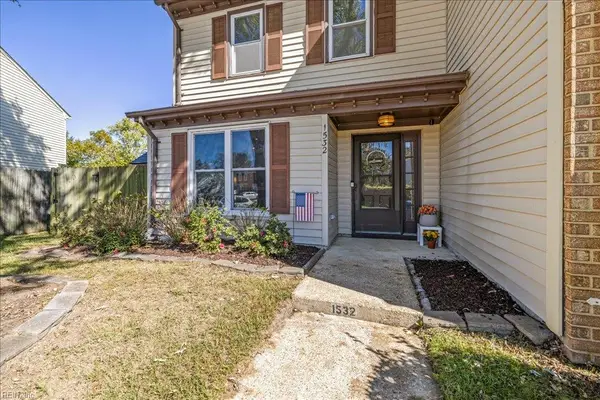 $295,000Active2 beds 3 baths1,088 sq. ft.
1532 Jameson Drive, Virginia Beach, VA 23464
MLS# 10661090Listed by: Cape & Coast Real Estate Group LLC - New
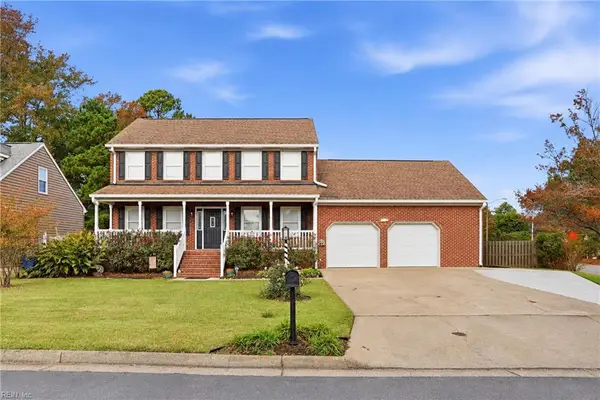 $485,000Active4 beds 3 baths2,400 sq. ft.
401 Carolanne Point Circle, Virginia Beach, VA 23462
MLS# 10661074Listed by: Sea Shore Realty & Prop. Mgmt. - New
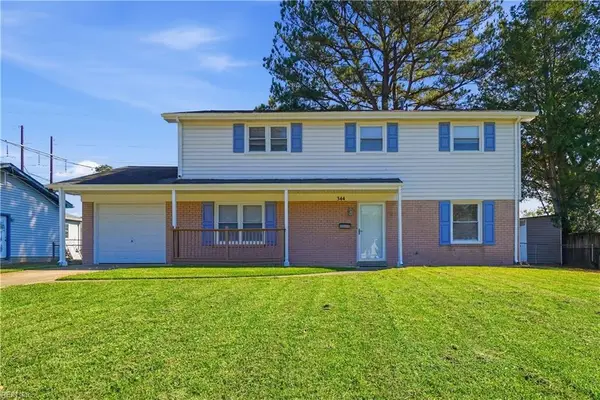 $415,000Active4 beds 2 baths1,603 sq. ft.
344 Citation Drive, Virginia Beach, VA 23462
MLS# 10661079Listed by: Seaside Realty - New
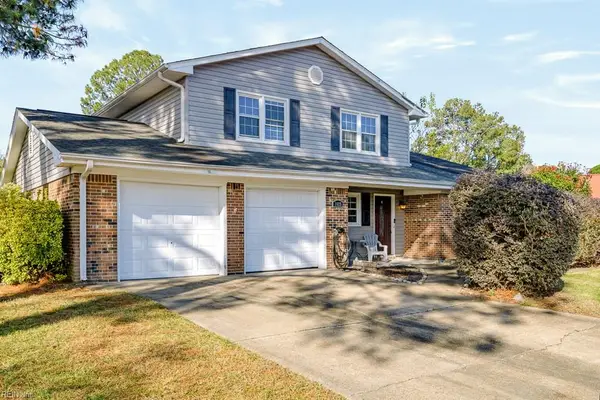 $439,999Active4 beds 3 baths1,929 sq. ft.
1025 Sunnyside Drive, Virginia Beach, VA 23464
MLS# 10660974Listed by: RE/MAX Alliance


Protect your home and budget from life's surprises with an Assurant Home Warranty, backed by a partner that supports you through every step of homeownership. Explore Plans.
© 2026 Better Homes and Gardens Real Estate LLC. An Anywhere Real Estate company. All rights reserved. Better Homes and Gardens® Real Estate is a registered trademark owned by Meredith Operations Corporation, licensed to Better Homes and Gardens Real Estate LLC and used with permission. Better Homes and Gardens Real Estate LLC fully supports the principles of the Fair Housing Act and the Equal Opportunity Act. Listing information is deemed reliable but is not guaranteed accurate.
Each office is independently owned and operated.
Any services or products provided by third parties are not provided by, affiliated with or related to Better Homes and Gardens Real Estate LLC, or its affiliated companies.