
749 Brinson Arch, Virginia Beach, VA 23455
Local realty services provided by:Better Homes and Gardens Real Estate Native American Group
749 Brinson Arch,Virginia Beach, VA 23455
$316,000
- 3 Beds
- 1 Baths
- - sq. ft.
- Single family
- Sold
Listed by: amanda martinez
Office: gallery realty llc.
MLS#:2617394
Source:RV
Sorry, we are unable to map this address
Price summary
- Price:$316,000
About this home
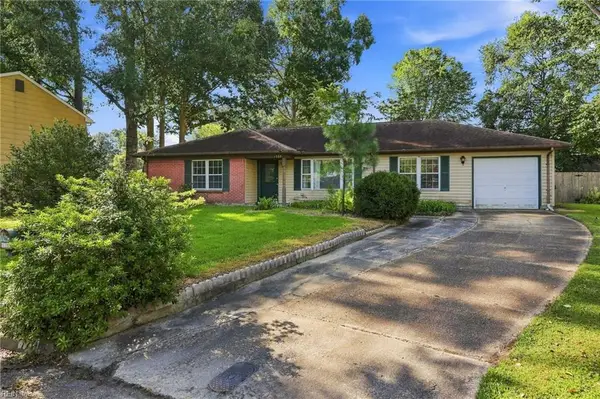
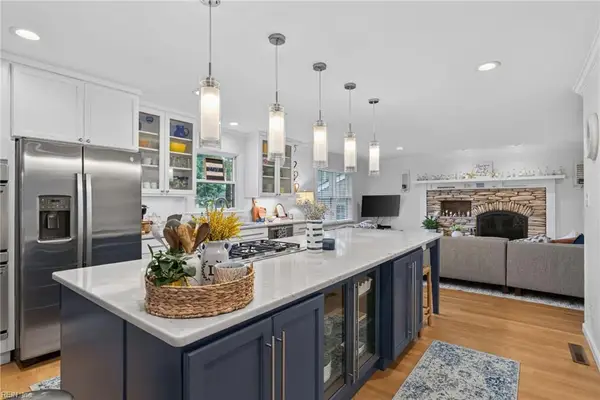
Beautifully remodeled ranch in Aragona Village with a new HVAC system and water heater coming soon! This charming 3-bedroom, 1-bath home offers 1,118 sq ft of stylish, move-in-ready living in the heart of Virginia Beach. Updated throughout, it combines modern finishes with classic comfort—ideal for first-time buyers, downsizers, or anyone who loves single-level living. Inside, enjoy fresh paint, new flooring, and a bright, open layout that feels warm and welcoming. The fully renovated kitchen boasts new cabinets, countertops, and appliances, perfect for cooking, entertaining, or everyday meals. The bathroom has been refreshed with sleek fixtures and contemporary finishes for a clean, modern touch.
Additional upgrades include a new water heater, refreshed lighting, and updated details throughout, giving the entire home a crisp, modern look. Outside, the property sits on a generous 7,608 sq ft lot with an attached garage and a quiet, established neighborhood setting .
Located in Aragona Village, you’re just minutes from Town Center, military bases, shopping, dining, and major roadways—plus assigned schools are conveniently close by .
This beautifully updated home is truly move-in ready and waiting for its next owner. Don’t miss it!...
Contact an agent
Home facts
- Year built:1957
- Subdivision & Development:None
- Listing ID #:2617394
- Added:82 day(s) ago
- Updated:September 16, 2026 at 06:47 AM
Rooms and interior
- Bedrooms:3
- Total bathrooms:1
- Full bathrooms:1
- Rooms Total:6
- Flooring:Carpet, Vinyl
- Dining Description:Dining Area
- Kitchen Description:Dishwasher, Disposal, Microwave, Refrigerator, Stove
- Bedroom Description:Main Level Primary
- Basement:Yes
- Basement Description:Crawl Space
Heating and cooling
- Cooling:Central Air
- Heating:Baseboard, Forced Air, Natural Gas
- Central air:Yes
Structure and exterior
- Roof:Shingle
- Year built:1957
- Architectural Style:Colonial
- Construction Materials:Brick, Drywall
- Levels:One
Schools
- High school:Bayside
- Middle school:Bayside
- Elementary school:Luxford
Utilities
- Water:Public
- Sewer:Public Sewer
Finances and disclosures
- Price:$316,000
- Tax amount:$2,392 (2025)
Features and amenities
- Appliances:Dishwasher, Disposal, Electric Water Heater, Microwave, Refrigerator, Stove
- Laundry features:Dryer Hookup, Washer Hookup
- Amenities:Granite Counters
Parking
- Parking description:Assigned, Attached, Garage
- Garage:Yes
- Garage spaces:1
 The information being provided is for consumers' personal, non-commercial use and may not be used for any purpose other than to identify prospective properties for purchasing. All information provided is deemed reliable but is not guaranteed accurate.The multiple listing information is provided by Central Virginia Regional Multiple Listing Service, LLC from a copyrighted compilation of listings. The compilation of listings and each individual listing are © 2026 Central Virginia Regional Multiple Listing Service, LLC. All rights reserved.
New listings near 749 Brinson Arch
- New
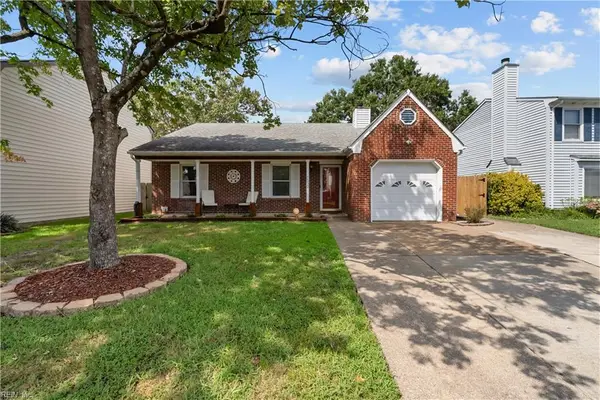 $429,900Active4 beds 3 baths1,791 sq. ft.
5532 Annandale Drive, Virginia Beach, VA 23464
MLS# 10652551Listed by: Iron Valley Real Est Norfolk - New
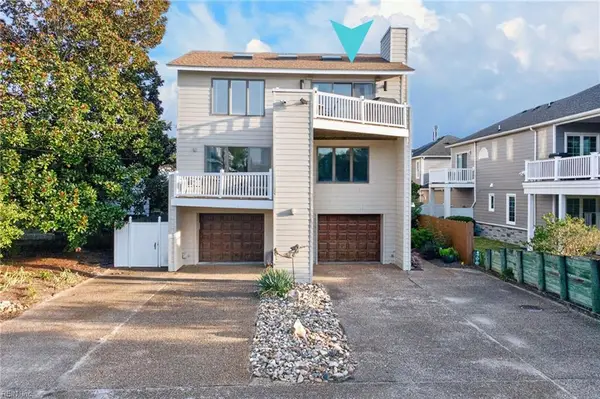 $1,495,000Active4 beds 4 baths3,600 sq. ft.
116 64th Street #B, Virginia Beach, VA 23451
MLS# 10652589Listed by: BHHS RW Towne Realty - New
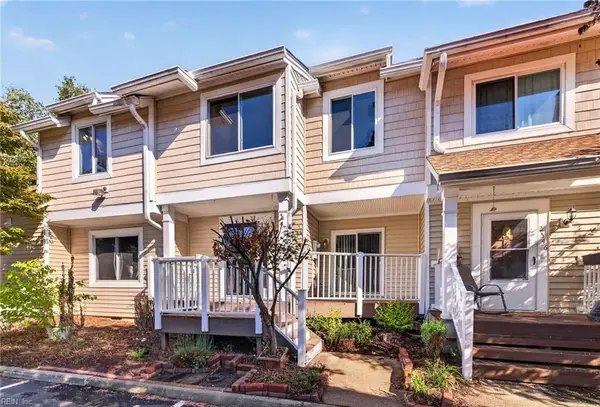 $285,000Active2 beds 3 baths1,538 sq. ft.
2644 Cove Point Place, Virginia Beach, VA 23454
MLS# 10653314Listed by: BHHS RW Towne Realty - New
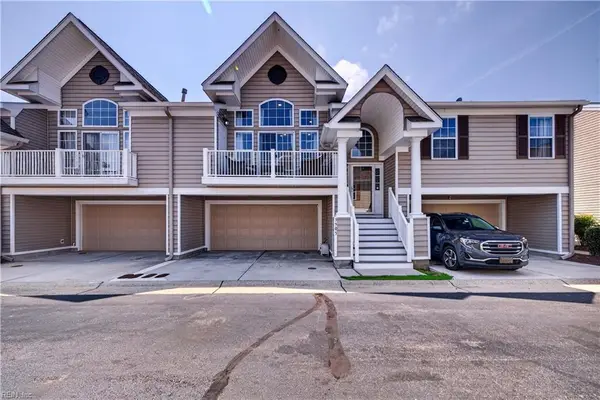 $364,900Active3 beds 2 baths1,866 sq. ft.
3905 Sutter Street, Virginia Beach, VA 23462
MLS# 10653483Listed by: Wainwright Real Estate - New
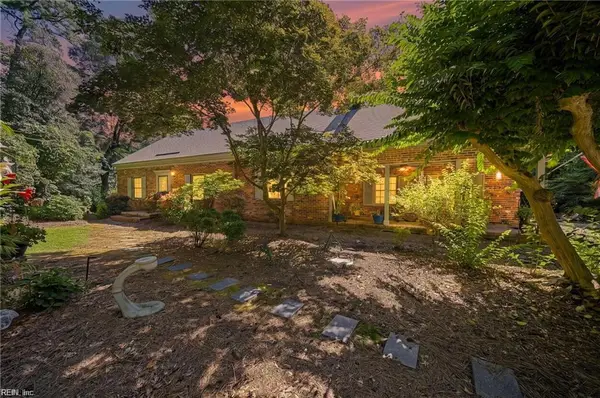 $1,390,000Active3 beds 3 baths3,300 sq. ft.
1360 Little Neck Road, Virginia Beach, VA 23452
MLS# 10653762Listed by: Redefy Real Estate - New
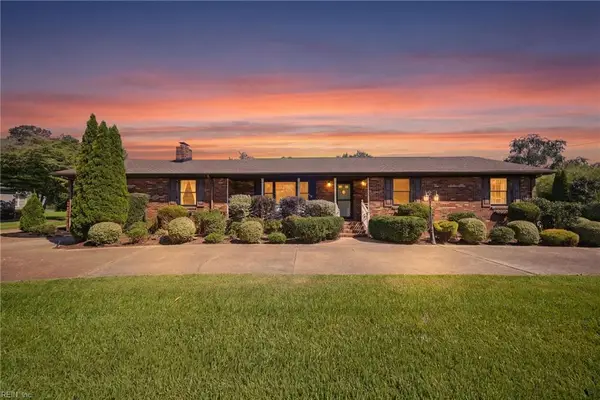 $750,000Active3 beds 3 baths2,550 sq. ft.
1660 Will O Wisp Drive Drive, Virginia Beach, VA 23454
MLS# 10653554Listed by: Coldwell Banker Premier - New
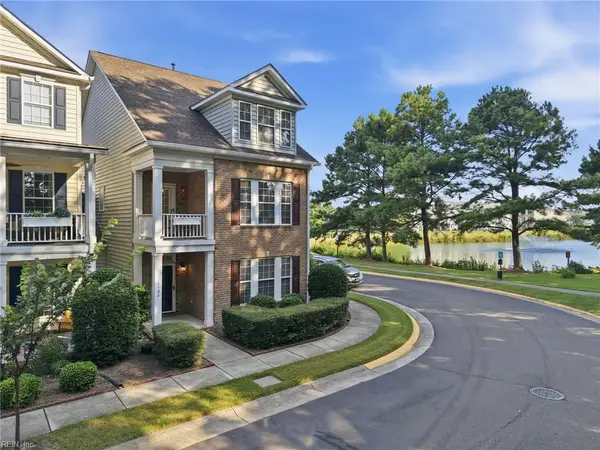 $400,000Active3 beds 4 baths2,608 sq. ft.
4504 Willow Croft Drive, Virginia Beach, VA 23462
MLS# 10653663Listed by: Howard Hanna Real Estate Svcs. - New
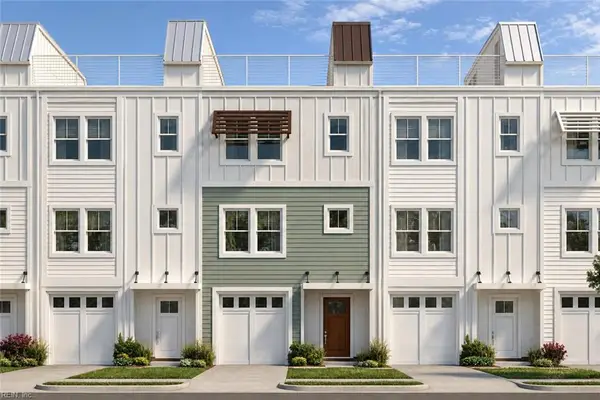 $714,900Active3 beds 4 baths1,642 sq. ft.
1907 Cypress Avenue #104, Virginia Beach, VA 23451
MLS# 10653732Listed by: Focus Realty LLC - New
 $363,000Active4 beds 2 baths1,985 sq. ft.
1709 Placid Court, Virginia Beach, VA 23453
MLS# 10653040Listed by: Verian Realty - New
 $685,000Active3 beds 2 baths2,140 sq. ft.
2605 Boush Quarter, Virginia Beach, VA 23452
MLS# 10653671Listed by: BHHS RW Towne Realty


Protect your home and budget from life's surprises with an Assurant Home Warranty, backed by a partner that supports you through every step of homeownership. Explore Plans.
© 2026 Better Homes and Gardens Real Estate LLC. An Anywhere Real Estate company. All rights reserved. Better Homes and Gardens® Real Estate is a registered trademark owned by Meredith Operations Corporation, licensed to Better Homes and Gardens Real Estate LLC and used with permission. Better Homes and Gardens Real Estate LLC fully supports the principles of the Fair Housing Act and the Equal Opportunity Act. Listing information is deemed reliable but is not guaranteed accurate.
Each office is independently owned and operated.
Any services or products provided by third parties are not provided by, affiliated with or related to Better Homes and Gardens Real Estate LLC, or its affiliated companies.