
800 Sheraton Drive, Virginia Beach, VA 23452
Local realty services provided by:Better Homes and Gardens Real Estate Native American Group
800 Sheraton Drive,Virginia Beach, VA 23452
$800,000Last list price
- 5 Beds
- 3 Baths
- - sq. ft.
- Single family
- Sold
Listed by: alison mccarthy
Office: re/max elevate
MLS#:10643594
Source:VA_REIN
Sorry, we are unable to map this address
Price summary
- Price:$800,000
About this home
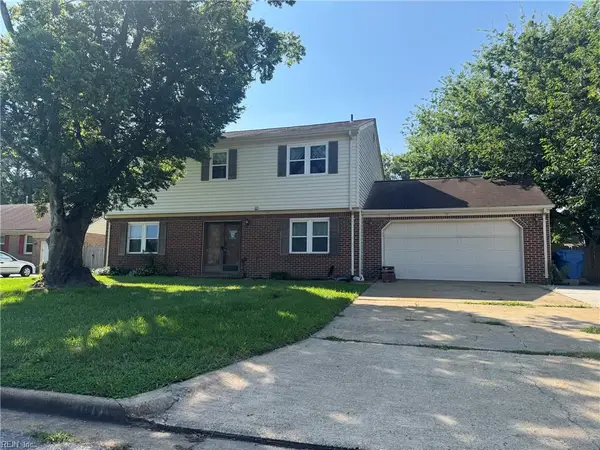
This is where classic Kings Grant charm meets quality updates. This home offers 5 bedrooms, 3 full baths, and a floor plan made for real life; formal living and dining rooms, a family room with gas fireplace, a den, a sunny breakfast area, and a sunroom overlooking the backyard. Hardwood floors run throughout, and the updated kitchen features granite counters and new appliances. Outside, your private .38-acre lot delivers resort-style living: in-ground pool with new liner, outdoor shower, wood deck, and covered front porch. Big-ticket items are done — newer architectural roof, newer HVAC with new ductwork, updated electrical, fresh paint and fixtures. Built in pocket doors nod to the home's timeless character while the in-ground sprinkler system handles keeps the grass beautiful. Little Neck is known for the welcoming neighbors, top-rated Kingston Elementary, nature trails, parks, and convenience to shopping and military bases. This is isn't just a property, it's a lifestyle.
Contact an agent
Home facts
- Year built:1973
- Listing ID #:10643594
- Updated:August 26, 2026 at 07:30 AM
Rooms and interior
- Bedrooms:5
- Total bathrooms:3
- Full bathrooms:3
- Rooms Total:12
- Flooring:Ceramic, Laminate/LVP, Wood
- Dining Description:Breakfast Area
- Bathrooms Description:Jetted Tub
- Kitchen Description:Dishwasher, Disposal, Energy Star Appliance(s), Gas Range, Microwave, Refrigerator
Heating and cooling
- Cooling:16+ SEER A/C, Central Air, Zoned
- Heating:Heat Pump, Natural Gas, Programmable Thermostat
- Central air:Yes
Structure and exterior
- Roof:Asphalt Shingle
- Year built:1973
- Lot Features:Corner
- Architectural Style:Traditional
- Construction Materials:Aluminum, Brick
- Exterior Features:Corner, Deck, Inground Sprinkler, Irrigation Control, Patio
- Foundation Description:Crawl
- Levels:2 Story
Schools
- High school:First Colonial
- Middle school:Lynnhaven Middle
- Elementary school:Kingston Elementary
Utilities
- Water:City/County, Water Heater - Gas
- Sewer:City/County
Finances and disclosures
- Price:$800,000
- Tax amount:$5,820
Features and amenities
- Appliances:Refrigerator, Washer, Washer Hookup
- Laundry features:Cathedral Ceiling, Dryer, Dryer Hookup, Fireplace Wood, Pull Down Attic Stairs, Scuttle Access, Skylights, Walk-In Closet, Washer, Washer Hookup, Window Treatments
- Amenities:Cathedral Ceiling, Ceiling Fan, Jetted Tub, Pull Down Attic Stairs, Scuttle Access, Security System, Skylights, Walk-In Closet, Window Treatments
- Pool features:In Ground Pool
Parking
- Parking description:2 Car Attached Garage, Driveway Space, Garage Door Opener, Oversized
New listings near 800 Sheraton Drive
- New
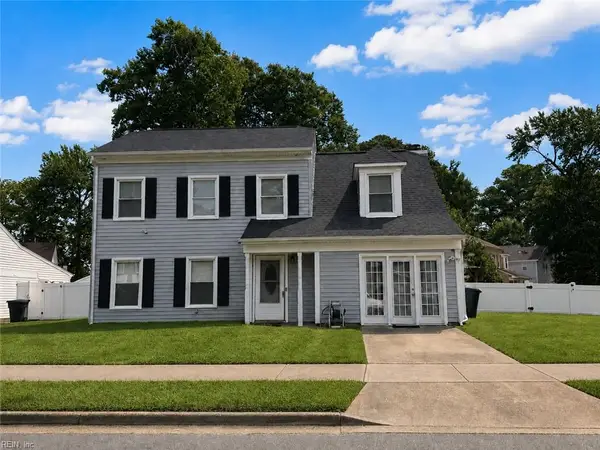 $510,000Active4 beds 3 baths2,044 sq. ft.
1000 Spindle Crossing, Virginia Beach, VA 23455
MLS# 10650406Listed by: The Real Estate Group 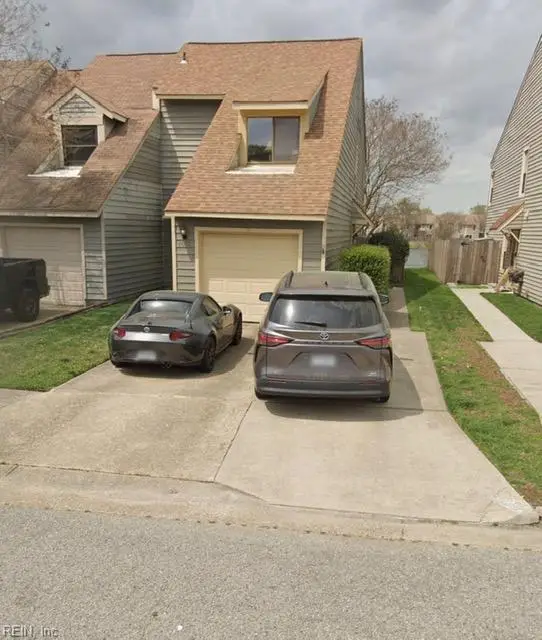 $200,000Pending3 beds 3 baths1,696 sq. ft.
4612 Fern Oak Ct Court, Virginia Beach, VA 23462
MLS# 10650740Listed by: AtCoastal Realty- New
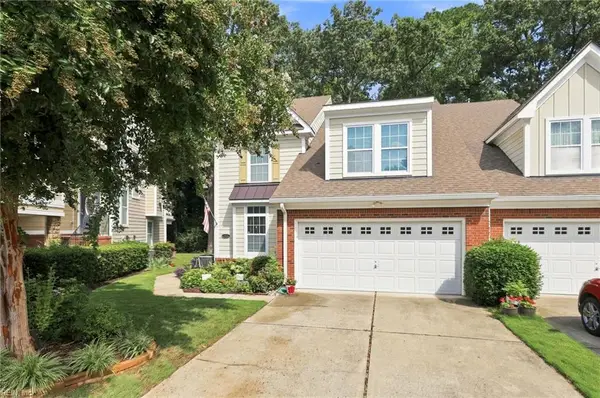 $624,900Active5 beds 3 baths2,741 sq. ft.
5428 Season Lane, Virginia Beach, VA 23455
MLS# 10649706Listed by: BHHS RW Towne Realty - New
 $215,000Active2 beds 2 baths998 sq. ft.
1004 Pebblewood Drive, Virginia Beach, VA 23464
MLS# 10650854Listed by: Own Real Estate LLC - New
 $362,000Active3 beds 2 baths1,090 sq. ft.
5561 Shadowwood Drive, Virginia Beach, VA 23455
MLS# 10650696Listed by: Wainwright Real Estate - New
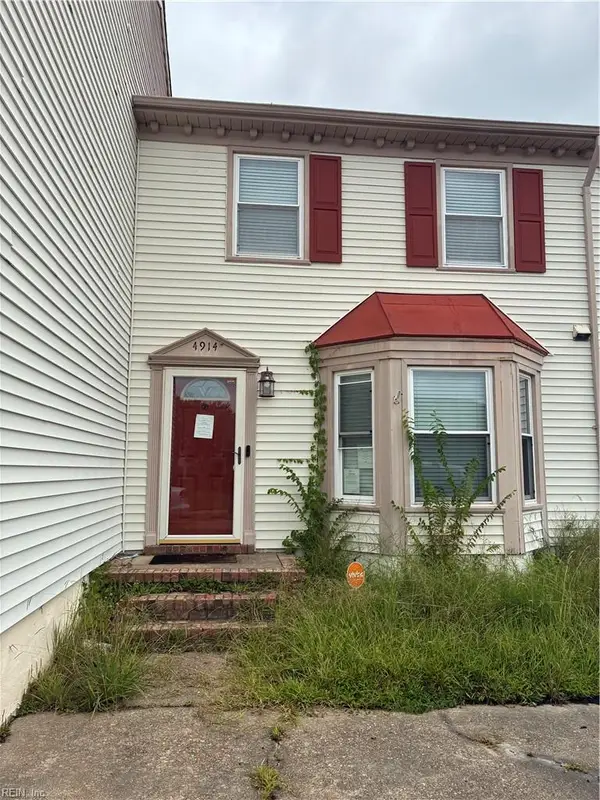 $265,000Active3 beds 3 baths1,614 sq. ft.
4914 Windbrooke Court, Virginia Beach, VA 23462
MLS# 10650842Listed by: COVA Home Realty - New
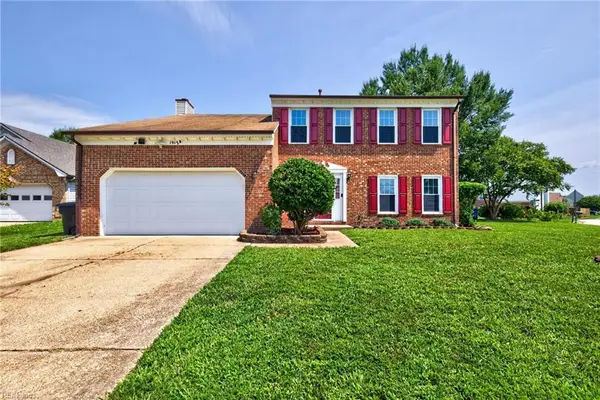 $515,000Active4 beds 3 baths2,332 sq. ft.
1912 Barberry Court, Virginia Beach, VA 23453
MLS# 10650810Listed by: BHHS RW Towne Realty - New
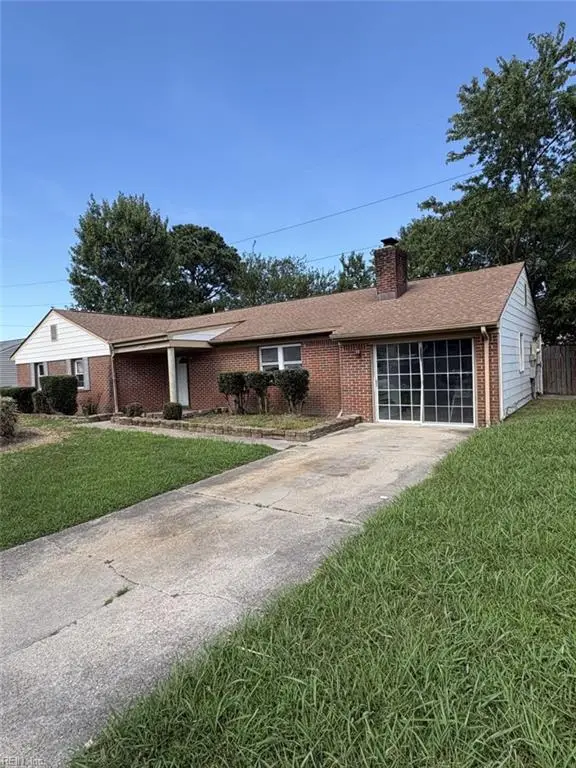 $375,000Active4 beds 2 baths1,947 sq. ft.
3784 Lake Tahoe Trail, Virginia Beach, VA 23453
MLS# 10650818Listed by: Cottage Street Realty LLC - New
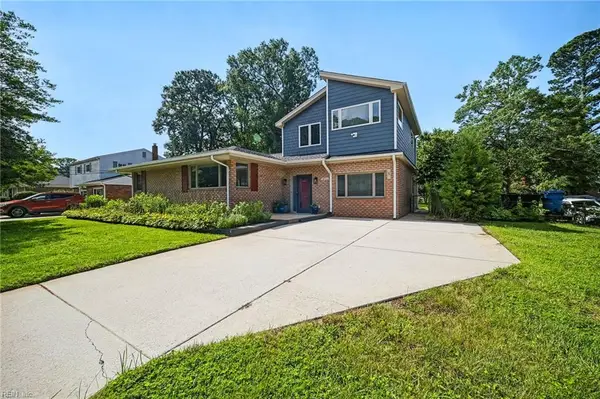 $500,000Active5 beds 3 baths2,155 sq. ft.
4109 Edinburgh Drive, Virginia Beach, VA 23452
MLS# 10650639Listed by: BHHS RW Towne Realty - New
 $325,000Active4 beds 3 baths1,924 sq. ft.
2017 Stanten Lane, Virginia Beach, VA 23464
MLS# 10650767Listed by: Greenbrier Real Estate & Appr.


Protect your home and budget from life's surprises with an Assurant Home Warranty, backed by a partner that supports you through every step of homeownership. Explore Plans.
© 2026 Better Homes and Gardens Real Estate LLC. An Anywhere Real Estate company. All rights reserved. Better Homes and Gardens® Real Estate is a registered trademark owned by Meredith Operations Corporation, licensed to Better Homes and Gardens Real Estate LLC and used with permission. Better Homes and Gardens Real Estate LLC fully supports the principles of the Fair Housing Act and the Equal Opportunity Act. Listing information is deemed reliable but is not guaranteed accurate.
Each office is independently owned and operated.
Any services or products provided by third parties are not provided by, affiliated with or related to Better Homes and Gardens Real Estate LLC, or its affiliated companies.