
809 Lord Leighton Court, Virginia Beach, VA 23454
Local realty services provided by:Better Homes and Gardens Real Estate Native American Group
809 Lord Leighton Court,Virginia Beach, VA 23454
$555,000
- 3 Beds
- 3 Baths
- 2,346 sq. ft.
- Single family
- Active
Listed by: stacey farris rouse
Office: howard hanna real estate svcs.
MLS#:10661589
Source:VA_REIN
Price summary
- Price:$555,000
- Price per sq. ft.:$236.57
About this home
Enjoy the comfort and convenience of single-level living in desirable Wellington Woods! This spacious 3-bedroom ranch offers an inviting den with fireplace and custom built-ins, plus a beautifully updated kitchen featuring custom cabinetry, granite countertops, and an eat-in area with illuminated pantry storage. The generous primary suite boasts a walk-in closet and renovated bath with heated floors, tiled shower, granite countertops, laundry area, and direct backyard access. A sunroom addition with guest half bath provides flexible space for relaxing or entertaining. Step outside to a private, beautifully landscaped backyard featuring paver pathways and a deck with retractable awning. An oversized two-car garage with workbench offers ample storage and workspace. Major improvements include HVAC (2022), gas tankless water heater (2023), electrical panel (2024), and gutterguard gutters. A wonderful combination of comfort, functionality, and outdoor living!
Contact an agent
Home facts
- Year built:1971
- Listing ID #:10661589
- Updated:November 13, 2026 at 11:01 PM
Rooms and interior
- Bedrooms:3
- Total bathrooms:3
- Full bathrooms:2
- Half bathrooms:1
- Rooms Total:7
- Flooring:Carpet, Ceramic, Wood
- Dining Description:Breakfast Area
- Kitchen Description:Dishwasher, Electric Range, Refrigerator
- Bedroom Description:1st Floor Bedroom
- Living area:2,346 sq. ft.
Heating and cooling
- Cooling:Heat Pump
- Heating:Forced Hot Air
Structure and exterior
- Roof:Asphalt Shingle
- Year built:1971
- Building area:2,346 sq. ft.
- Lot Features:Cul-De-Sac, Wooded
- Architectural Style:Ranch
- Construction Materials:Vinyl
- Exterior Features:Cul-De-Sac, Wooded
- Foundation Description:Slab
- Levels:1 Story
Schools
- High school:Frank W. Cox
- Middle school:Lynnhaven Middle
- Elementary school:Trantwood Elementary
Utilities
- Water:City/County, Water Heater - Gas
- Sewer:City/County
Finances and disclosures
- Price:$555,000
- Price per sq. ft.:$236.57
- Tax amount:$4,531
Features and amenities
- Appliances:Elec Range, Refrigerator, Washer, Washer Hookup
- Laundry features:Dryer, Dryer Hookup, Fireplace Wood, Walk-In Closet, Washer, Washer Hookup
- Amenities:Cable Hookup, Ceiling Fan, Security System, Walk-In Closet
Parking
- Parking description:2 Car Attached Garage, 4 Space, Garage Door Opener, Off Street
New listings near 809 Lord Leighton Court
- New
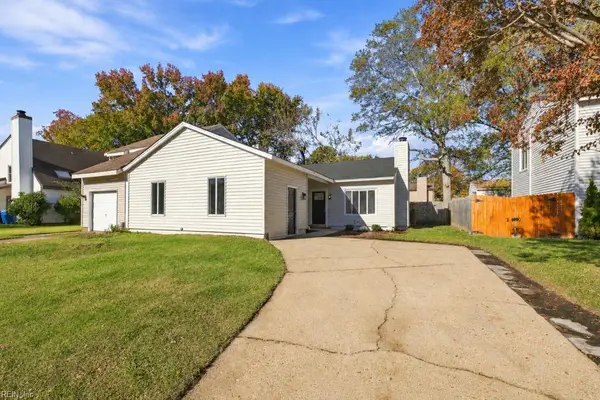 $325,000Active3 beds 1 baths1,200 sq. ft.
5764 Albright Drive, Virginia Beach, VA 23464
MLS# 10661918Listed by: Cottage Street Realty LLC - New
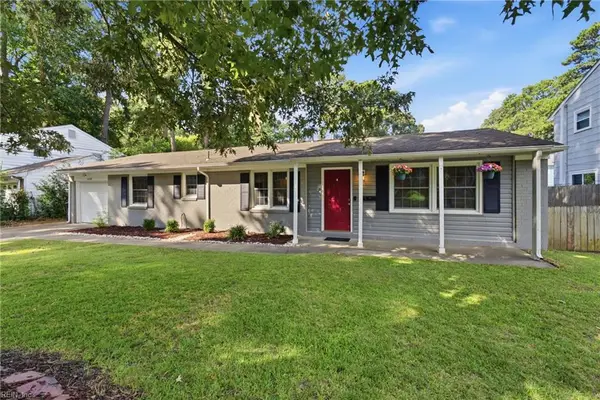 $340,000Active4 beds 2 baths1,316 sq. ft.
3249 Deer Park Drive, Virginia Beach, VA 23452
MLS# 10661933Listed by: Creed Realty - New
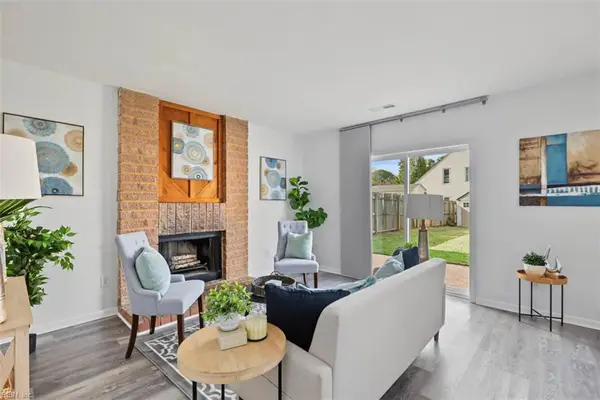 $360,000Active3 beds 2 baths1,251 sq. ft.
1813 Pope Street, Virginia Beach, VA 23464
MLS# 10661854Listed by: Real Broker LLC - New
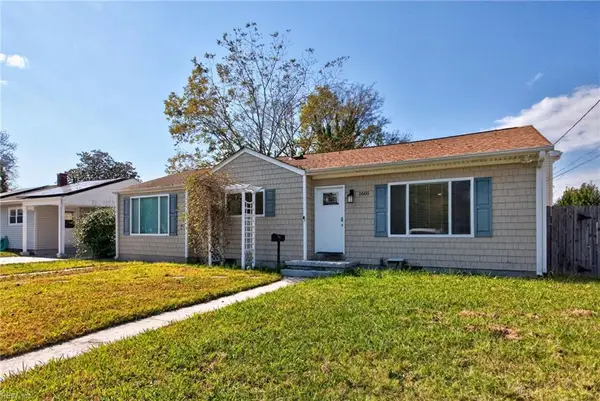 $410,000Active6 beds 3 baths1,781 sq. ft.
1605 Hedgerow Drive #DR, Virginia Beach, VA 23455
MLS# 10661916Listed by: Aweigh Real Estate - New
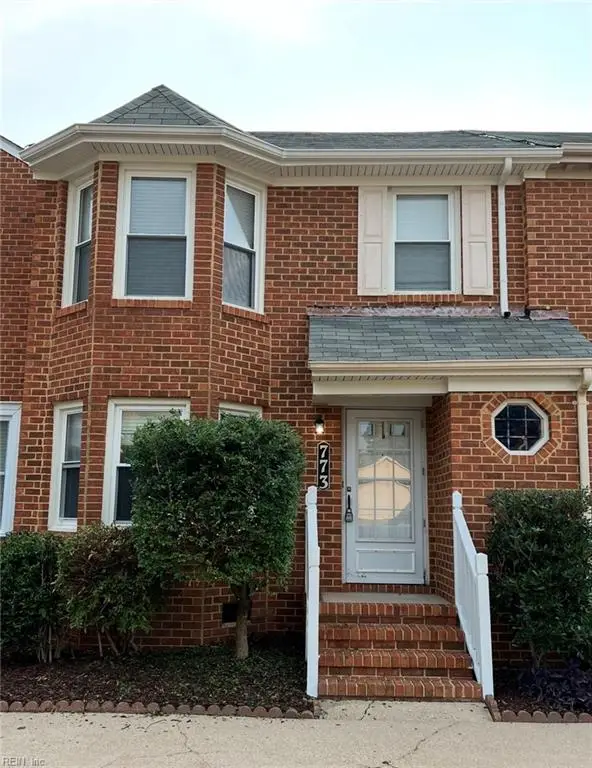 $299,000Active3 beds 3 baths1,584 sq. ft.
773 Whitehurst Landing Road Road, Virginia Beach, VA 23464
MLS# 10661920Listed by: A Better Way Realty Inc. - New
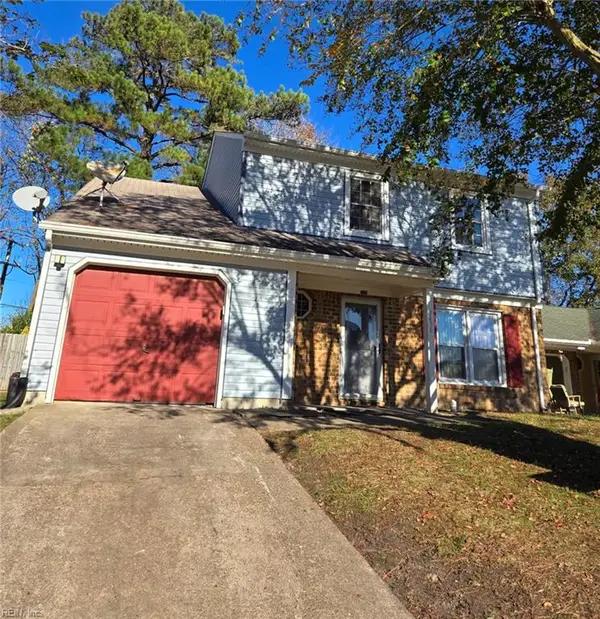 $380,000Active4 beds 3 baths1,883 sq. ft.
3436 Landstown Court, Virginia Beach, VA 23453
MLS# 10661488Listed by: COVA Home Realty - Open Sat, 12 to 3pmNew
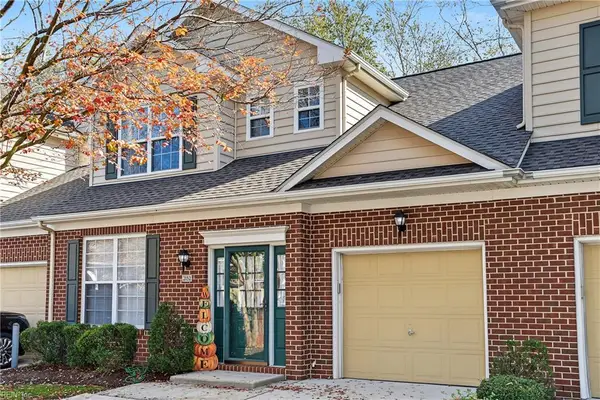 $365,000Active3 beds 3 baths1,856 sq. ft.
2152 Tarleton Oaks Drive, Virginia Beach, VA 23464
MLS# 10661574Listed by: The Real Estate Group - New
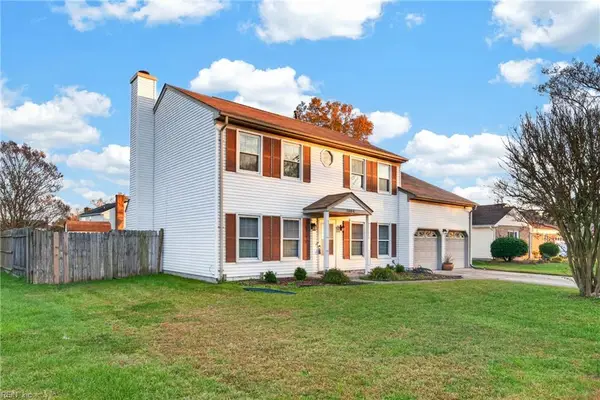 $470,000Active4 beds 3 baths2,389 sq. ft.
1804 Monet Court, Virginia Beach, VA 23453
MLS# 10661594Listed by: EXP Realty LLC - New
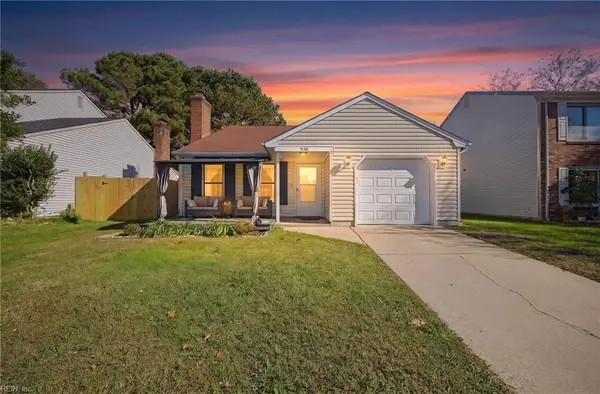 $419,900Active4 beds 3 baths1,838 sq. ft.
936 Daniel Maloney Drive, Virginia Beach, VA 23464
MLS# 10661707Listed by: EXP Realty LLC


Protect your home and budget from life's surprises with an Assurant Home Warranty, backed by a partner that supports you through every step of homeownership. Explore Plans.
© 2026 Better Homes and Gardens Real Estate LLC. An Anywhere Real Estate company. All rights reserved. Better Homes and Gardens® Real Estate is a registered trademark owned by Meredith Operations Corporation, licensed to Better Homes and Gardens Real Estate LLC and used with permission. Better Homes and Gardens Real Estate LLC fully supports the principles of the Fair Housing Act and the Equal Opportunity Act. Listing information is deemed reliable but is not guaranteed accurate.
Each office is independently owned and operated.
Any services or products provided by third parties are not provided by, affiliated with or related to Better Homes and Gardens Real Estate LLC, or its affiliated companies.