
912 Upper Hastings Way, Virginia Beach, VA 23452
Local realty services provided by:Better Homes and Gardens Real Estate Native American Group
912 Upper Hastings Way,Virginia Beach, VA 23452
$895,000
- 4 Beds
- 3 Baths
- 3,100 sq. ft.
- Single family
- Active
Listed by: mona ghobrial
Office: bhhs rw towne realty
MLS#:10659703
Source:VA_REIN
Price summary
- Price:$895,000
- Price per sq. ft.:$288.71
About this home
Beautifully appointed brick ranch nestled on a quiet cul-de -sac offering timeless appeal. Designed for everyday comfort and effortless entertainment, the remodeled eat-in-kitchen features 38-inch custom cabinetry, a center island, gas stove and granite counters. Spacious family room with vaulted ceilings, gas fireplace and built-in bar creates welcoming setting. A door separates the first-floor bedroom wing from the main living areas for privacy. The primary suite offers an updated bath and dual closets; two additional bedrooms share a full bath. An additional bedroom or flex room over the garage, with a full bath nearby offers versatility. Enjoy peace of mind with the 2025 HVAC system, a 2024 water heater, a whole-house generator, an updated electrical panel and encapsulated crawl space. Located nearby to paths, parks, swim/racquet club and award-winning Kingston Elementary. Come live the Little Neck life!
Contact an agent
Home facts
- Year built:1981
- Listing ID #:10659703
- Updated:November 04, 2026 at 11:07 AM
Rooms and interior
- Bedrooms:4
- Total bathrooms:3
- Full bathrooms:3
- Rooms Total:9
- Flooring:Carpet, Ceramic, Laminate/LVP
- Dining Description:Breakfast Area
- Kitchen Description:Dishwasher, Disposal, Gas Range, Microwave, Refrigerator
- Bedroom Description:1st Floor Bedroom
- Living area:3,100 sq. ft.
Heating and cooling
- Cooling:Central Air
- Heating:Electric, Heat Pump, Natural Gas, Programmable Thermostat
- Central air:Yes
Structure and exterior
- Roof:Asphalt Shingle
- Year built:1981
- Building area:3,100 sq. ft.
- Lot area:0.46 Acres
- Lot Features:Corner, Cul-De-Sac, Wooded
- Architectural Style:Ranch
- Construction Materials:Brick
- Exterior Features:Corner, Cul-De-Sac, Deck, Inground Sprinkler, Irrigation Control, Pump, Wooded
- Foundation Description:Crawl, Sealed/Encapsulated Crawl Space
- Levels:1.5 Story
Schools
- High school:First Colonial
- Middle school:Lynnhaven Middle
- Elementary school:Kingston Elementary
Utilities
- Water:City/County, Water Heater - Electric
- Sewer:City/County
Finances and disclosures
- Price:$895,000
- Price per sq. ft.:$288.71
- Tax amount:$7,020
Features and amenities
- Appliances:Refrigerator, Washer
- Laundry features:Cathedral Ceiling, Dryer, Fireplace Gas-natural, Skylights, Walk-In Attic, Walk-In Closet, Washer, Window Treatments
- Amenities:Attic Fan, Backup Generator, Bar, Cable Hookup, Cathedral Ceiling, Ceiling Fan, Fireplace Gas-natural, Security System, Skylights, Walk-In Attic, Walk-In Closet, Window Treatments
Parking
- Parking description:2 Car Attached Garage, Driveway Space, Garage Door Opener, Off Street, Street
New listings near 912 Upper Hastings Way
- New
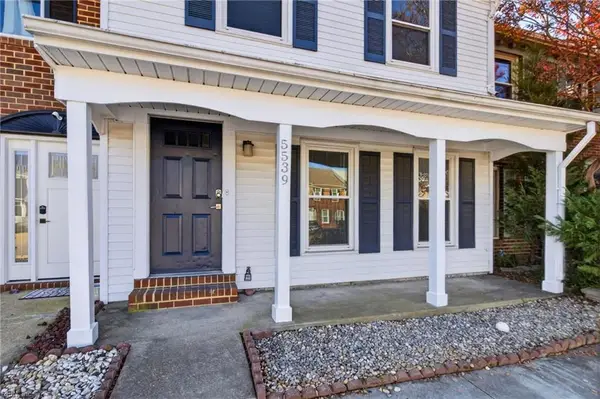 $304,900Active3 beds 3 baths1,520 sq. ft.
5539 Finespun Last, Virginia Beach, VA 23455
MLS# 10659835Listed by: Seaside Realty - New
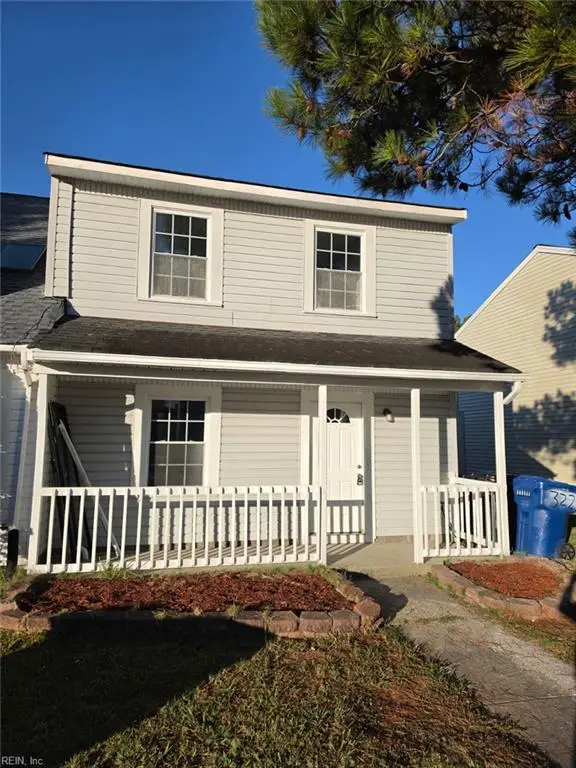 $245,000Active2 beds 2 baths1,264 sq. ft.
3221 Creekside Drive, Virginia Beach, VA 23453
MLS# 10660426Listed by: Swell Realty Co - New
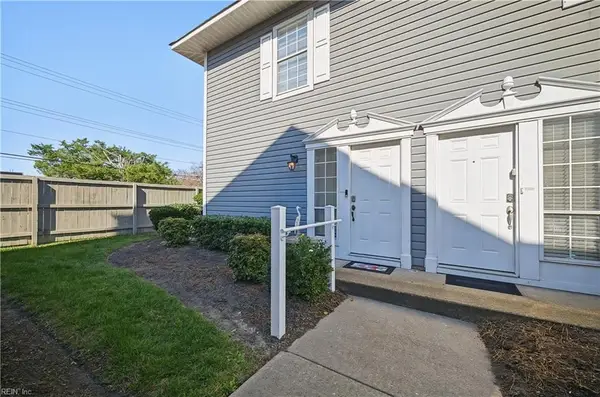 $245,000Active2 beds 3 baths1,256 sq. ft.
2338 Cornick Drive, Virginia Beach, VA 23454
MLS# 10658948Listed by: AMW Real Estate Inc - New
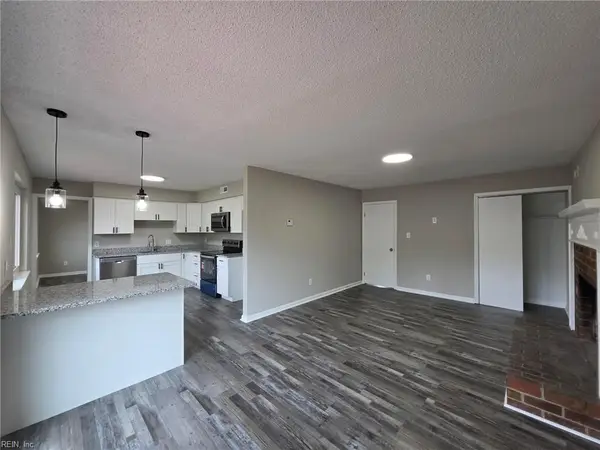 $529,900Active4 beds 3 baths2,000 sq. ft.
3781 Strathmoor Circle, Virginia Beach, VA 23452
MLS# 10659903Listed by: World Class Realty - New
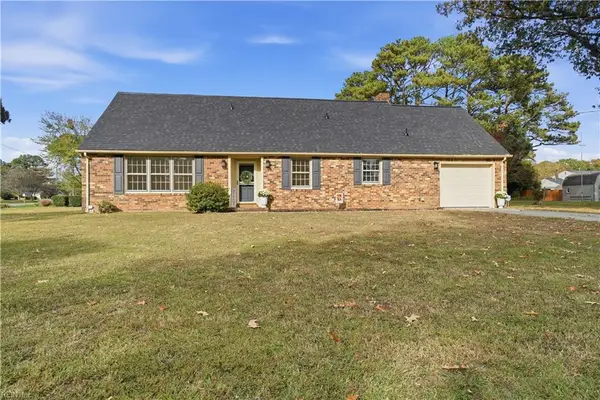 $749,000Active4 beds 3 baths2,625 sq. ft.
1832 Ashley Drive, Virginia Beach, VA 23454
MLS# 10660408Listed by: BHHS RW Towne Realty - New
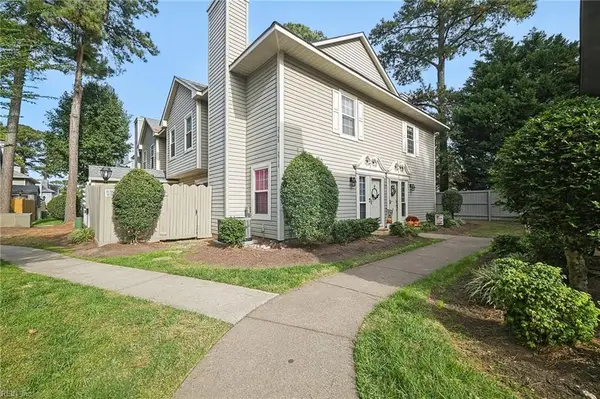 $254,900Active2 beds 3 baths1,256 sq. ft.
2308 Dorian Court, Virginia Beach, VA 23454
MLS# 10660449Listed by: Broadsight Realty - New
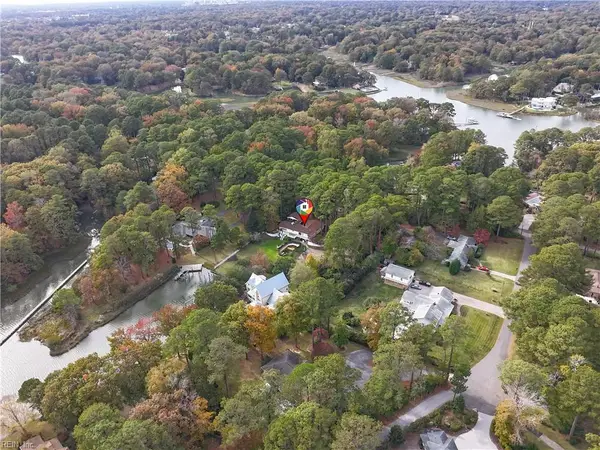 $775,000Active4 beds 2 baths4,674 sq. ft.
3086 Bray Road, Virginia Beach, VA 23452
MLS# 10660292Listed by: BHHS RW Towne Realty - New
 $360,000Active2 beds 2 baths1,123 sq. ft.
3200 Lynnhaven Drive #209, Virginia Beach, VA 23451
MLS# 10660391Listed by: Atkinson Realty - New
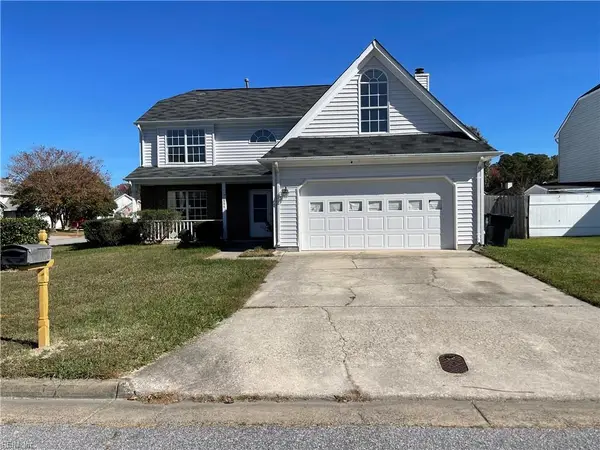 $515,000Active5 beds 3 baths2,598 sq. ft.
1886 Bloomfield Drive, Virginia Beach, VA 23453
MLS# 10660423Listed by: Howard Hanna Real Estate Svcs.


Protect your home and budget from life's surprises with an Assurant Home Warranty, backed by a partner that supports you through every step of homeownership. Explore Plans.
© 2026 Better Homes and Gardens Real Estate LLC. An Anywhere Real Estate company. All rights reserved. Better Homes and Gardens® Real Estate is a registered trademark owned by Meredith Operations Corporation, licensed to Better Homes and Gardens Real Estate LLC and used with permission. Better Homes and Gardens Real Estate LLC fully supports the principles of the Fair Housing Act and the Equal Opportunity Act. Listing information is deemed reliable but is not guaranteed accurate.
Each office is independently owned and operated.
Any services or products provided by third parties are not provided by, affiliated with or related to Better Homes and Gardens Real Estate LLC, or its affiliated companies.