
114 Erin Dr, Warrenton, VA 20186
Local realty services provided by:Better Homes and Gardens Real Estate Pathways
114 Erin Dr,Warrenton, VA 20186
$900,000
- 5 Beds
- 5 Baths
- - sq. ft.
- Single family
- Sold
Listed by: fawn deitsch
Office: re/max gateway
MLS#:VAFQ2021272
Source:CHARLOTTESVILLE
Sorry, we are unable to map this address
Price summary
- Price:$900,000
About this home
Tucked just off historic Winchester Street in one of Warrenton's most established neighborhoods, this beautifully updated Colonial Revival home with Southern-style front porch offers over 4,500 square feet of thoughtfully designed living space. Step inside to a bright, clean, and move-in-ready interior with a layout designed for both open-concept living and everyday comfort. The home features 5 spacious bedrooms, a lower-level bonus room ideal for a guest suite, home office, or flex space, and 4.5 bathrooms, providing ample room for families, guests, or multi-generational living. The fully renovated kitchen is a standout, featuring modern finishes, updated cabinetry, and generous prep space””perfect for both daily living and entertaining. The luxury primary suite offers a beautifully remodeled bathroom designed for relaxation and style. The main level is ideal for gatherings, seamlessly connecting indoor and outdoor living. Step outside to an expansive private patio with a water feature and mature landscaping, creating a peaceful backyard retreat. The low-maintenance yard allows you to enjoy your home without the constant upkeep. Additional highlights include a welcoming front porch, a second-story balcony, and timeless architectu...
Contact an agent
Home facts
- Year built:1990
- Listing ID #:VAFQ2021272
- Added:52 day(s) ago
- Updated:May 25, 2026 at 06:10 AM
Rooms and interior
- Bedrooms:5
- Total bathrooms:5
- Full bathrooms:4
- Half bathrooms:1
- Kitchen Description:Disposal, Eat In Kitchen, Kitchen Island, Microwave, Refrigerator
- Basement:Yes
Heating and cooling
- Heating:Electric, Forced Air, Heat Pump, Natural Gas
Structure and exterior
- Year built:1990
- Architectural Style:Colonial
- Foundation Description:Poured
- Levels:3 or More Stories
Schools
- Middle school:Other
- Elementary school:NONE
Utilities
- Water:Public
- Sewer:Public Sewer
Finances and disclosures
- Price:$900,000
- Tax amount:$7,478 (2025)
Features and amenities
- Appliances:Built In Oven, Dishwasher, Disposal, Microwave, Refrigerator
- Laundry features:Dryer, Washer
Parking
- Parking description:Attached, Garage, Garage Door Opener, Garage Faces Front
- Garage:Yes
- Garage spaces:2
New listings near 114 Erin Dr
- Coming Soon
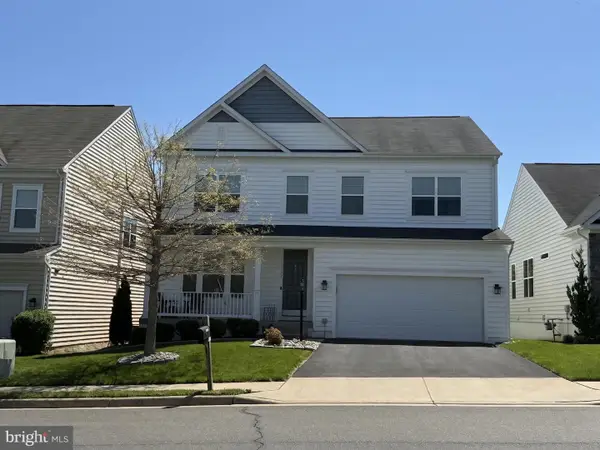 $699,900Coming Soon4 beds 3 baths
6299 Margaret Way, WARRENTON, VA 20187
MLS# VAFQ2021038Listed by: LPT REALTY, LLC - Coming Soon
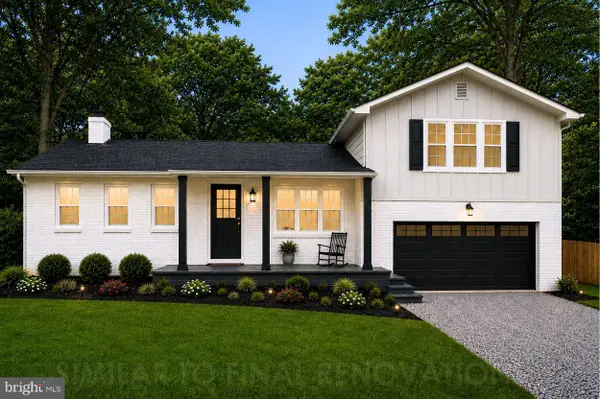 $749,000Coming Soon4 beds 3 baths
7163 Riley Rd, WARRENTON, VA 20187
MLS# VAFQ2021170Listed by: SPANGLER REAL ESTATE - Coming Soon
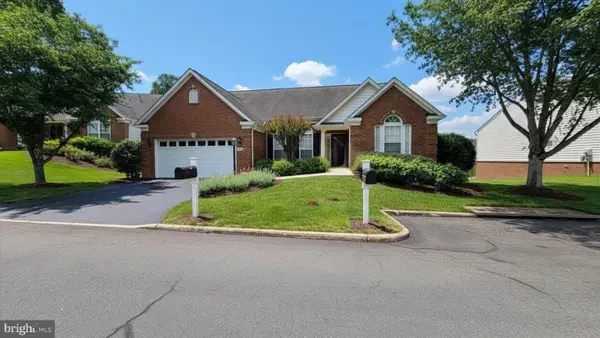 $619,900Coming Soon3 beds 3 baths
6708 Stream View Ln, WARRENTON, VA 20187
MLS# VAFQ2022010Listed by: LONG & FOSTER REAL ESTATE, INC. - New
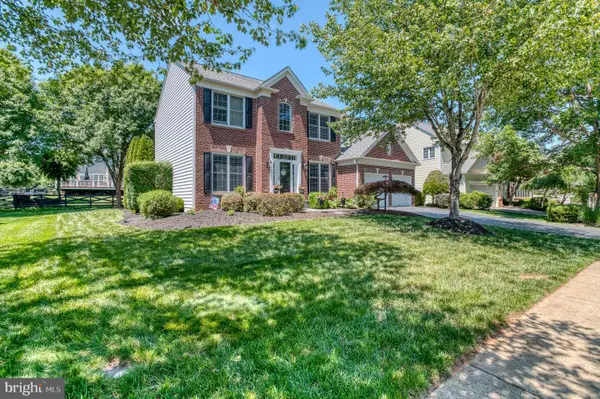 $789,000Active4 beds 4 baths3,912 sq. ft.
7586 Sweetgum Ct, WARRENTON, VA 20187
MLS# VAFQ2022162Listed by: RE/MAX GATEWAY - Coming Soon
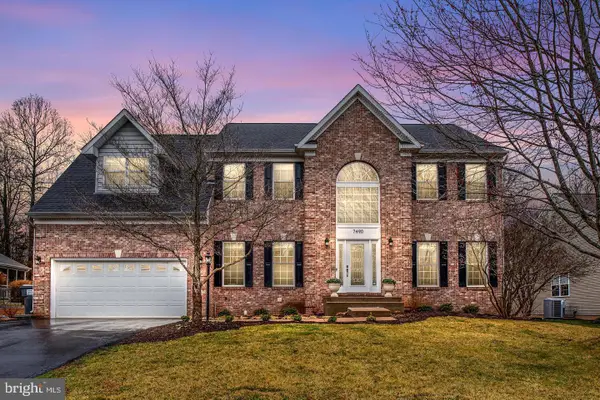 $836,900Coming Soon5 beds 3 baths
7490 Admiral Nelson Dr, WARRENTON, VA 20186
MLS# VAFQ2022198Listed by: PEARSON SMITH REALTY, LLC - Coming Soon
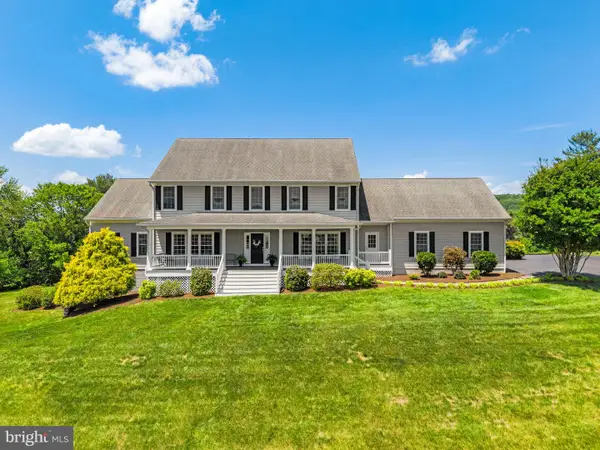 $1,300,000Coming Soon6 beds 5 baths
6272 Blackwell Rd, WARRENTON, VA 20187
MLS# VAFQ2022178Listed by: PEARSON SMITH REALTY LLC - New
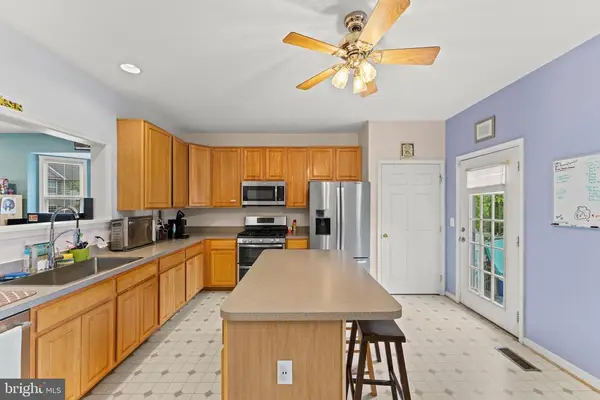 $459,900Active3 beds 4 baths2,432 sq. ft.
36 Sire Way, Warrenton, VA 20186
MLS# VAFQ2022018Listed by: LONG & FOSTER REAL ESTATE, INC. - New
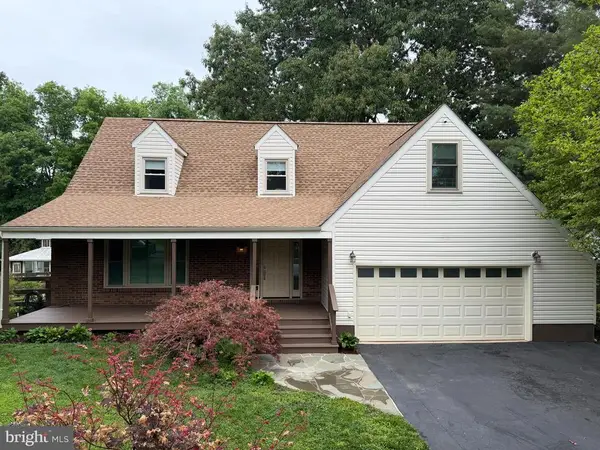 $724,000Active4 beds 3 baths3,059 sq. ft.
7033 Westmoreland Dr, Warrenton, VA 20187
MLS# VAFQ2022166Listed by: BRIGHTMLS OFFICE - New
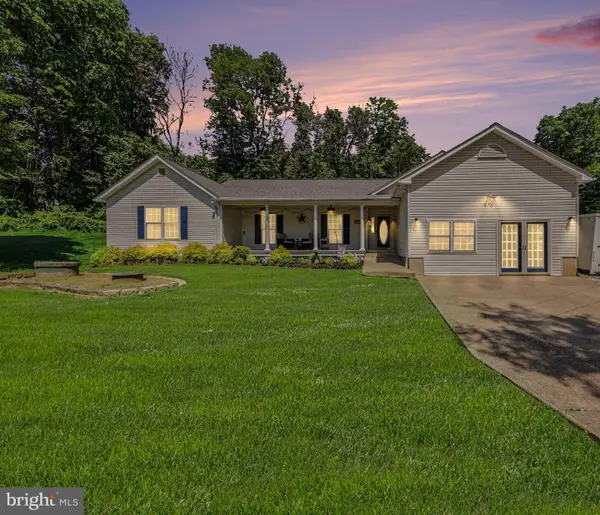 $799,900Active5 beds 3 baths2,448 sq. ft.
7462 Keith Rd, WARRENTON, VA 20186
MLS# VAFQ2022148Listed by: CENTURY 21 NEW MILLENNIUM - Coming SoonOpen Sat, 1 to 3pm
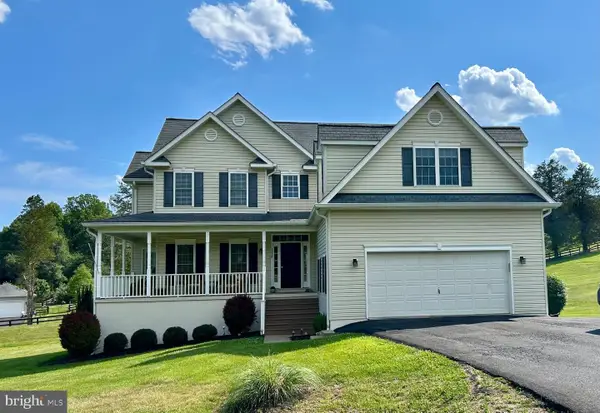 $810,000Coming Soon5 beds 3 baths
5459 Claire Ct, WARRENTON, VA 20187
MLS# VAFQ2021766Listed by: SAMSON PROPERTIES


Protect your home and budget from life's surprises with an Assurant Home Warranty, backed by a partner that supports you through every step of homeownership. Explore Plans.
© 2026 Better Homes and Gardens Real Estate LLC. An Anywhere Real Estate company. All rights reserved. Better Homes and Gardens® Real Estate is a registered trademark owned by Meredith Operations Corporation, licensed to Better Homes and Gardens Real Estate LLC and used with permission. Better Homes and Gardens Real Estate LLC fully supports the principles of the Fair Housing Act and the Equal Opportunity Act. Listing information is deemed reliable but is not guaranteed accurate.
Each office is independently owned and operated.
Any services or products provided by third parties are not provided by, affiliated with or related to Better Homes and Gardens Real Estate LLC, or its affiliated companies.