
36 Sire Way, Warrenton, VA 20186
Local realty services provided by:Better Homes and Gardens Real Estate Pathways
36 Sire Way,Warrenton, VA 20186
$495,900
- 3 Beds
- 4 Baths
- - sq. ft.
- Single family
- Sold
Listed by: marjorie rummel
Office: long & foster real estate, inc.
MLS#:VAFQ2022018
Source:CHARLOTTESVILLE
Sorry, we are unable to map this address
Price summary
- Price:$495,900
- Monthly HOA dues:$75
About this home
This unit is unique in that it offers 2' bump outs on the back and the sides enlarging the bedrooms and the living areas. Three full baths, two master suites upstairs with upper level laundry. Full bathroom in the basement adjacent to the rec room offering additional living space. Fenced yard, sidewalks throughout the community. in town living
Contact an agent
Home facts
- Year built:2001
- Listing ID #:VAFQ2022018
- Added:49 day(s) ago
- Updated:July 11, 2026 at 06:47 AM
Rooms and interior
- Bedrooms:3
- Total bathrooms:4
- Full bathrooms:3
- Half bathrooms:1
- Flooring:Carpet, Ceramic Tile, Hardwood, Wood
- Kitchen Description:Disposal, Eat In Kitchen, Kitchen Island, Microwave, Refrigerator
- Basement:Yes
- Basement Description:Finished, Full
Heating and cooling
- Cooling:Central Air
- Heating:Forced Air, Natural Gas
- Central air:Yes
Structure and exterior
- Year built:2001
- Architectural Style:Colonial
- Construction Materials:Brick, Vinyl Siding
- Foundation Description:Slab
- Levels:3 or More Stories
Schools
- High school:Fauquier
- Middle school:William C. Taylor
- Elementary school:J. G. Brumfield
Utilities
- Water:Public
- Sewer:Public Sewer
Finances and disclosures
- Price:$495,900
- Tax amount:$3,653 (2025)
Features and amenities
- Appliances:Dishwasher, Disposal, Microwave, Refrigerator
- Laundry features:Dryer, Washer
Parking
- Parking description:Attached, Garage, Garage Door Opener, Garage Faces Front
- Garage:Yes
- Garage spaces:1
New listings near 36 Sire Way
- New
 $399,000Active2 beds 1 baths876 sq. ft.
6499 Briggs Rd, WARRENTON, VA 20187
MLS# VAFQ2022934Listed by: ROSS REAL ESTATE - New
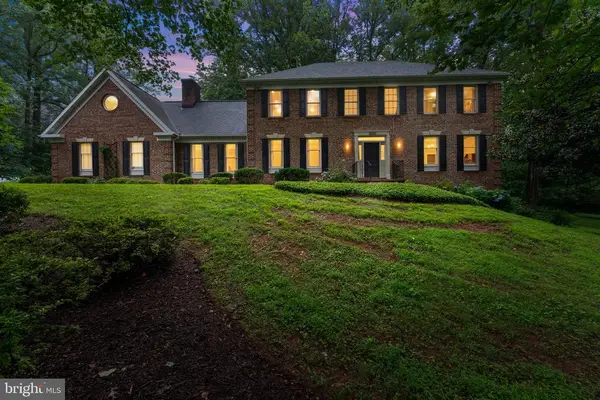 $835,000Active4 beds 3 baths4,433 sq. ft.
8464 Turkey Run Dr, Warrenton, VA 20187
MLS# VAFQ2022964Listed by: RE/MAX GATEWAY - Coming Soon
 $799,900Coming Soon5 beds 4 baths
238 Norma Dean Dr, WARRENTON, VA 20186
MLS# VAFQ2022986Listed by: KELLER WILLIAMS REALTY 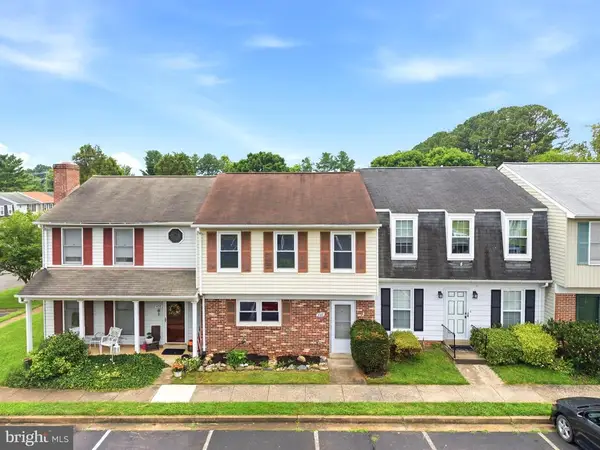 $355,000Active2 beds 2 baths1,408 sq. ft.
440 Ridge Ct, Warrenton, VA 20186
MLS# VAFQ2022768Listed by: PEARSON SMITH REALTY, LLC- Open Sat, 1 to 3pmNew
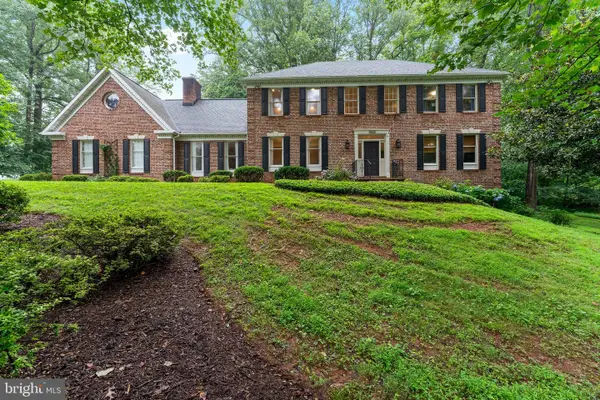 $835,000Active4 beds 3 baths3,145 sq. ft.
8464 Turkey Run Dr, WARRENTON, VA 20187
MLS# VAFQ2022964Listed by: RE/MAX GATEWAY - Coming Soon
 $915,000Coming Soon5 beds 4 baths
4025 Wilkes Ct, WARRENTON, VA 20187
MLS# VAFQ2022974Listed by: EXP REALTY, LLC - New
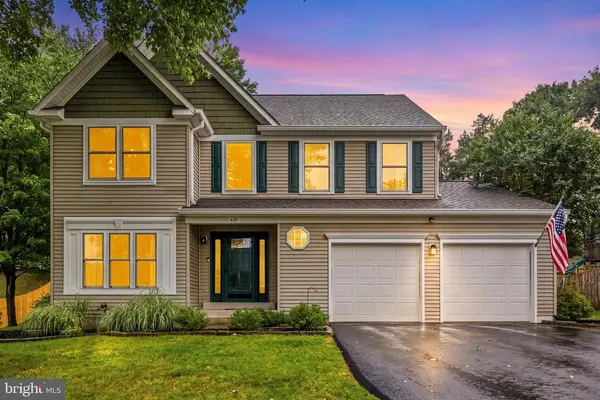 $649,000Active3 beds 3 baths3,048 sq. ft.
478 Devon Dr, Warrenton, VA 20186
MLS# VAFQ2022938Listed by: REDFIN CORPORATION - New
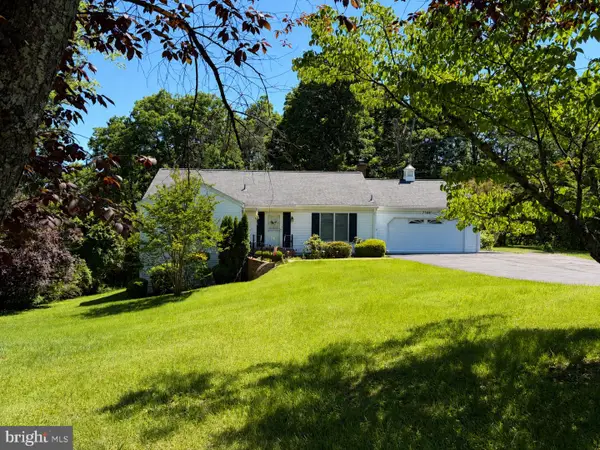 $710,000Active5 beds 3 baths2,904 sq. ft.
7386 Stuart, WARRENTON, VA 20187
MLS# VAFQ2022744Listed by: RE/MAX GATEWAY - New
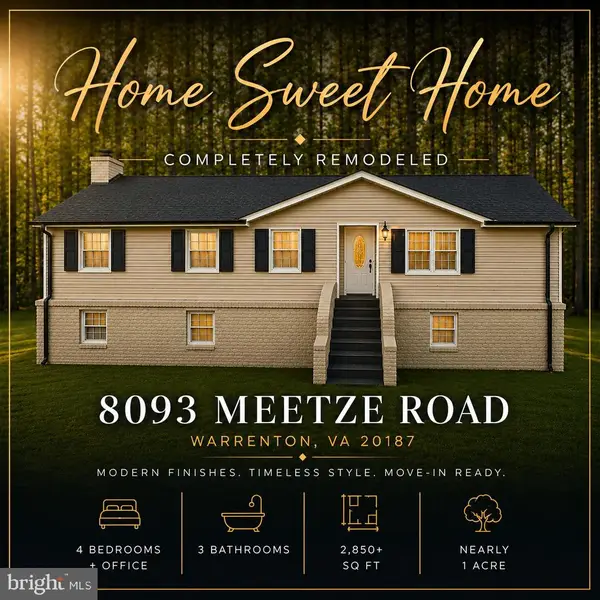 $725,000Active4 beds 3 baths2,876 sq. ft.
8093 Meetze Rd, Warrenton, VA 20187
MLS# VAFQ2022886Listed by: METRO PREMIER HOMES - Coming Soon
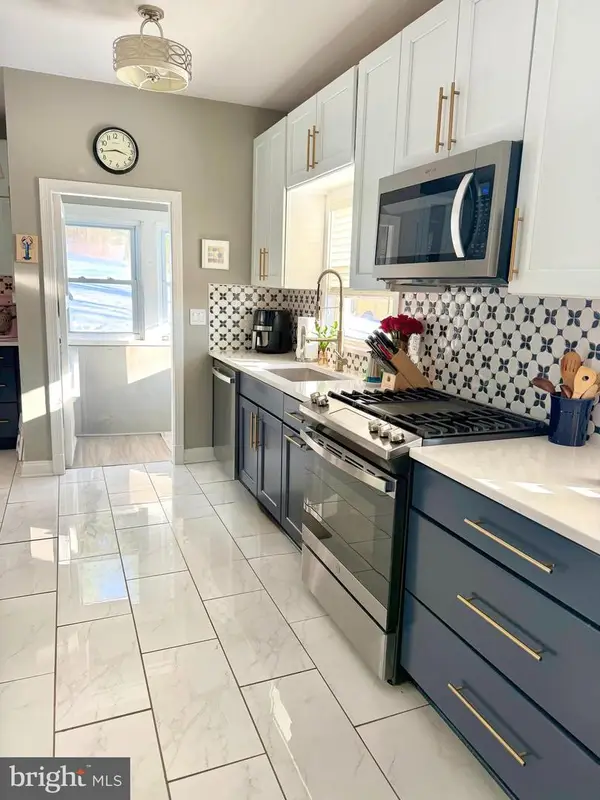 $675,000Coming Soon4 beds 2 baths
23 Fairfax St, WARRENTON, VA 20186
MLS# VAFQ2022936Listed by: ROSS REAL ESTATE


Protect your home and budget from life's surprises with an Assurant Home Warranty, backed by a partner that supports you through every step of homeownership. Explore Plans.
© 2026 Better Homes and Gardens Real Estate LLC. An Anywhere Real Estate company. All rights reserved. Better Homes and Gardens® Real Estate is a registered trademark owned by Meredith Operations Corporation, licensed to Better Homes and Gardens Real Estate LLC and used with permission. Better Homes and Gardens Real Estate LLC fully supports the principles of the Fair Housing Act and the Equal Opportunity Act. Listing information is deemed reliable but is not guaranteed accurate.
Each office is independently owned and operated.
Any services or products provided by third parties are not provided by, affiliated with or related to Better Homes and Gardens Real Estate LLC, or its affiliated companies.