
38 Morton Rdg, Warrenton, VA 20186
Local realty services provided by:Better Homes and Gardens Real Estate Realty Connect
38 Morton Rdg,Warrenton, VA 20186
$459,900
- 3 Beds
- 3 Baths
- 1,700 sq. ft.
- Townhouse
- Active
Listed by: deborah addison
Office: the real estate store inc.
MLS#:VAFQ2023342
Source:BRIGHTMLS
Price summary
- Price:$459,900
- Price per sq. ft.:$270.53
- Monthly HOA dues:$52
About this home
Welcome to this beautifully maintained 3-bedroom, 2.5 bath townhome offering approximately 1,700 square feet of comfortable living space in the heart of Warrenton. The kitchen features granite countertops, custom soft-close cabinetry, ceramic tile flooring, a stylish backsplash, and a convenient pass-through to the living room, creating an open and inviting feel that's perfect for everyday living and entertaining.
The spacious living room is filled with natural light, while the lower level offers a versatile family room, a one-car garage with additional storage, and even more storage space. Upstairs, the primary suite includes a beautiful bath with a tiled walk-in shower, vanity, and modern finishes. Two additional bedrooms and a hall bath complete the upper level.
Enjoy outdoor living in the fully fenced backyard featuring a deck with built-in planters—ideal for relaxing or hosting guests.
Conveniently located near shopping, restaurants, schools, and commuter routes, this move-in ready home offers the perfect combination of comfort, style, and convenience. Don't miss this exceptional opportunity!...
Contact an agent
Home facts
- Year built:1999
- Subdivision & Development:HIGHLANDS OF WARRENTON PHASE 2
- Listing ID #:VAFQ2023342
- Added:49 day(s) ago
- Updated:September 25, 2026 at 10:40 AM
Rooms and interior
- Bedrooms:3
- Total bathrooms:3
- Full bathrooms:2
- Half bathrooms:1
- Flooring:Carpet, Ceramic Tile
- Dining Description:Dining Area
- Bathrooms Description:Bathroom 1, Bathroom 2, Primary Bath(s)
- Kitchen Description:Built-In Microwave, Crown Moldings, Dishwasher, Disposal, Kitchen - Gourmet, Kitchen - Table Space, Refrigerator, Stove
- Bedroom Description:Primary Bedroom
- Basement:Yes
- Basement Description:Daylight, Front Entrance, Fully Finished, Partial
- Living area:1,700 sq. ft.
Heating and cooling
- Cooling:Central A/C
- Heating:Forced Air, Natural Gas
Structure and exterior
- Year built:1999
- Building area:1,700 sq. ft.
- Lot area:0.04 Acres
- Lot Features:Backs to Trees
- Architectural Style:Colonial
- Construction Materials:Aluminum Siding, Vinyl Siding
- Exterior Features:Deck(s)
- Levels:3 Story
Schools
- High school:FAUQUIER
- Middle school:W.C. TAYLOR
- Elementary school:C.M. BRADLEY
Utilities
- Water:Public
- Sewer:Public Sewer
Finances and disclosures
- Price:$459,900
- Price per sq. ft.:$270.53
- Tax amount:$3,984 (2026)
Features and amenities
- Laundry features:Dryer, Dryer In Unit, Laundry, Washer, Washer In Unit
- Amenities:Ceiling Fan(s), Crown Moldings, Electric Available, Natural Gas Available, Window Treatments
Parking
- Parking description:Attached Garage, Garage - Front Entry, Garage Door Opener
- Garage:Yes
- Garage spaces:1
New listings near 38 Morton Rdg
- Coming Soon
 $715,000Coming Soon3 beds 2 baths1,729 sq. ft.
6766 Lake Anne Ct, WARRENTON, VA 20187
MLS# VAFQ2023844Listed by: RE/MAX GATEWAY - Coming Soon
 $320,000Coming Soon2 beds 3 baths1,320 sq. ft.
712-b Cedar Crest Dr #b, WARRENTON, VA 20186
MLS# VAFQ2024102Listed by: SAMSON PROPERTIES - Coming SoonOpen Sun, 1 to 3pm
 $375,000Coming Soon3 beds 4 baths1,902 sq. ft.
186 Fairfield Dr, WARRENTON, VA 20186
MLS# VAFQ2024074Listed by: LONG & FOSTER REAL ESTATE, INC. - Coming Soon
 $675,000Coming Soon4 beds 3 baths2,890 sq. ft.
6579 Lancaster Dr, WARRENTON, VA 20187
MLS# VAFQ2024068Listed by: WEICHERT, REALTORS - Coming Soon
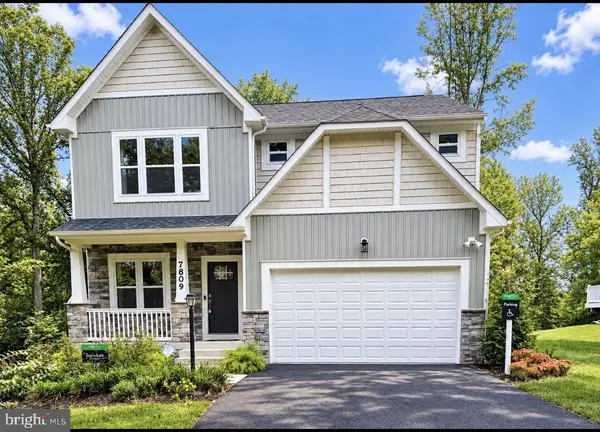 $885,000Coming Soon4 beds 4 baths3,401 sq. ft.
7809 Millfield Dr, WARRENTON, VA 20187
MLS# VAFQ2023802Listed by: KELLER WILLIAMS REALTY/LEE BEAVER & ASSOC. - Coming Soon
 $595,000Coming Soon3 beds 3 baths2,200 sq. ft.
9124 Meetze Rd, WARRENTON, VA 20187
MLS# VAFQ2022102Listed by: SPANGLER REAL ESTATE - Coming Soon
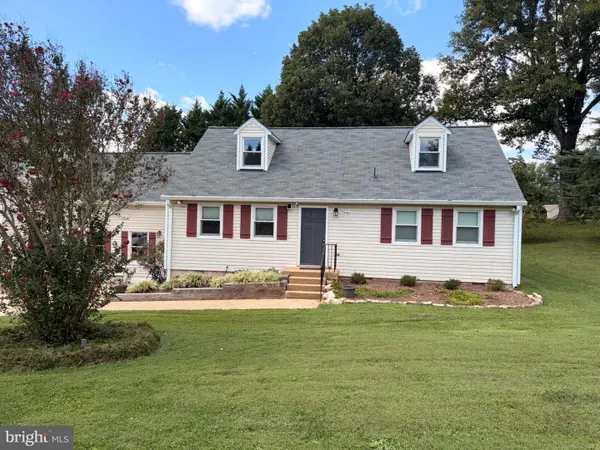 $795,000Coming Soon4 beds 3 baths2,948 sq. ft.
7046 Skyland Dr, WARRENTON, VA 20187
MLS# VAFQ2023422Listed by: PEARSON SMITH REALTY, LLC - Coming Soon
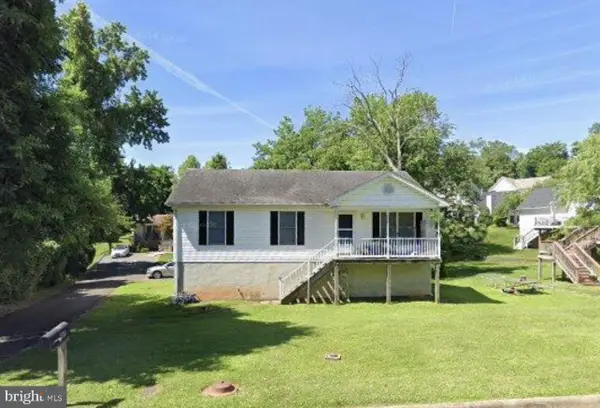 $415,000Coming Soon3 beds 2 baths1,120 sq. ft.
88 John E Mann St, WARRENTON, VA 20186
MLS# VAFQ2023862Listed by: PEARSON SMITH REALTY, LLC - Coming Soon
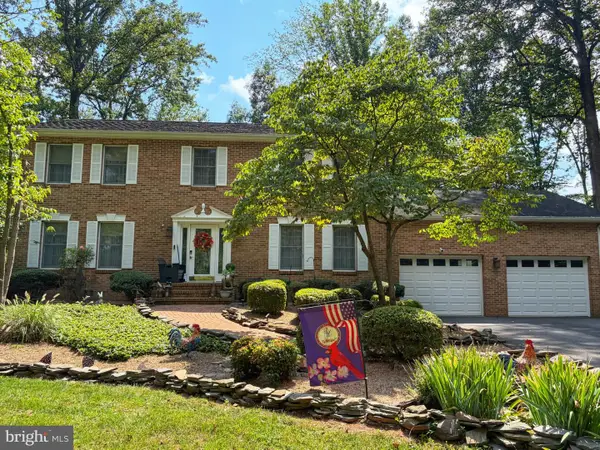 $625,000Coming Soon3 beds 3 baths2,436 sq. ft.
7278 Moss Ln, WARRENTON, VA 20187
MLS# VAFQ2023798Listed by: EXP REALTY, LLC - Coming Soon
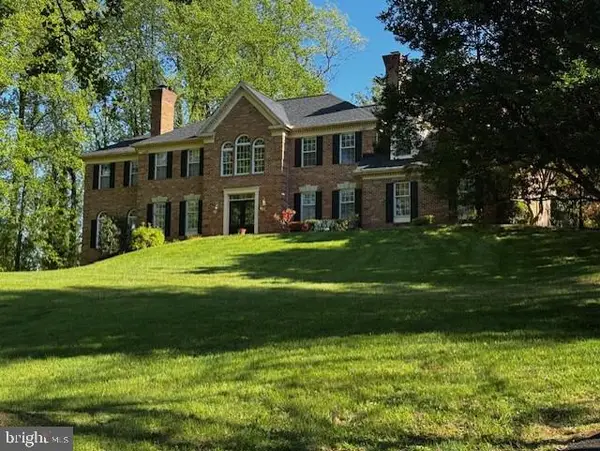 $1,055,000Coming Soon4 beds 5 baths5,515 sq. ft.
7831 Trafalgar Pl, WARRENTON, VA 20186
MLS# VAFQ2021698Listed by: ROSS REAL ESTATE


Protect your home and budget from life's surprises with an Assurant Home Warranty, backed by a partner that supports you through every step of homeownership. Explore Plans.
© 2026 Better Homes and Gardens Real Estate LLC. An Anywhere Real Estate company. All rights reserved. Better Homes and Gardens® Real Estate is a registered trademark owned by Meredith Operations Corporation, licensed to Better Homes and Gardens Real Estate LLC and used with permission. Better Homes and Gardens Real Estate LLC fully supports the principles of the Fair Housing Act and the Equal Opportunity Act. Listing information is deemed reliable but is not guaranteed accurate.
Each office is independently owned and operated.
Any services or products provided by third parties are not provided by, affiliated with or related to Better Homes and Gardens Real Estate LLC, or its affiliated companies.