
5623 Wilshire Ct, Warrenton, VA 20187
Local realty services provided by:Better Homes and Gardens Real Estate Pathways
5623 Wilshire Ct,Warrenton, VA 20187
$860,000
- 4 Beds
- 4 Baths
- - sq. ft.
- Single family
- Sold
Listed by: default agent bright
Office: brightmls office
MLS#:VAFQ2020858
Source:CHARLOTTESVILLE
Sorry, we are unable to map this address
Price summary
- Price:$860,000
About this home
Tucked on a peaceful 1.12-acre corner lot with a partial view of a quiet pond, this tastefully renovated home offers the perfect balance of space, comfort, and modern updates. With NO HOA and nearly 3,800 square feet of living space, it's a rare opportunity to enjoy privacy while still being close to everything Warrenton has to offer. Inside, the home has been fully renovated from top to bottom, creating a fresh, welcoming feel the moment you walk in. The layout is open and easy to live in, with spaces that flow flawlessly. At the center of the home is the brand-new kitchen with quartz countertops, a waterfall island, stainless steel appliances, and plenty of room to cook, gather, and entertain. Thoughtful upgrades can be found throughout the home, including brand-new windows, new laminate flooring, recessed lighting, fully renovated bathrooms with glass shower enclosures, fresh paint inside and out, and a new washer and dryer. Outside, the setting truly shines, with a wraparound front porch and a freshly painted, extensive deck perfect for relaxing, entertaining, or enjoying the quiet pond views, all set against the backdrop of a serene pine forest that brings privacy and tranquility to your backyard. Homes that offer this much s...
Contact an agent
Home facts
- Year built:1985
- Listing ID #:VAFQ2020858
- Added:70 day(s) ago
- Updated:May 25, 2026 at 06:10 AM
Rooms and interior
- Bedrooms:4
- Total bathrooms:4
- Full bathrooms:3
- Half bathrooms:1
- Flooring:Ceramic Tile, Wood
- Kitchen Description:Disposal, Electric Range, Microwave, Refrigerator
- Basement:Yes
- Basement Description:Finished, Heated, Partial
Heating and cooling
- Cooling:Central Air
- Heating:Electric, Heat Pump
- Central air:Yes
Structure and exterior
- Year built:1985
- Architectural Style:Colonial
- Construction Materials:Vinyl Siding
- Foundation Description:Poured
- Levels:3 or More Stories
Schools
- High school:Kettle Run
- Middle school:Auburn
- Elementary school:C. H. Ritchie
Utilities
- Water:Public
- Sewer:Septic Tank
Finances and disclosures
- Price:$860,000
- Tax amount:$4,125 (2022)
Features and amenities
- Appliances:Dishwasher, Disposal, Electric Range, Microwave, Refrigerator
- Laundry features:Dryer, Washer
- Amenities:Double Pane Windows, Screens
Parking
- Parking description:Attached, Garage
- Garage:Yes
- Garage spaces:2
New listings near 5623 Wilshire Ct
- Coming Soon
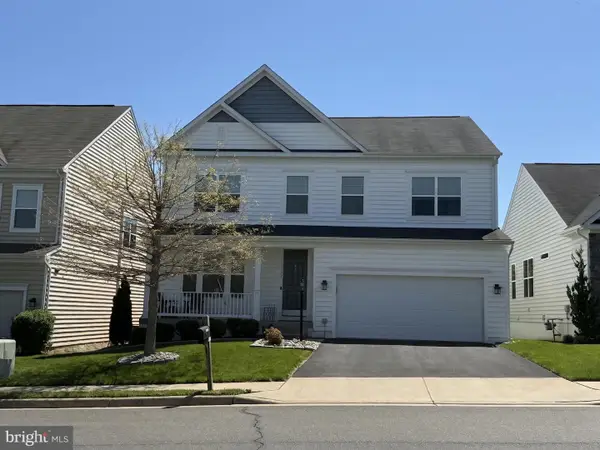 $699,900Coming Soon4 beds 3 baths
6299 Margaret Way, WARRENTON, VA 20187
MLS# VAFQ2021038Listed by: LPT REALTY, LLC - Coming Soon
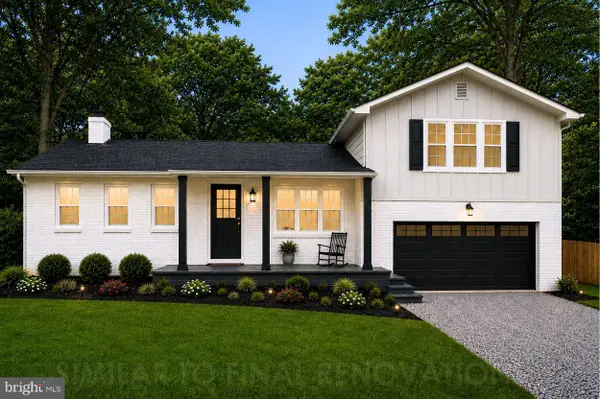 $749,000Coming Soon4 beds 3 baths
7163 Riley Rd, WARRENTON, VA 20187
MLS# VAFQ2021170Listed by: SPANGLER REAL ESTATE - Coming Soon
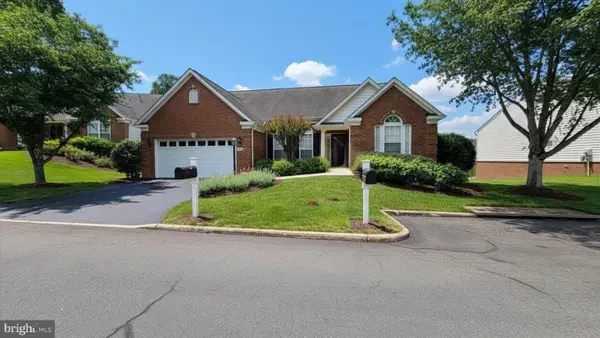 $619,900Coming Soon3 beds 3 baths
6708 Stream View Ln, WARRENTON, VA 20187
MLS# VAFQ2022010Listed by: LONG & FOSTER REAL ESTATE, INC. - New
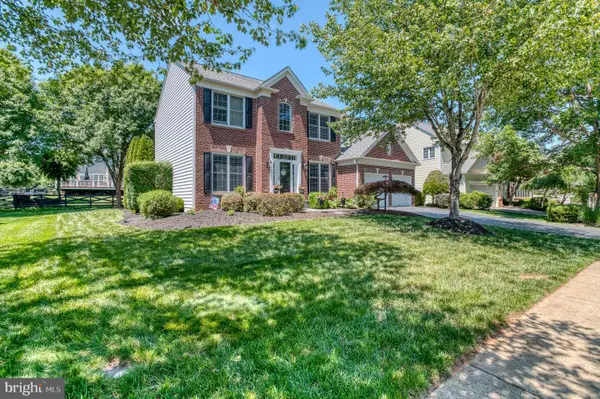 $789,000Active4 beds 4 baths3,912 sq. ft.
7586 Sweetgum Ct, WARRENTON, VA 20187
MLS# VAFQ2022162Listed by: RE/MAX GATEWAY - Coming Soon
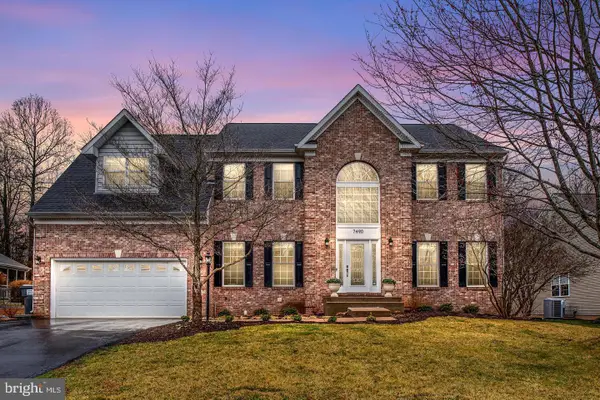 $836,900Coming Soon5 beds 3 baths
7490 Admiral Nelson Dr, WARRENTON, VA 20186
MLS# VAFQ2022198Listed by: PEARSON SMITH REALTY, LLC - Coming Soon
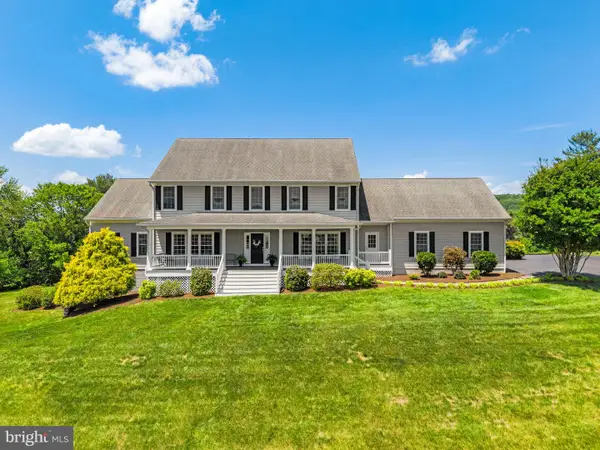 $1,300,000Coming Soon6 beds 5 baths
6272 Blackwell Rd, WARRENTON, VA 20187
MLS# VAFQ2022178Listed by: PEARSON SMITH REALTY LLC - New
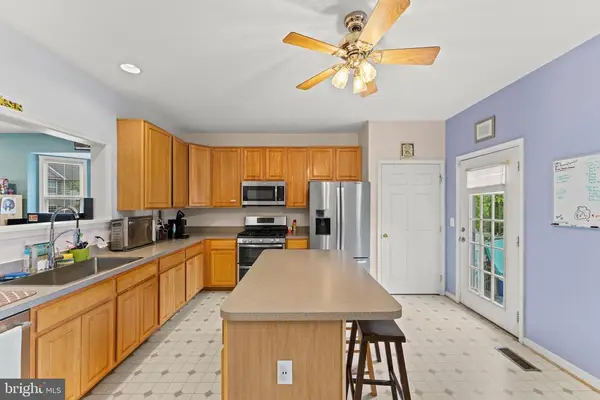 $459,900Active3 beds 4 baths2,432 sq. ft.
36 Sire Way, Warrenton, VA 20186
MLS# VAFQ2022018Listed by: LONG & FOSTER REAL ESTATE, INC. - New
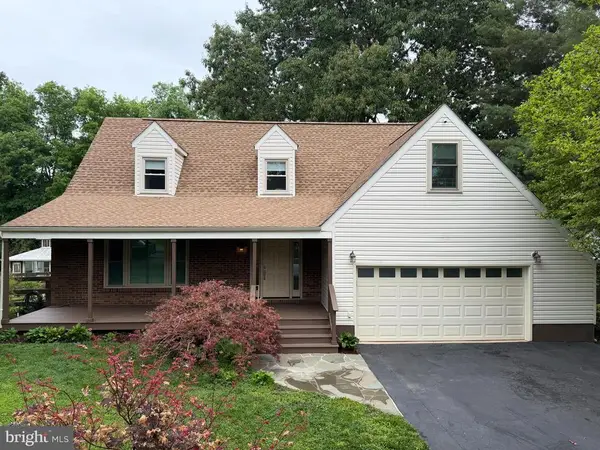 $724,000Active4 beds 3 baths3,059 sq. ft.
7033 Westmoreland Dr, Warrenton, VA 20187
MLS# VAFQ2022166Listed by: BRIGHTMLS OFFICE - New
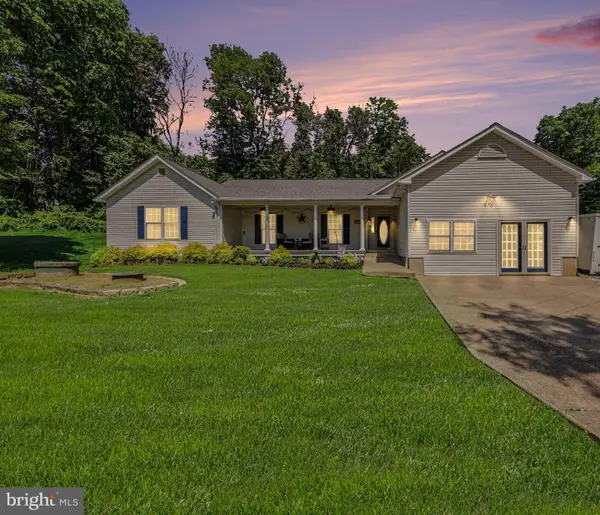 $799,900Active5 beds 3 baths2,448 sq. ft.
7462 Keith Rd, WARRENTON, VA 20186
MLS# VAFQ2022148Listed by: CENTURY 21 NEW MILLENNIUM - Coming SoonOpen Sat, 1 to 3pm
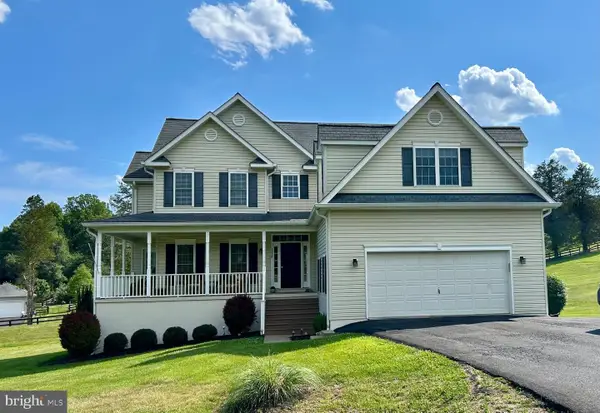 $810,000Coming Soon5 beds 3 baths
5459 Claire Ct, WARRENTON, VA 20187
MLS# VAFQ2021766Listed by: SAMSON PROPERTIES


Protect your home and budget from life's surprises with an Assurant Home Warranty, backed by a partner that supports you through every step of homeownership. Explore Plans.
© 2026 Better Homes and Gardens Real Estate LLC. An Anywhere Real Estate company. All rights reserved. Better Homes and Gardens® Real Estate is a registered trademark owned by Meredith Operations Corporation, licensed to Better Homes and Gardens Real Estate LLC and used with permission. Better Homes and Gardens Real Estate LLC fully supports the principles of the Fair Housing Act and the Equal Opportunity Act. Listing information is deemed reliable but is not guaranteed accurate.
Each office is independently owned and operated.
Any services or products provided by third parties are not provided by, affiliated with or related to Better Homes and Gardens Real Estate LLC, or its affiliated companies.