
6748 Highlander Ct, Warrenton, VA 20187
Local realty services provided by:Better Homes and Gardens Real Estate Murphy & Co.
6748 Highlander Ct,Warrenton, VA 20187
$1,185,000
- 5 Beds
- 4 Baths
- 5,202 sq. ft.
- Single family
- Active
Listed by: james l gaskill
Office: re/max gateway
MLS#:VAFQ2024154
Source:BRIGHTMLS
Price summary
- Price:$1,185,000
- Price per sq. ft.:$227.8
- Monthly HOA dues:$131.67
About this home
Welcome to this WONDERFUL Home located within the FANTASTIC Community of Brookside * The LEVEL 1/2 Acre+ Cul-De-Sac Lot provides Room to Run & Backs to Trees for added Privacy * The CONTEMPORARY Craftsman Design offers OVER 5,200 Finished Square Feet on 3 Levels * The INCREDIBLE Layout is perfect for Entertaining as well as Everyday Living combining BRIGHT OPEN Spaces, Clean Lines & Thoughtful Accents * PRISTINE Condition from Top to Bottom is highlighted by Crisp Neutral Paint & Modern Fixtures Throughout * Only 3 Years Old & Better than New with NUMEROUS Upgrades & Extras including: Quartz Countertops & Vanities, Oversized Tile in all Baths, Wide Plank LVP & Engineered Hardwood on Main & Upper Levels, LED Recessed Lighting throughout, Enhanced Energy Efficient Windows & MORE * Upon Entry you’ll be impressed by the Perfection of Tasteful Décor choices as well as how WELL MAINTAINED & LOVED this Home Truly is * From the BRIGHT Formal Rooms to the AMAZING Two-Story Great Room to the SPACIOUS OPEN Kitchen, this Home has it ALL * The Main Level Suite provides Flexibility for Guests, In-Laws or an Au Pair * The En-Suite Bath features an Extra Wide Entry Door as well as Easy Access Shower * The Upper Level boasts 4 Nice Sized Bedrooms all with Walk-in Closets, 3 Upgraded Full Baths, the Laundry Room & a HUGE BONUS Room with Endless Possibilities * The Primary Suite offers a LARGE Bedroom Area, a Sitting Room, DUAL Walk-in Closets & a LUXURIOUS Bath * There’s a Guest Suite with a Private Full Bath & 2 other Bedrooms share a Full Bath in the Hallway * The Lower Level features a GIGANTIC Recreation Room with Plush Carpet, Recessed Lighting & an Exit to the Double Wide Areaway with Walk-up Stairs to the Rear Yard * Ample Storage Space & Room to Expand with Rough-in Plumbing for a Full Bath as well as a Future Den & Media Room * Entertain or just relax outdoors on the Stone Patio or Covered Porches * Enjoy all the Amenities Brookside has to offer including access to 4 Lakes, 7 Miles of Walking Trails, 2 Swimming Pools, Clubhouse with Fitness Center, Sport Courts & Tot Lots * Convenient to Wegmans, Shopping & Old Town Warrenton * Only a 5 Minute Drive to all 3 Schools...
Contact an agent
Home facts
- Year built:2023
- Subdivision & Development:BROOKSIDE
- Listing ID #:VAFQ2024154
- Added:6 day(s) ago
- Updated:October 08, 2026 at 02:05 PM
Rooms and interior
- Bedrooms:5
- Total bathrooms:4
- Full bathrooms:4
- Dining Description:Dining Area, Dining Room, Formal/Separate Dining Room
- Kitchen Description:Breakfast Area, Built-In Microwave, Dishwasher, Disposal, Icemaker, Kitchen - Eat-In, Kitchen - Island, Oven/Range - Gas, Pantry, Range Hood, Recessed Lighting, Refrigerator, Stainless Steel Appliances, Upgraded Countertops, Water Heater
- Bedroom Description:Entry Level Bedroom, Primary Bedroom, Walk In Closet(s)
- Basement:Yes
- Basement Description:Full, Partially Finished, Rough Bath Plumb, Space For Rooms, Walkout Stairs
- Living area:5,202 sq. ft.
Heating and cooling
- Cooling:Central A/C, Zoned
- Heating:Forced Air, Propane - Leased, Zoned
Structure and exterior
- Year built:2023
- Building area:5,202 sq. ft.
- Lot area:0.59 Acres
- Lot Features:Backs to Trees, Cul-de-sac, Landscaping
- Architectural Style:Craftsman
- Construction Materials:Vinyl Siding
- Exterior Features:Deck(s), Patio(s), Porch(es)
- Foundation Description:Concrete Perimeter
- Levels:3 Story
Schools
- High school:KETTLE RUN
- Middle school:AUBURN
- Elementary school:C. HUNTER RITCHIE
Utilities
- Water:Public
- Sewer:Public Sewer
Finances and disclosures
- Price:$1,185,000
- Price per sq. ft.:$227.8
- Tax amount:$8,968 (2025)
Features and amenities
- Laundry features:Dryer, Laundry, Washer
- Amenities:Double Hung Windows, Double Pane Windows, Recessed Lighting, Window Treatments
Parking
- Parking description:Attached Garage, Garage Door Opener
- Garage:Yes
- Garage spaces:2
New listings near 6748 Highlander Ct
- Coming Soon
 $1,030,000Coming Soon4 beds 5 baths4,942 sq. ft.
4470 Spring Run Rd, WARRENTON, VA 20187
MLS# VAFQ2024232Listed by: LONG & FOSTER REAL ESTATE, INC. - Coming Soon
 $1,375,000Coming Soon4 beds 4 baths5,052 sq. ft.
9593 Springs Rd, WARRENTON, VA 20186
MLS# VAFQ2024234Listed by: EXP REALTY, LLC - Coming Soon
 $640,000Coming Soon5 beds 4 baths3,074 sq. ft.
31 Boundary Ln, WARRENTON, VA 20186
MLS# VAFQ2024096Listed by: REDFIN CORPORATION - Coming SoonOpen Sat, 12 to 2pm
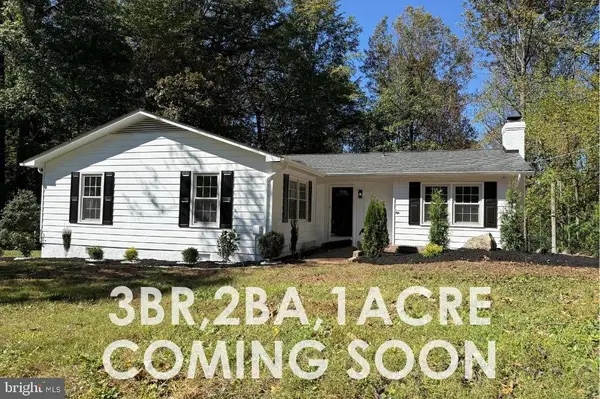 $575,000Coming Soon3 beds 2 baths1,796 sq. ft.
5638 Marigold Ln, WARRENTON, VA 20187
MLS# VAFQ2024210Listed by: SPANGLER REAL ESTATE - Coming Soon
 $675,000Coming Soon4 beds 3 baths2,890 sq. ft.
6579 Lancaster Dr, WARRENTON, VA 20187
MLS# VAFQ2024068Listed by: WEICHERT, REALTORS - Coming SoonOpen Sat, 12 to 2pm
 $595,000Coming Soon3 beds 3 baths2,200 sq. ft.
9124 Meetze Rd, WARRENTON, VA 20187
MLS# VAFQ2022102Listed by: SPANGLER REAL ESTATE - Coming Soon
 $850,000Coming Soon4 beds 4 baths3,137 sq. ft.
226 Breezewood Dr, WARRENTON, VA 20186
MLS# VAFQ2020504Listed by: SAMSON PROPERTIES - New
 $924,900Active4 beds 4 baths3,314 sq. ft.
7473 Terranova Dr, WARRENTON, VA 20187
MLS# VAFQ2024006Listed by: RE/MAX GATEWAY - Open Sat, 1 to 3pmNew
 $1,295,000Active4 beds 5 baths4,721 sq. ft.
7203 Leeton Ct, WARRENTON, VA 20186
MLS# VAFQ2024194Listed by: PEARSON SMITH REALTY, LLC 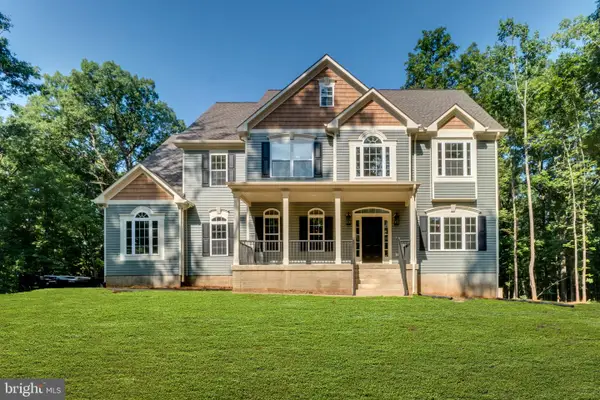 $1,345,000Active4 beds 4 baths4,000 sq. ft.
Hillside Dr, WARRENTON, VA 20187
MLS# VAFQ2024014Listed by: RE/MAX GATEWAY


Protect your home and budget from life's surprises with an Assurant Home Warranty, backed by a partner that supports you through every step of homeownership. Explore Plans.
© 2026 Better Homes and Gardens Real Estate LLC. An Anywhere Real Estate company. All rights reserved. Better Homes and Gardens® Real Estate is a registered trademark owned by Meredith Operations Corporation, licensed to Better Homes and Gardens Real Estate LLC and used with permission. Better Homes and Gardens Real Estate LLC fully supports the principles of the Fair Housing Act and the Equal Opportunity Act. Listing information is deemed reliable but is not guaranteed accurate.
Each office is independently owned and operated.
Any services or products provided by third parties are not provided by, affiliated with or related to Better Homes and Gardens Real Estate LLC, or its affiliated companies.