
6796 Sholes Ct, Warrenton, VA 20187
Local realty services provided by:Better Homes and Gardens Real Estate Pathways
6796 Sholes Ct,Warrenton, VA 20187
$875,000
- 4 Beds
- 4 Baths
- - sq. ft.
- Single family
- Sold
Listed by: sarah reynolds
Office: keller williams realty
MLS#:VAFQ2021212
Source:CHARLOTTESVILLE
Sorry, we are unable to map this address
Price summary
- Price:$875,000
- Monthly HOA dues:$70
About this home
Tucked against a backdrop of peaceful common green space, this meticulously maintained home offers a rare level of privacy while still providing easy access to local amenities. The tranquil setting serves as a quiet retreat, where open skies and natural surroundings become a part of daily life. Inside, high ceilings and hardwood floors create an inviting, airy atmosphere that flows seamlessly throughout the main level. The kitchen, with brand new 2025 appliances, offers both visual appeal and functionality, perfect for meals or entertaining. The adjacent family room, anchored by a gas fireplace, provides a sophisticated space to unwind. Thoughtful details include a beautifully finished mudroom, a private office, and a renovated powder room, all enhancing the home's practical elegance. Upstairs, four generously sized bedrooms and two full baths ensure ample space. The convenient upstairs laundry room adds ease to your daily routine. The fully finished lower level is designed for entertaining, featuring a wet bar, home theatre room, and a bonus room that offers flexibility for guests or extended stays. Outside, the spacious patio, under a 14-foot awning, invites outdoor living, while the fenced yard merges into surrounding green spa...
Contact an agent
Home facts
- Year built:2004
- Listing ID #:VAFQ2021212
- Added:46 day(s) ago
- Updated:May 25, 2026 at 06:10 AM
Rooms and interior
- Bedrooms:4
- Total bathrooms:4
- Full bathrooms:3
- Half bathrooms:1
- Flooring:Brick, Ceramic Tile, Hardwood
- Kitchen Description:Disposal, Microwave, Refrigerator
- Basement:Yes
- Basement Description:Finished, Full
Heating and cooling
- Cooling:Central Air
- Heating:Heat Pump, Natural Gas
- Central air:Yes
Structure and exterior
- Year built:2004
- Architectural Style:Colonial
- Construction Materials:Vinyl Siding
- Levels:3 or More Stories
Schools
- High school:Kettle Run
- Middle school:Auburn
- Elementary school:Greenville
Utilities
- Water:Public
- Sewer:Public Sewer
Finances and disclosures
- Price:$875,000
- Tax amount:$6,323 (2025)
Features and amenities
- Appliances:Built In Oven, Dishwasher, Disposal, Microwave, Refrigerator
- Laundry features:Dryer, Washer
Parking
- Parking description:Attached, Garage, Garage Door Opener, Garage Faces Front
- Garage:Yes
- Garage spaces:2
New listings near 6796 Sholes Ct
- Coming Soon
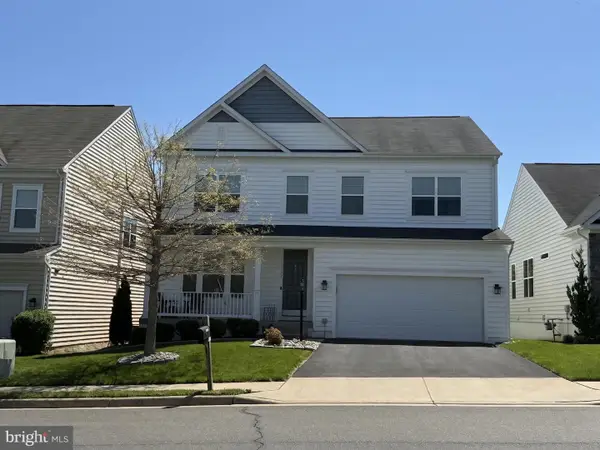 $699,900Coming Soon4 beds 3 baths
6299 Margaret Way, WARRENTON, VA 20187
MLS# VAFQ2021038Listed by: LPT REALTY, LLC - Coming Soon
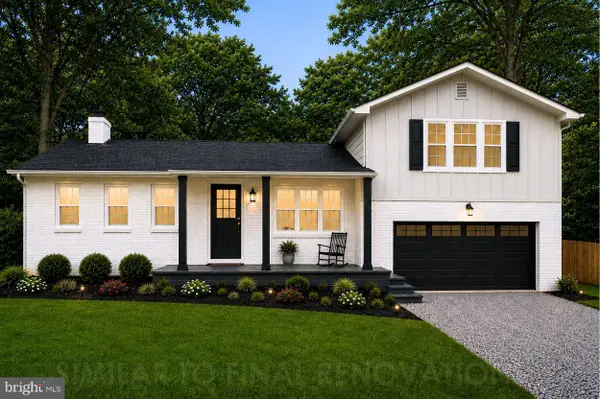 $749,000Coming Soon4 beds 3 baths
7163 Riley Rd, WARRENTON, VA 20187
MLS# VAFQ2021170Listed by: SPANGLER REAL ESTATE - Coming Soon
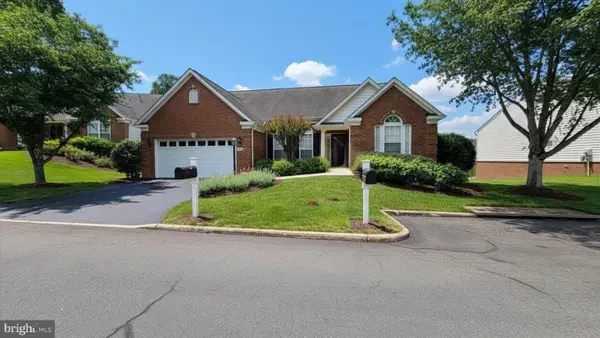 $619,900Coming Soon3 beds 3 baths
6708 Stream View Ln, WARRENTON, VA 20187
MLS# VAFQ2022010Listed by: LONG & FOSTER REAL ESTATE, INC. - New
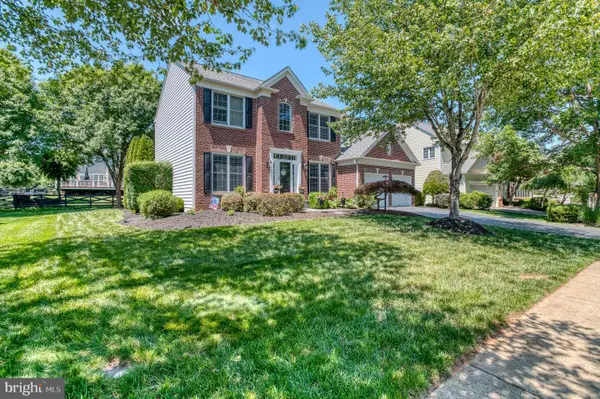 $789,000Active4 beds 4 baths3,912 sq. ft.
7586 Sweetgum Ct, WARRENTON, VA 20187
MLS# VAFQ2022162Listed by: RE/MAX GATEWAY - Coming Soon
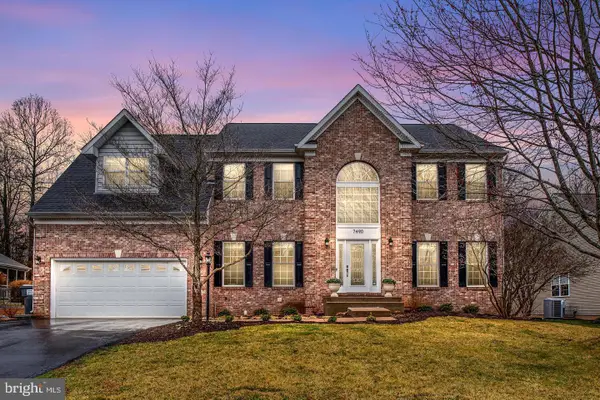 $836,900Coming Soon5 beds 3 baths
7490 Admiral Nelson Dr, WARRENTON, VA 20186
MLS# VAFQ2022198Listed by: PEARSON SMITH REALTY, LLC - Coming Soon
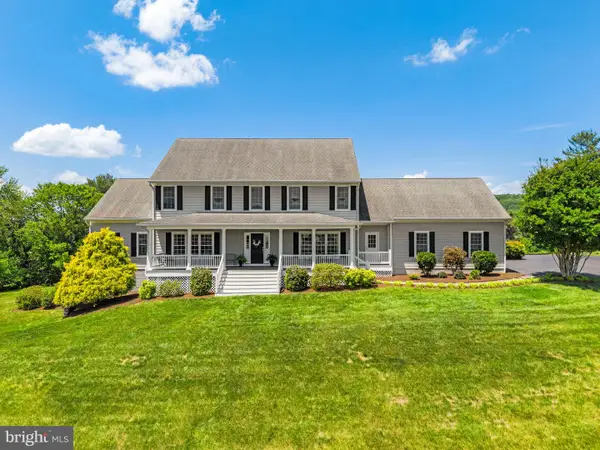 $1,300,000Coming Soon6 beds 5 baths
6272 Blackwell Rd, WARRENTON, VA 20187
MLS# VAFQ2022178Listed by: PEARSON SMITH REALTY LLC - New
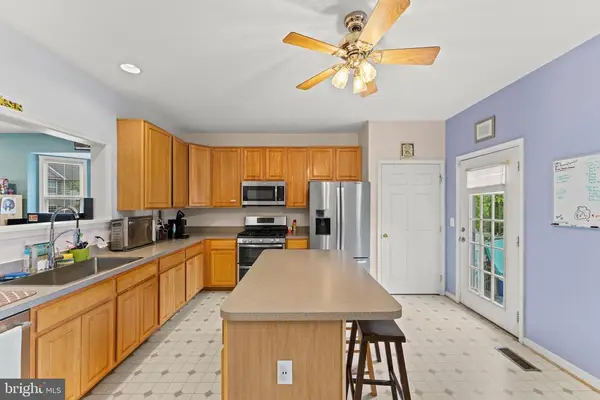 $459,900Active3 beds 4 baths2,432 sq. ft.
36 Sire Way, Warrenton, VA 20186
MLS# VAFQ2022018Listed by: LONG & FOSTER REAL ESTATE, INC. - New
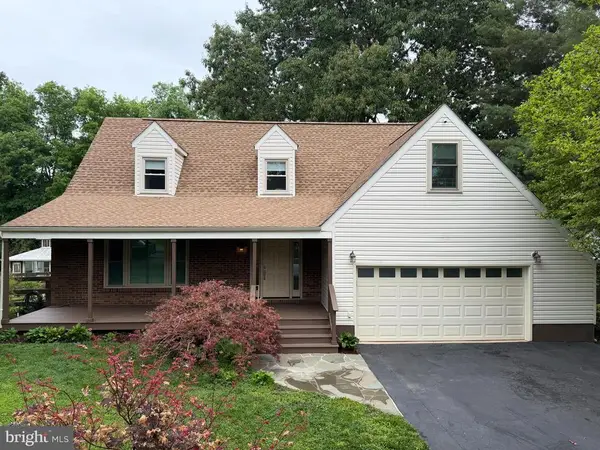 $724,000Active4 beds 3 baths3,059 sq. ft.
7033 Westmoreland Dr, Warrenton, VA 20187
MLS# VAFQ2022166Listed by: BRIGHTMLS OFFICE - New
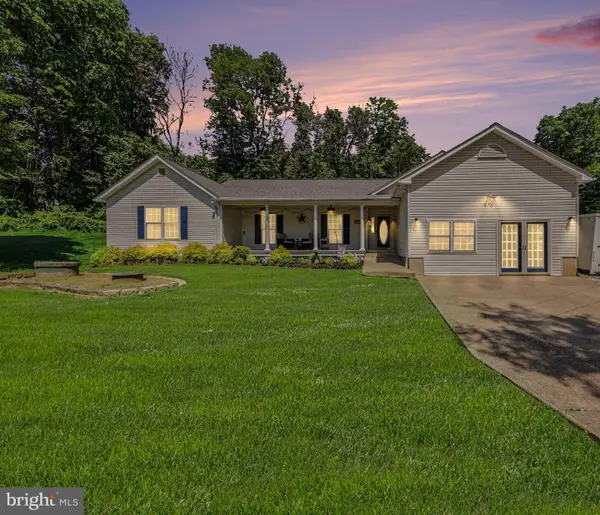 $799,900Active5 beds 3 baths2,448 sq. ft.
7462 Keith Rd, WARRENTON, VA 20186
MLS# VAFQ2022148Listed by: CENTURY 21 NEW MILLENNIUM - Coming SoonOpen Sat, 1 to 3pm
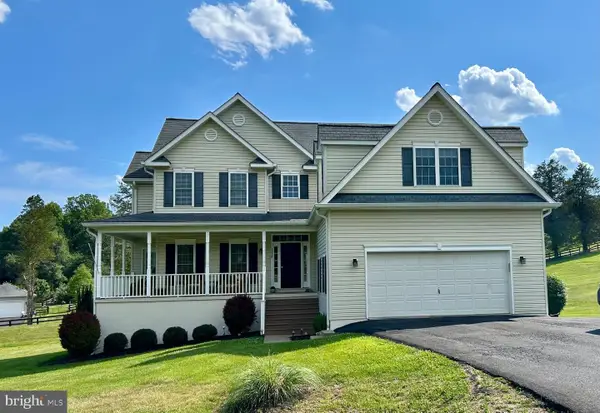 $810,000Coming Soon5 beds 3 baths
5459 Claire Ct, WARRENTON, VA 20187
MLS# VAFQ2021766Listed by: SAMSON PROPERTIES


Protect your home and budget from life's surprises with an Assurant Home Warranty, backed by a partner that supports you through every step of homeownership. Explore Plans.
© 2026 Better Homes and Gardens Real Estate LLC. An Anywhere Real Estate company. All rights reserved. Better Homes and Gardens® Real Estate is a registered trademark owned by Meredith Operations Corporation, licensed to Better Homes and Gardens Real Estate LLC and used with permission. Better Homes and Gardens Real Estate LLC fully supports the principles of the Fair Housing Act and the Equal Opportunity Act. Listing information is deemed reliable but is not guaranteed accurate.
Each office is independently owned and operated.
Any services or products provided by third parties are not provided by, affiliated with or related to Better Homes and Gardens Real Estate LLC, or its affiliated companies.