
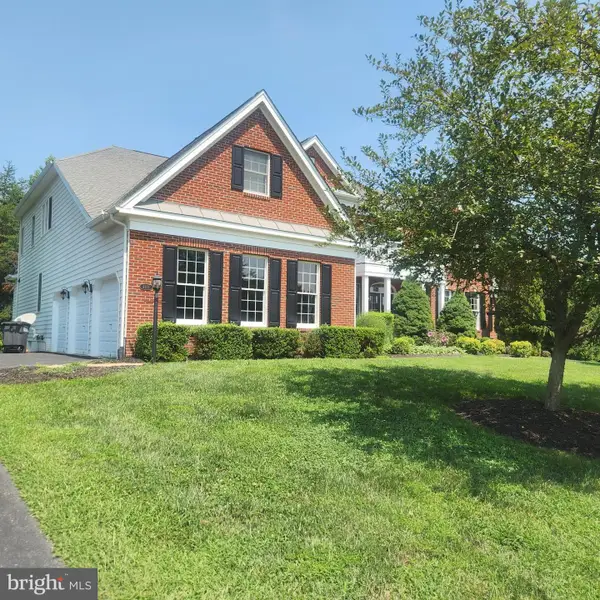
7067 Kelly Rd, Warrenton, VA 20187
Local realty services provided by:Better Homes and Gardens Real Estate GSA Realty
7067 Kelly Rd,Warrenton, VA 20187
$845,000
- 4 Beds
- 4 Baths
- 3,437 sq. ft.
- Single family
- Coming Soon
Listed by: cherie beatty
Office: weichert, realtors
MLS#:VAFQ2023528
Source:BRIGHTMLS
Price summary
- Price:$845,000
- Price per sq. ft.:$245.85
About this home
Welcome home to this beautiful & wonderfully maintained Colonial nestled on a fantastic 1-acre lot on the DC side of Warrenton! NO HOA! TURN-KEY! Plenty of usable outdoor space, and an impressive list of recent updates, this home offers the space, privacy, and convenience you've been looking for.
From the moment you arrive, you'll love the home's large, welcoming front porch—the perfect place to sip your morning coffee, unwind after a long day, or relax with a glass of wine while enjoying the peaceful surroundings. The home also features a side-load 2-car garage, expansive driveway, abundant parking, and plenty of room for an RV!
Inside, the home feels warm, welcoming, and move-in ready, featuring new flooring throughout the main and upper levels with luxury vinyl plank, plus brand-new carpet in the basement. The sellers invested $21,000 in flooring improvements (2025).
The inviting family room is the heart of the home, featuring a beautiful brick gas fireplace with mantel, recently professionally cleaned and ready to enjoy. A lovely music room/living room provides the perfect retreat for quiet moments, reading, or hobbies. The formal dining room w/chair rail molding is ideal for hosting family dinners & holiday gatherings.
The spacious kitchen features white cabinetry, stainless-steel appliances, a tile backsplash added in 2024, and a convenient movable island with a charming pot rack above. The newer stainless-steel electric stove and dishwasher were replaced in 2020, and a brand-new stainless-steel microwave was added in August 2026. There is plenty of room for a dinette or table seating area for casual meals.
Just off the kitchen, the mudroom provides everyday convenience with a washer, dryer, and utility sink. The powder room has been refreshed with new lighting and flooring.
Step outside and you'll fall in love with the screened-in deck, complete with a ceiling fan and electric—an ideal spot for morning coffee, relaxing evenings, or entertaining friends and family. The deck and surrounding areas have been professionally painted, giving the outdoor living space a fresh, inviting feel.
Upstairs, you'll find four generously sized bedrooms, all featuring new flooring. The spacious primary suite offers vaulted ceilings, a walk-in closet, and an attached primary bath with shower. A charming loft/reading area provides a cozy additional space for quiet reading, relaxing, or creating a small home office.
The finished lower level adds tremendous flexibility w/a 2nd family room featuring another gas fireplace, a convenient kitchenette w/refrigerator and microwave, and an enormous sized full bathroom with tub/shower combination. New carpet makes the lower level comfortable and inviting. A generous storage area provides plenty of space for all your extras.
**Major Updates & Improvements**
-New luxury vinyl plank flooring throughout main and upper levels- $21,000 invested in flooring (2025)
-Newer basement carpet (2025)
-Brand-new roof (2024) with transferable warranty ($28,000)
-All ceilings on main level and upstairs professionally painted ($5K Aug 2026)
-New grinder pump (2024) with transferable warranty
-New septic system (November 2024) including distribution box, lines, and drainfield ($6K)
-New gutters (2024) with full warranty
-Both HVAC systems replaced 3 & 4 years ago ($16K investment)
-Hot water heater replaced approximately 5–6 years ago
-Brand-new ADT alarm system (2026)
-Tile kitchen backsplash (2024)
-Brand-new stainless-steel microwave (Aug 2026)
Enjoy the freedom and flexibility of an expansive 1-acre property while still being conveniently located near hospitals, shopping, Wegmans and other grocery stores, restaurants and major commuter routes including Routes 15, 29, 28 and I-66. Great location & Turn-Key. Don't miss this one!...
Contact an agent
Home facts
- Year built:2000
- Subdivision & Development:EMERALD OAKS
- Listing ID #:VAFQ2023528
- Updated:August 23, 2026 at 01:42 PM
Rooms and interior
- Bedrooms:4
- Total bathrooms:4
- Full bathrooms:3
- Half bathrooms:1
- Flooring:Carpet, Ceramic Tile, Luxury Vinyl Plank
- Dining Description:Dining Room, Formal/Separate Dining Room
- Bathrooms Description:Bathroom 2, Half Bath, Primary Bath(s), Primary Bathroom
- Kitchen Description:2nd Kitchen, Breakfast Area, Carpet, Dishwasher, Exhaust Fan, Icemaker, Kitchen - Gourmet, Kitchen - Table Space, Kitchenette, Microwave, Recessed Lighting, Refrigerator, Stainless Steel Appliances, Water Heater
- Bedroom Description:Carpet, Primary Bedroom, Walk In Closet(s)
- Basement:Yes
- Basement Description:Daylight, Full, Fully Finished, Heated, Improved, Outside Entrance, Rear Entrance, Side Entrance, Walkout Level, Windows
- Living area:3,437 sq. ft.
Heating and cooling
- Cooling:Attic Fan, Ceiling Fan(s), Central A/C
- Heating:90% Forced Air, Propane - Leased
Structure and exterior
- Roof:Architectural Shingle
- Year built:2000
- Building area:3,437 sq. ft.
- Lot area:0.97 Acres
- Lot Features:Backs to Trees, Cleared, Front Yard, Landscaping, Level, Open, Private, Rear Yard, SideYard(s)
- Architectural Style:Colonial
- Construction Materials:Vinyl Siding
- Exterior Features:Deck(s), Enclosed, Extensive Hardscape, Exterior Lighting, Gutter System, Patio(s), Play Area, Porch(es), Screened, Secure Storage, Sidewalks, Wrap Around
- Foundation Description:Permanent
- Levels:3 Story
Schools
- High school:KETTLE RUN
- Middle school:AUBURN
- Elementary school:C. H. RITCHIE
Utilities
- Water:Public
- Sewer:Private Septic Tank
Finances and disclosures
- Price:$845,000
- Price per sq. ft.:$245.85
- Tax amount:$6,080 (2026)
Features and amenities
- Laundry features:Dryer, Dryer In Unit, Has Laundry, Washer, Washer In Unit
- Amenities:Attic, Carpet, Ceiling Fan(s), Chair Railings, Double Pane Windows, Electric Available, Insulated Windows, Recessed Lighting, Security System, Smoke Detector, Window Treatments
Parking
- Parking description:Additional Storage Area, Asphalt Driveway, Attached Garage, Garage - Side Entry, Garage Door Opener, Paved Driveway
- Garage:Yes
- Garage spaces:2
New listings near 7067 Kelly Rd
- Coming Soon
 $598,000Coming Soon4 beds 3 baths1,976 sq. ft.
7401 Little Ct, WARRENTON, VA 20187
MLS# VAFQ2023580Listed by: ROSS REAL ESTATE - Coming Soon
 $434,900Coming Soon2 beds 4 baths1,920 sq. ft.
92 Dorset Ln, WARRENTON, VA 20186
MLS# VAFQ2023622Listed by: CENTURY 21 REDWOOD REALTY - Coming Soon
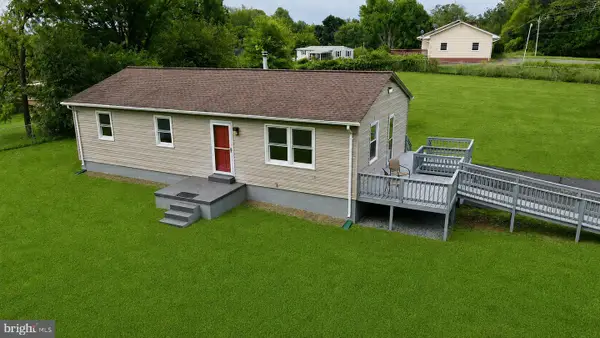 $475,000Coming Soon3 beds 2 baths1,830 sq. ft.
9787 Lees Mill Rd, WARRENTON, VA 20186
MLS# VAFQ2023462Listed by: PEARSON SMITH REALTY LLC - Coming Soon
 $999,999Coming Soon4 beds 4 baths3,482 sq. ft.
8439 Lees Ridge Rd, WARRENTON, VA 20186
MLS# VAFQ2023600Listed by: UNITED REAL ESTATE PREMIER - Coming Soon
 $925,000Coming Soon5 beds 6 baths4,447 sq. ft.
8256 Lock Ln, WARRENTON, VA 20186
MLS# VAFQ2023592Listed by: LPT REALTY, LLC - Coming Soon
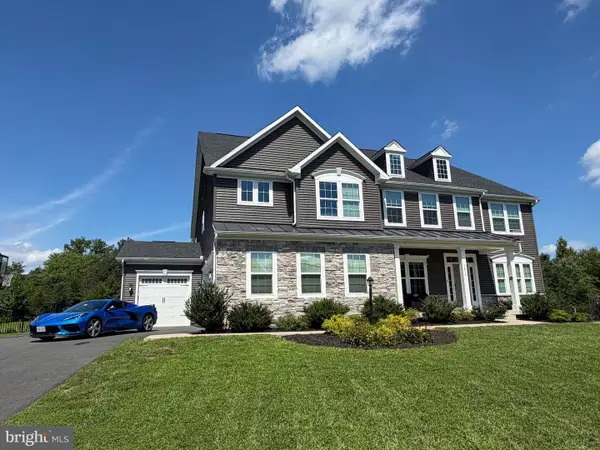 $1,499,000Coming Soon7 beds 8 baths4,215 sq. ft.
9812 Thoroughbred Rd, WARRENTON, VA 20187
MLS# VAFQ2023582Listed by: DE LAS CASAS LLC - Coming Soon
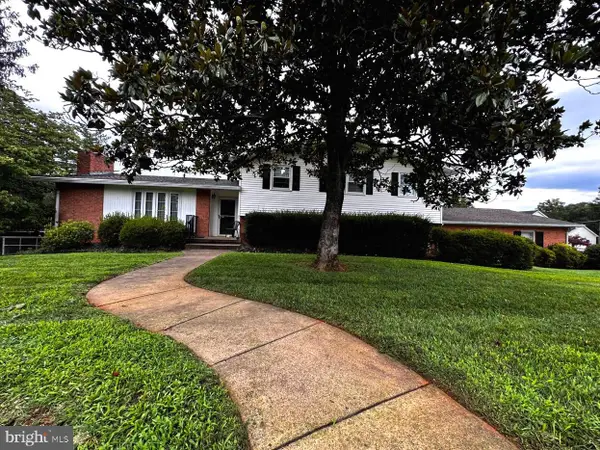 $749,900Coming Soon4 beds 3 baths3,152 sq. ft.
7260 Mosby Dr, WARRENTON, VA 20187
MLS# VAFQ2023572Listed by: PEARSON SMITH REALTY, LLC - Coming Soon
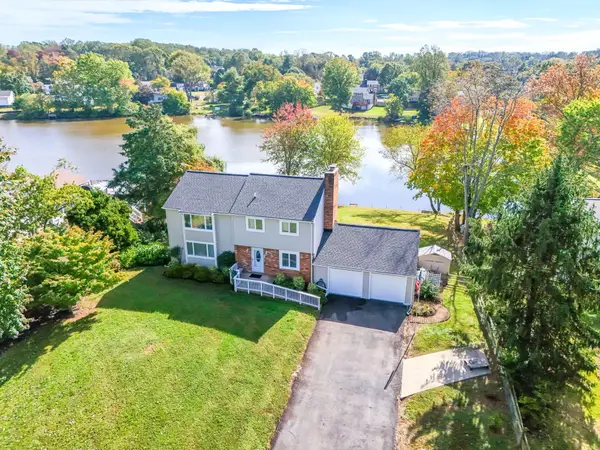 $674,999Coming Soon4 beds 3 baths2,088 sq. ft.
Address Withheld By Seller, WARRENTON, VA 20187
MLS# VAFQ2023562Listed by: WEICHERT, REALTORS - Coming Soon
 $1,500,000Coming Soon4 beds 6 baths6,956 sq. ft.
4434 Corral Rd, WARRENTON, VA 20187
MLS# VAFQ2023434Listed by: CENTURY 21 NEW MILLENNIUM


Protect your home and budget from life's surprises with an Assurant Home Warranty, backed by a partner that supports you through every step of homeownership. Explore Plans.
© 2026 Better Homes and Gardens Real Estate LLC. An Anywhere Real Estate company. All rights reserved. Better Homes and Gardens® Real Estate is a registered trademark owned by Meredith Operations Corporation, licensed to Better Homes and Gardens Real Estate LLC and used with permission. Better Homes and Gardens Real Estate LLC fully supports the principles of the Fair Housing Act and the Equal Opportunity Act. Listing information is deemed reliable but is not guaranteed accurate.
Each office is independently owned and operated.
Any services or products provided by third parties are not provided by, affiliated with or related to Better Homes and Gardens Real Estate LLC, or its affiliated companies.