
7203 Leeton Ct, Warrenton, VA 20186
Local realty services provided by:Better Homes and Gardens Real Estate Premier
Upcoming open houses
- Sat, Oct 1001:00 pm - 03:00 pm
Listed by: lisa b ford
Office: pearson smith realty, llc.
MLS#:VAFQ2024194
Source:BRIGHTMLS
Price summary
- Price:$1,295,000
- Price per sq. ft.:$274.31
- Monthly HOA dues:$83.33
About this home
A rare opportunity for private lakefront living just minutes from historic Old Town Warrenton! Beautifully situated on 2.49 acres along Leeton Lake, this distinctive property enjoys an extraordinary waterfront setting, with sweeping lawn, beautiful water views, a pool and spa as well as exceptional privacy. The setting is the showstopper—enjoy views across the pool to the lake, while a large picture window and oversized triple sliding glass doors were added to capture the views and open the home to the outdoors. Enjoy direct access to the private lake for kayaking and fishing, or spend summer days around the heated saltwater pool and spa with iAquaLink WiFi controls, surrounded by extensive hardscaping, patios and mature landscaping with the lake as the backdrop. Inside, the beautifully remodeled kitchen features white cabinetry, premium GE Café smart appliances and a custom butcher-block island, while the inviting family room with fireplace takes full advantage of the pool and lake views. Built-ins in the living room and library/office add character and function.The generously sized primary suite features two large walk-in closets with built-ins, complemented by renovated baths throughout the upper level. The spacious lower level offers bright, flexible living space, a full bath and several storage rooms. Additional improvements include replacement windows, LVP flooring, a substantial front entry door, interior and exterior paint, an upgraded electrical panel and Culligan whole-house reverse-osmosis water filtration system. Outdoor living is equally special, with a covered back deck, pool, patios and waterfront creating wonderful spaces for quiet mornings, outdoor dining and entertaining. All of this is just 2.2 miles from historic Old Town Warrenton and convenient to shopping, dining, wineries, Gainesville and I-66. An exceptional combination of acreage, waterfront, privacy and proximity to town that is difficult to duplicate....
Contact an agent
Home facts
- Year built:1995
- Subdivision & Development:LEETON
- Listing ID #:VAFQ2024194
- Added:1 day(s) ago
- Updated:October 08, 2026 at 10:49 PM
Rooms and interior
- Bedrooms:4
- Total bathrooms:5
- Full bathrooms:4
- Half bathrooms:1
- Rooms Total:17
- Flooring:Luxury Vinyl Plank, Tile/Brick
- Dining Description:Dining Area, Dining Room, Formal/Separate Dining Room
- Bathrooms Description:Bathroom 1, Bathroom 2, Bathroom 3, Primary Bath(s), Primary Bathroom
- Kitchen Description:Breakfast Area, Built-In Microwave, Built-Ins, Cooktop, Dishwasher, Disposal, Exhaust Fan, Icemaker, Kitchen - Eat-In, Kitchen - Gourmet, Kitchen - Island, Kitchen - Table Space, Microwave, Oven - Wall, Range Hood, Recessed Lighting, Refrigerator, Upgraded Countertops, Water Dispenser, Water Heater
- Bedroom Description:Primary Bedroom, Walk In Closet(s)
- Basement:Yes
- Basement Description:Partially Finished, Walkout Stairs
- Living area:4,721 sq. ft.
Heating and cooling
- Cooling:Ceiling Fan(s), Central A/C
- Heating:Electric, Forced Air, Propane - Leased
Structure and exterior
- Roof:Shingle
- Year built:1995
- Building area:4,721 sq. ft.
- Lot area:2.49 Acres
- Lot Features:Lake
- Architectural Style:Colonial
- Construction Materials:Combination, HardiPlank Type, Stone
- Exterior Features:Deck(s), Extensive Hardscape, Porch(es), Roof, Water Falls
- Levels:3 Story
Schools
- High school:FAUQUIER
- Middle school:W.C. TAYLOR
- Elementary school:JAMES G. BRUMFIELD
Utilities
- Water:Well
- Sewer:On Site Septic
Finances and disclosures
- Price:$1,295,000
- Price per sq. ft.:$274.31
- Tax amount:$8,693 (2025)
Features and amenities
- Laundry features:Dryer, Dryer - Electric, Dryer - Front Loading, Has Laundry, Laundry, Washer, Washer - Front Loading
- Amenities:Built-Ins, Ceiling Fan(s), Chair Railings, Curved Staircase, Electric Available, Recessed Lighting, Sliding Windows, Store/Office, Water Treat System, Window Treatments
- Pool features:Heated, In Ground, Saltwater
Parking
- Parking description:Asphalt Driveway, Attached Garage, Garage - Side Entry, Garage Door Opener, Private
- Garage:Yes
- Garage spaces:2
New listings near 7203 Leeton Ct
- Coming Soon
 $1,030,000Coming Soon4 beds 5 baths4,942 sq. ft.
4470 Spring Run Rd, WARRENTON, VA 20187
MLS# VAFQ2024232Listed by: LONG & FOSTER REAL ESTATE, INC. - Coming Soon
 $640,000Coming Soon5 beds 4 baths3,074 sq. ft.
31 Boundary Ln, WARRENTON, VA 20186
MLS# VAFQ2024096Listed by: REDFIN CORPORATION - Coming SoonOpen Sat, 12 to 2pm
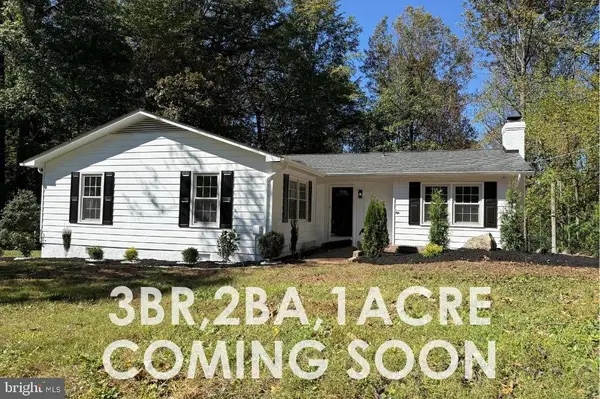 $575,000Coming Soon3 beds 2 baths1,796 sq. ft.
5638 Marigold Ln, WARRENTON, VA 20187
MLS# VAFQ2024210Listed by: SPANGLER REAL ESTATE - Coming Soon
 $675,000Coming Soon4 beds 3 baths2,890 sq. ft.
6579 Lancaster Dr, WARRENTON, VA 20187
MLS# VAFQ2024068Listed by: WEICHERT, REALTORS - Coming SoonOpen Sat, 12 to 2pm
 $595,000Coming Soon3 beds 3 baths2,200 sq. ft.
9124 Meetze Rd, WARRENTON, VA 20187
MLS# VAFQ2022102Listed by: SPANGLER REAL ESTATE - Coming Soon
 $850,000Coming Soon4 beds 4 baths3,137 sq. ft.
226 Breezewood Dr, WARRENTON, VA 20186
MLS# VAFQ2020504Listed by: SAMSON PROPERTIES - New
 $924,900Active4 beds 4 baths3,314 sq. ft.
7473 Terranova Dr, WARRENTON, VA 20187
MLS# VAFQ2024006Listed by: RE/MAX GATEWAY 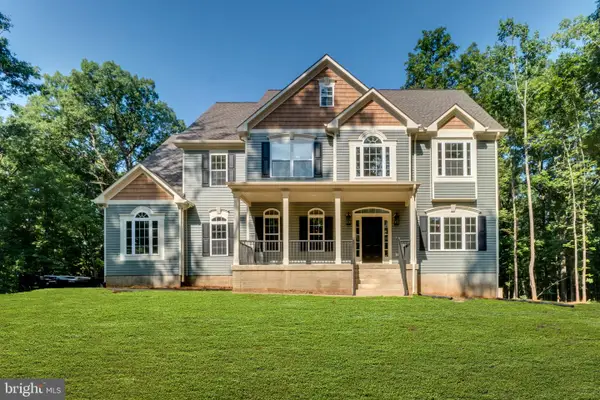 $1,345,000Active4 beds 4 baths4,000 sq. ft.
Hillside Dr, WARRENTON, VA 20187
MLS# VAFQ2024014Listed by: RE/MAX GATEWAY- New
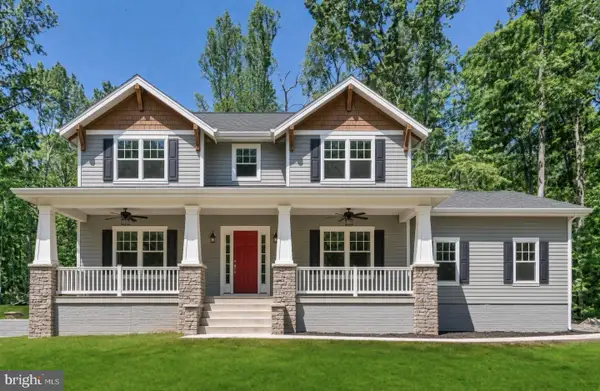 $1,095,000Active4 beds 4 baths3,000 sq. ft.
5347 Hillside Dr, WARRENTON, VA 20187
MLS# VAFQ2024242Listed by: RE/MAX GATEWAY


Protect your home and budget from life's surprises with an Assurant Home Warranty, backed by a partner that supports you through every step of homeownership. Explore Plans.
© 2026 Better Homes and Gardens Real Estate LLC. An Anywhere Real Estate company. All rights reserved. Better Homes and Gardens® Real Estate is a registered trademark owned by Meredith Operations Corporation, licensed to Better Homes and Gardens Real Estate LLC and used with permission. Better Homes and Gardens Real Estate LLC fully supports the principles of the Fair Housing Act and the Equal Opportunity Act. Listing information is deemed reliable but is not guaranteed accurate.
Each office is independently owned and operated.
Any services or products provided by third parties are not provided by, affiliated with or related to Better Homes and Gardens Real Estate LLC, or its affiliated companies.