
7277 Mosby Dr, Warrenton, VA 20187
Local realty services provided by:Better Homes and Gardens Real Estate Pathways
7277 Mosby Dr,Warrenton, VA 20187
$660,000
- 5 Beds
- 3 Baths
- - sq. ft.
- Single family
- Sold
Listed by: daan de raedt
Office: property collective
MLS#:VAFQ2021254
Source:CHARLOTTESVILLE
Sorry, we are unable to map this address
Price summary
- Price:$660,000
- Monthly HOA dues:$29.17
About this home
Welcome to 7277 Mosby Drive in the desirable Warrenton Lakes neighborhood, where thoughtful updates meet everyday comfort on nearly an acre of picturesque grounds. Ideally situated just minutes from Route 29, this home offers convenient access for commuting while maintaining a peaceful, neighborhood setting. Step inside to a welcoming foyer with a formal living room and a dining room on either side, perfect for both everyday living and entertaining. The heart of the home is the beautifully updated eat-in kitchen, featuring painted cabinetry, stainless steel appliances, and a seamless flow into the adjoining family room. A main-level bedroom with a full bath provides flexibility for guests, a private office, or multigenerational living. Upstairs, the spacious primary suite impresses with its generous layout, walk-in closet, and updated en-suite bath. Three additional bedrooms share a modern hall bathroom, offering ample space for family or guests. Outdoor living truly shines here””just off the kitchen and family room, a large patio with a custom plunge pool creates a stunning backdrop for relaxing or entertaining, while a roof less than five years old adds peace of mind. The expansive yard includes a storage shed, fire pit, and ple...
Contact an agent
Home facts
- Year built:1971
- Listing ID #:VAFQ2021254
- Added:47 day(s) ago
- Updated:May 25, 2026 at 06:10 AM
Rooms and interior
- Bedrooms:5
- Total bathrooms:3
- Full bathrooms:3
- Flooring:Carpet, Hardwood, Wood
- Kitchen Description:Disposal, Eat In Kitchen, Electric Range, Kitchen Island, Microwave, Refrigerator
Heating and cooling
- Cooling:Central Air
- Heating:Electric, Forced Air, Heat Pump
- Central air:Yes
Structure and exterior
- Year built:1971
- Lot Features:Landscaped
- Architectural Style:Colonial
- Construction Materials:Brick, Vinyl Siding
- Exterior Features:Playground
- Foundation Description:Slab
- Levels:2 Levels
Schools
- High school:Fauquier
- Middle school:Marshall
- Elementary school:P. B. Smith
Utilities
- Water:Public
- Sewer:Septic Tank
Finances and disclosures
- Price:$660,000
- Tax amount:$4,139 (2025)
Features and amenities
- Appliances:Dishwasher, Disposal, Electric Range, Microwave, Refrigerator
- Laundry features:Dryer, Washer
New listings near 7277 Mosby Dr
- Coming Soon
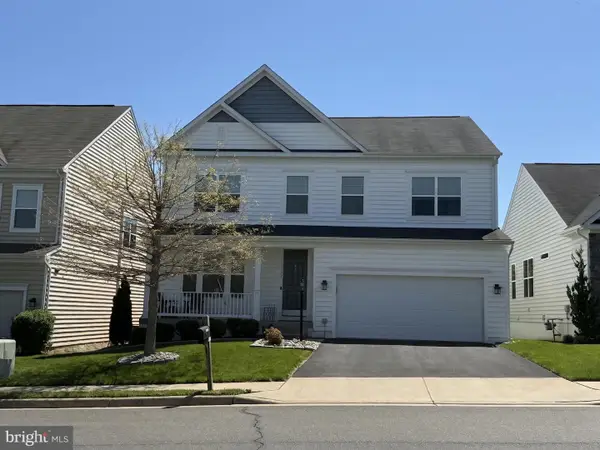 $699,900Coming Soon4 beds 3 baths
6299 Margaret Way, WARRENTON, VA 20187
MLS# VAFQ2021038Listed by: LPT REALTY, LLC - Coming Soon
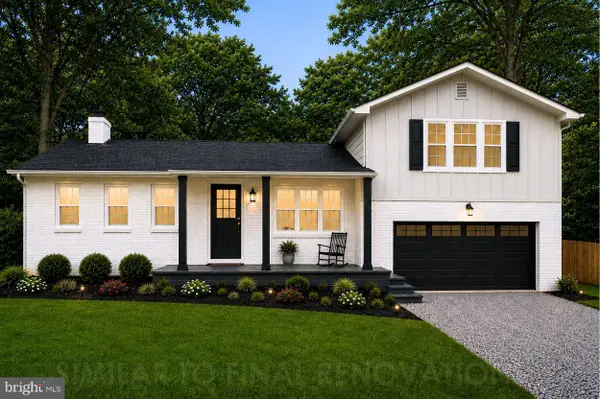 $749,000Coming Soon4 beds 3 baths
7163 Riley Rd, WARRENTON, VA 20187
MLS# VAFQ2021170Listed by: SPANGLER REAL ESTATE - Coming Soon
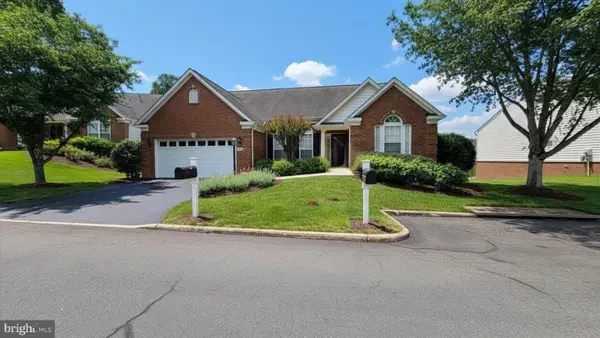 $619,900Coming Soon3 beds 3 baths
6708 Stream View Ln, WARRENTON, VA 20187
MLS# VAFQ2022010Listed by: LONG & FOSTER REAL ESTATE, INC. - New
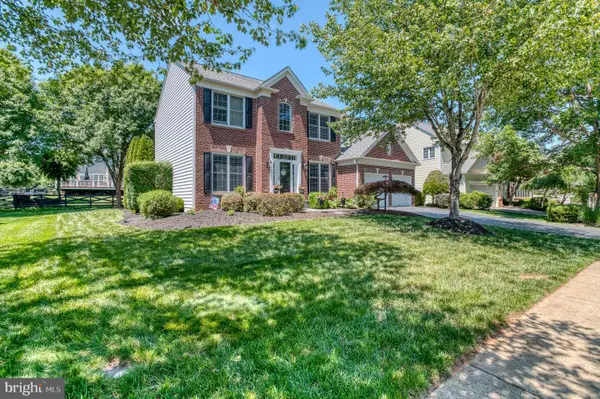 $789,000Active4 beds 4 baths3,912 sq. ft.
7586 Sweetgum Ct, WARRENTON, VA 20187
MLS# VAFQ2022162Listed by: RE/MAX GATEWAY - Coming Soon
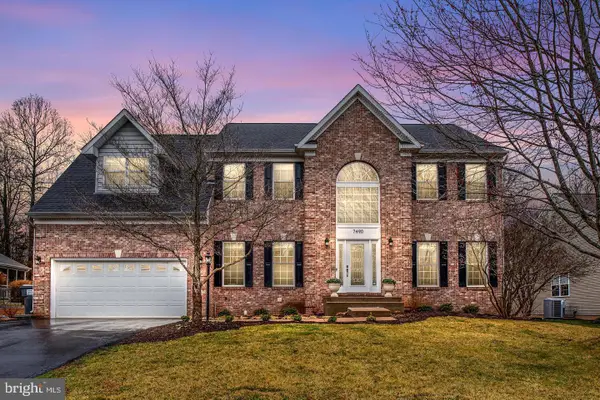 $836,900Coming Soon5 beds 3 baths
7490 Admiral Nelson Dr, WARRENTON, VA 20186
MLS# VAFQ2022198Listed by: PEARSON SMITH REALTY, LLC - Coming Soon
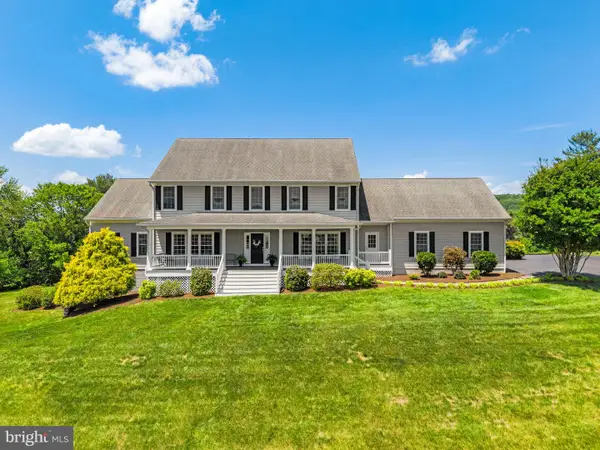 $1,300,000Coming Soon6 beds 5 baths
6272 Blackwell Rd, WARRENTON, VA 20187
MLS# VAFQ2022178Listed by: PEARSON SMITH REALTY LLC - New
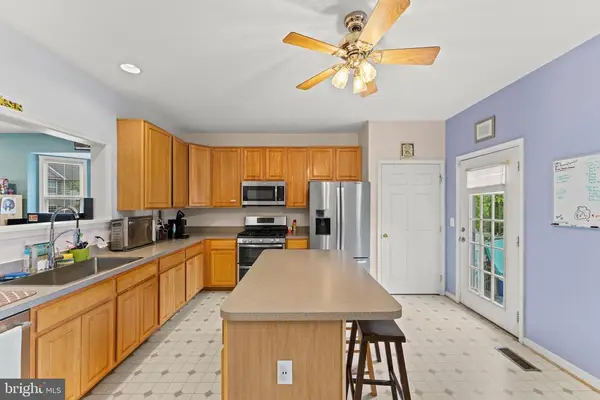 $459,900Active3 beds 4 baths2,432 sq. ft.
36 Sire Way, Warrenton, VA 20186
MLS# VAFQ2022018Listed by: LONG & FOSTER REAL ESTATE, INC. - New
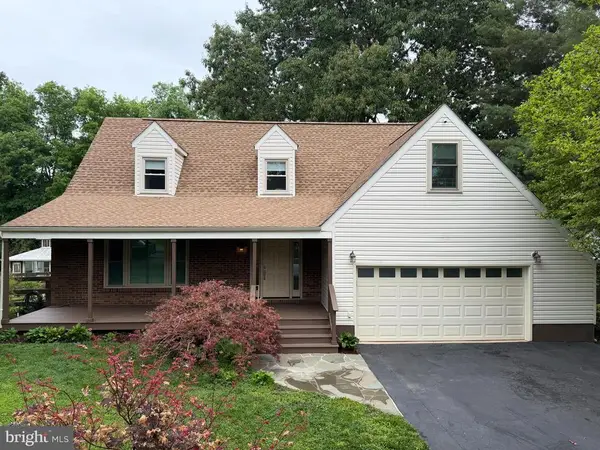 $724,000Active4 beds 3 baths3,059 sq. ft.
7033 Westmoreland Dr, Warrenton, VA 20187
MLS# VAFQ2022166Listed by: BRIGHTMLS OFFICE - New
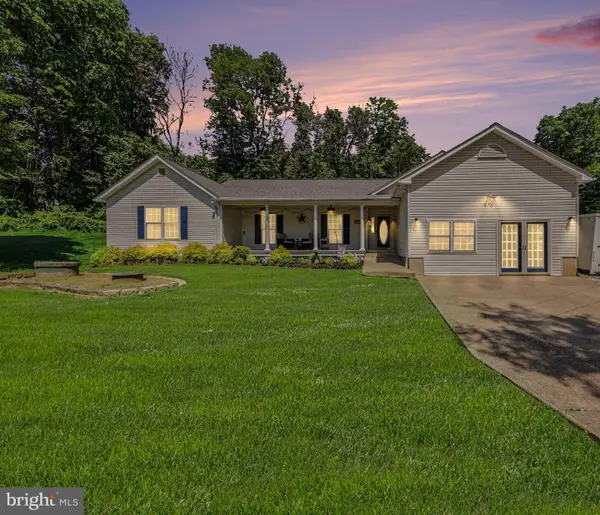 $799,900Active5 beds 3 baths2,448 sq. ft.
7462 Keith Rd, WARRENTON, VA 20186
MLS# VAFQ2022148Listed by: CENTURY 21 NEW MILLENNIUM - Coming SoonOpen Sat, 1 to 3pm
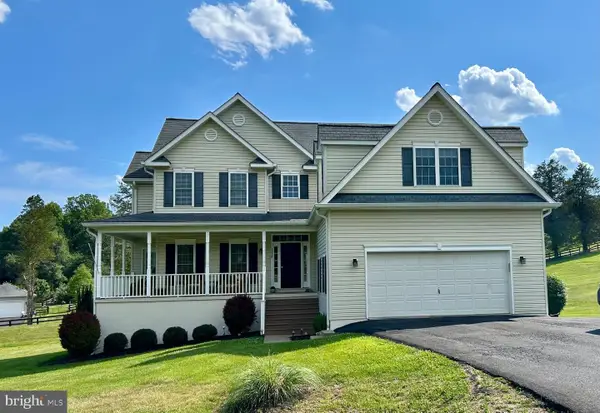 $810,000Coming Soon5 beds 3 baths
5459 Claire Ct, WARRENTON, VA 20187
MLS# VAFQ2021766Listed by: SAMSON PROPERTIES


Protect your home and budget from life's surprises with an Assurant Home Warranty, backed by a partner that supports you through every step of homeownership. Explore Plans.
© 2026 Better Homes and Gardens Real Estate LLC. An Anywhere Real Estate company. All rights reserved. Better Homes and Gardens® Real Estate is a registered trademark owned by Meredith Operations Corporation, licensed to Better Homes and Gardens Real Estate LLC and used with permission. Better Homes and Gardens Real Estate LLC fully supports the principles of the Fair Housing Act and the Equal Opportunity Act. Listing information is deemed reliable but is not guaranteed accurate.
Each office is independently owned and operated.
Any services or products provided by third parties are not provided by, affiliated with or related to Better Homes and Gardens Real Estate LLC, or its affiliated companies.