
7441 Bear Wallow Rd, Warrenton, VA 20186
Local realty services provided by:Better Homes and Gardens Real Estate Cassidon Realty
7441 Bear Wallow Rd,Warrenton, VA 20186
$695,000
- 3 Beds
- 3 Baths
- 3,100 sq. ft.
- Single family
- Coming Soon
Listed by: shannon f hrabe
Office: lpt realty, llc.
MLS#:VAFQ2024282
Source:BRIGHTMLS
Price summary
- Price:$695,000
- Price per sq. ft.:$224.19
About this home
Discover the charm, space, and versatility of this inviting all-brick rambler at 7441 Bear Wallow Road in Warrenton! Situated on approximately one acre with scenic views and a peaceful, park-like setting, this property offers a wonderful blend of privacy, character, and convenience. Featuring 3 bedrooms and 3 full bathrooms, this spacious home offers more than 3100 square feet of living space, including a walk-out lower level with additional rooms to make your own. Hardwood floors, cherry cabinetry, stainless steel kitchen appliances, and two brick fireplaces add warmth and timeless appeal throughout the home. Enjoy relaxing evenings by the fireplace, entertaining on the expansive two-level deck, or unwinding on the patio overlooking the private rear yard. The walk-out basement provides flexible space for hobbies, recreation, and storage. Two garage spaces—one on the main level and a boat garage on the lower level—offer added convenience and versatility. The lower-level features 2 additional rooms-office and bonus room as well as newly finished full bath with soaking tub! The classic brick exterior offers enduring appeal, while the generous lot provides room to enjoy the outdoors and take in the surrounding scenery. Conveniently located near downtown Warrenton, shopping, dining, parks, and commuter routes, this property offers a desirable combination of a tranquil setting and everyday accessibility.
If you're looking for a home with character, generous living space, outdoor enjoyment, and a convenient Warrenton location, this property is well worth a closer look!...
Contact an agent
Home facts
- Year built:1974
- Subdivision & Development:GOLD CUP ESTATE
- Listing ID #:VAFQ2024282
- Updated:October 09, 2026 at 08:51 PM
Rooms and interior
- Bedrooms:3
- Total bathrooms:3
- Full bathrooms:3
- Flooring:Carpet, Ceramic Tile, Hardwood
- Dining Description:Combination Dining/Living, Dining Area
- Bathrooms Description:Primary Bath(s)
- Kitchen Description:Breakfast Area, Built-In Microwave, Carpet, Dishwasher, Disposal, Exhaust Fan, Icemaker, Kitchen - Country, Kitchen - Island, Microwave, Oven/Range - Electric, Refrigerator, Stainless Steel Appliances, Stove
- Bedroom Description:Carpet, Entry Level Bedroom
- Basement:Yes
- Basement Description:Connecting Stairway, Fully Finished, Garage Access, Improved, Interior Access, Outside Entrance, Rear Entrance, Walkout Level, Windows
- Living area:3,100 sq. ft.
Heating and cooling
- Cooling:Central A/C
- Heating:Electric, Heat Pump(s)
Structure and exterior
- Roof:Architectural Shingle
- Year built:1974
- Building area:3,100 sq. ft.
- Lot area:1.01 Acres
- Lot Features:Front Yard, Landscaping, Rear Yard, Trees/Wooded
- Architectural Style:Ranch/Rambler
- Construction Materials:Brick
- Exterior Features:Deck(s), Patio(s)
- Foundation Description:Concrete Perimeter
- Levels:2 Stories
Schools
- High school:FAUQUIER
- Middle school:WILLIAM C. TAYLOR
- Elementary school:C. M. BRADLEY
Utilities
- Water:Public
- Sewer:On Site Septic
Finances and disclosures
- Price:$695,000
- Price per sq. ft.:$224.19
- Tax amount:$4,715 (2025)
Features and amenities
- Laundry features:Dryer, Washer
- Amenities:Attic, Bay/Bow Windows, Cable TV Available, Carpet, Ceiling Fan(s)
Parking
- Parking description:Asphalt Driveway, Attached Garage, Garage - Front Entry
- Garage:Yes
- Garage spaces:2
New listings near 7441 Bear Wallow Rd
- Coming Soon
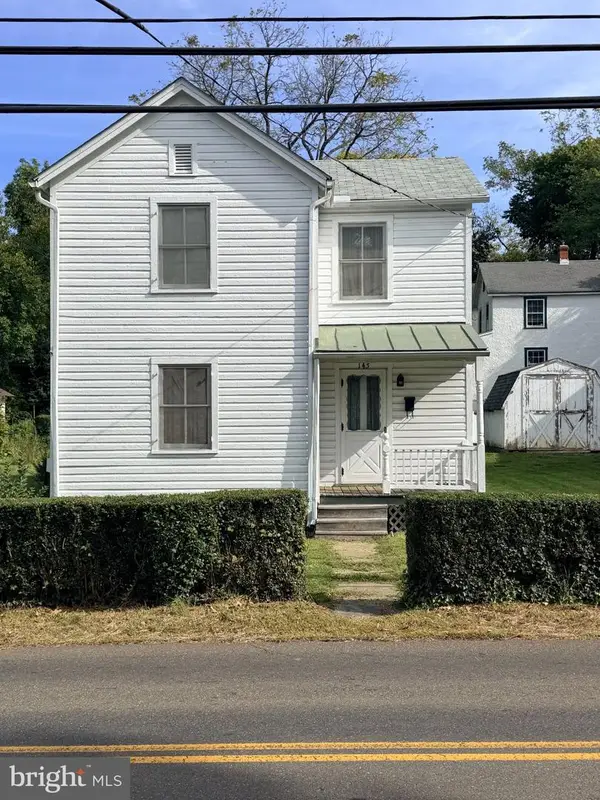 $250,000Coming Soon2 beds 1 baths1,288 sq. ft.
145 E Lee St, WARRENTON, VA 20186
MLS# VAFQ2024290Listed by: SAMSON PROPERTIES - Coming Soon
 $1,030,000Coming Soon4 beds 5 baths4,942 sq. ft.
4470 Spring Run Rd, WARRENTON, VA 20187
MLS# VAFQ2024232Listed by: LONG & FOSTER REAL ESTATE, INC. - Coming SoonOpen Sat, 12 to 2pm
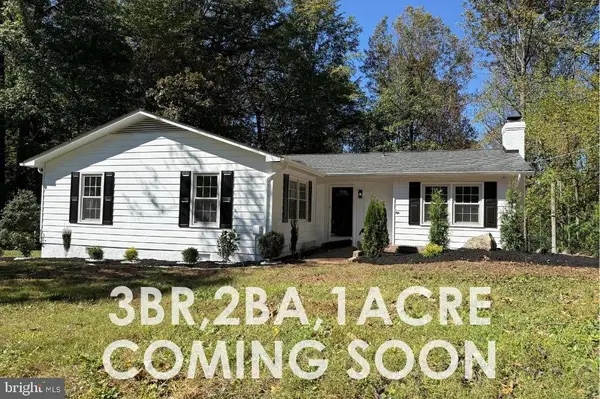 $575,000Coming Soon3 beds 2 baths1,796 sq. ft.
5638 Marigold Ln, WARRENTON, VA 20187
MLS# VAFQ2024210Listed by: SPANGLER REAL ESTATE - Coming Soon
 $675,000Coming Soon4 beds 3 baths2,890 sq. ft.
6579 Lancaster Dr, WARRENTON, VA 20187
MLS# VAFQ2024068Listed by: WEICHERT, REALTORS - Coming SoonOpen Sat, 12 to 2pm
 $595,000Coming Soon3 beds 3 baths2,200 sq. ft.
9124 Meetze Rd, WARRENTON, VA 20187
MLS# VAFQ2022102Listed by: SPANGLER REAL ESTATE - Coming Soon
 $850,000Coming Soon4 beds 4 baths3,137 sq. ft.
226 Breezewood Dr, WARRENTON, VA 20186
MLS# VAFQ2020504Listed by: SAMSON PROPERTIES - New
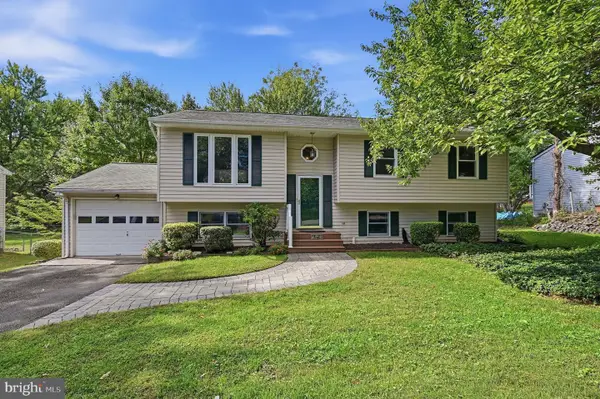 $550,000Active4 beds 3 baths2,007 sq. ft.
20 Fishback Ct, WARRENTON, VA 20186
MLS# VAFQ2024182Listed by: KW UNITED - New
 $924,900Active4 beds 4 baths3,314 sq. ft.
7473 Terranova Dr, WARRENTON, VA 20187
MLS# VAFQ2024006Listed by: RE/MAX GATEWAY - Open Sat, 1 to 3pmNew
 $1,295,000Active4 beds 5 baths4,721 sq. ft.
7203 Leeton Ct, WARRENTON, VA 20186
MLS# VAFQ2024194Listed by: PEARSON SMITH REALTY, LLC


Protect your home and budget from life's surprises with an Assurant Home Warranty, backed by a partner that supports you through every step of homeownership. Explore Plans.
© 2026 Better Homes and Gardens Real Estate LLC. An Anywhere Real Estate company. All rights reserved. Better Homes and Gardens® Real Estate is a registered trademark owned by Meredith Operations Corporation, licensed to Better Homes and Gardens Real Estate LLC and used with permission. Better Homes and Gardens Real Estate LLC fully supports the principles of the Fair Housing Act and the Equal Opportunity Act. Listing information is deemed reliable but is not guaranteed accurate.
Each office is independently owned and operated.
Any services or products provided by third parties are not provided by, affiliated with or related to Better Homes and Gardens Real Estate LLC, or its affiliated companies.