
755 Black Sweep Rd, Warrenton, VA 20186
Local realty services provided by:Better Homes and Gardens Real Estate Premier
755 Black Sweep Rd,Warrenton, VA 20186
$820,000
- 4 Beds
- 4 Baths
- - sq. ft.
- Single family
- Sold
Listed by: amber d castles
Office: pearson smith realty llc.
MLS#:VAFQ2021280
Source:BRIGHTMLS
Sorry, we are unable to map this address
Price summary
- Price:$820,000
- Monthly HOA dues:$16.67
About this home
This is the one you’ve been hoping would hit the market.
Tucked into Olde Gold Cup in Warrenton, it pulls you in right away with a wraparound front porch and that classic Colonial feel—but it’s what happens when you walk inside that really gets you.
The floors are real cherry hardwood, laid unfinished and stained in place, and they run through both the main and upper levels. The foyer and family room open up two stories high with a wall of windows and a catwalk above—it’s bright, open, and just feels different than everything else you’ve seen.
Plantation shutters line the entire main level. French doors lead into a private office that even has its own access out to a second deck—one of those features you don’t realize you need until you have it.
The kitchen is big, functional, and actually designed for how people live—granite counters, stainless appliances, gas cooktop, double ovens, and a large island to gather around. The eat-in space overlooks the backyard and opens right out to the deck. Just off to the side, the mudroom and laundry give you extra storage where it counts.
The garage is fully finished—epoxy floors, painted walls, new opener—and it shows.
Out back is where this one really settles in. Flagstone walkways, a patio set right between two decks, a fully fenced yard, and landscaping that’s already done and done well. It feels private, calm, and easy.
The lower level is completely finished with a rec room, a separate exercise room, full bath, great storage, and walk-up access to the yard.
Upstairs, the owner’s suite is tucked behind French doors with hardwood floors, tray ceilings, and a spacious bath with soaking tub, dual vanities, and a separate shower. And then the closet—vaulted ceilings, a large window, built-ins—it’s one of those spaces people don’t forget. An open cat walk joins 2 bedrooms and a hall bath separate from the owner's suite and second bedroom.
It’s not just beautiful—it flows, it feels right, and it’s the kind of home people walk into and don’t want to leave.
Updates include: 2015 HVAC, 2012 Architectural roof, 2011 tankless hot water heater, 2021 fence installed, garage flooor epoxy 2020 (10 year warranty). plantation shutters, 2024 finished basement with 3rd full bath....
Contact an agent
Home facts
- Year built:2003
- Listing ID #:VAFQ2021280
- Added:52 day(s) ago
- Updated:May 14, 2026 at 05:54 AM
Rooms and interior
- Bedrooms:4
- Total bathrooms:4
- Full bathrooms:3
- Half bathrooms:1
- Flooring:Carpet, Ceramic Tile, Hardwood
- Dining Description:Dining Area, Formal/Separate Dining Room
- Bathrooms Description:Primary Bath(s)
- Kitchen Description:Combination Kitchen/Living, Crown Moldings, Dishwasher, Disposal, Microwave, Pantry, Recessed Lighting, Refrigerator, Upgraded Countertops
- Bedroom Description:Walk In Closet(s)
- Basement:Yes
Heating and cooling
- Heating:Heat Pump(s), Natural Gas
Structure and exterior
- Roof:Architectural Shingle
- Year built:2003
- Architectural Style:Colonial
- Construction Materials:Stone, Vinyl Siding
- Exterior Features:Deck(s), Patio(s), Porch(es)
- Foundation Description:Concrete Perimeter
- Levels:3 Story
Schools
- High school:FAUQUIER
- Middle school:WARRENTON
- Elementary school:C.M. BRADLEY
Utilities
- Water:Public
- Sewer:Public Sewer
Finances and disclosures
- Price:$820,000
- Tax amount:$5,739 (2025)
Features and amenities
- Laundry features:Dryer, Washer
- Amenities:Ceiling Fan(s), Chair Railings, Crown Moldings, Recessed Lighting, Window Treatments
Parking
- Parking description:Attached Garage, Garage - Front Entry
- Garage:Yes
- Garage spaces:2
New listings near 755 Black Sweep Rd
- Coming Soon
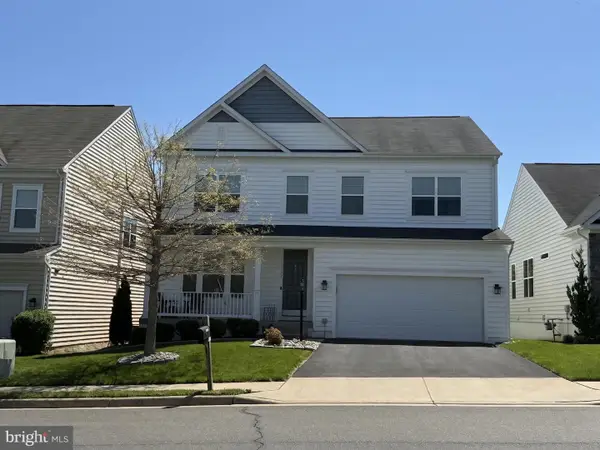 $699,900Coming Soon4 beds 3 baths
6299 Margaret Way, WARRENTON, VA 20187
MLS# VAFQ2021038Listed by: LPT REALTY, LLC - Coming Soon
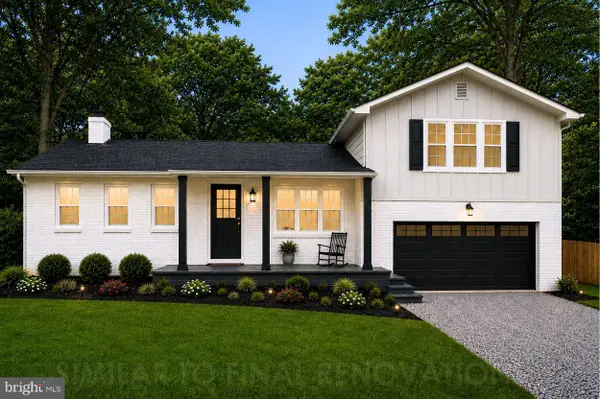 $749,000Coming Soon4 beds 3 baths
7163 Riley Rd, WARRENTON, VA 20187
MLS# VAFQ2021170Listed by: SPANGLER REAL ESTATE - Coming Soon
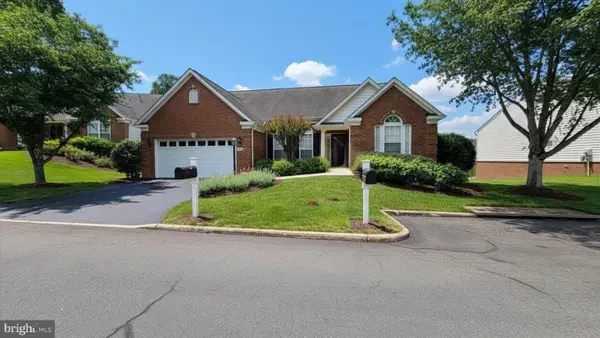 $619,900Coming Soon3 beds 3 baths
6708 Stream View Ln, WARRENTON, VA 20187
MLS# VAFQ2022010Listed by: LONG & FOSTER REAL ESTATE, INC. - New
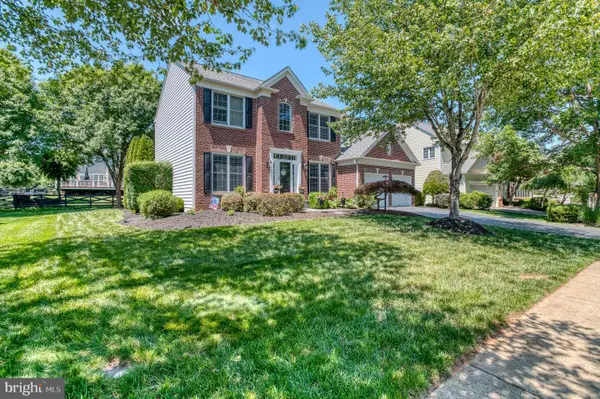 $789,000Active4 beds 4 baths3,912 sq. ft.
7586 Sweetgum Ct, WARRENTON, VA 20187
MLS# VAFQ2022162Listed by: RE/MAX GATEWAY - Coming Soon
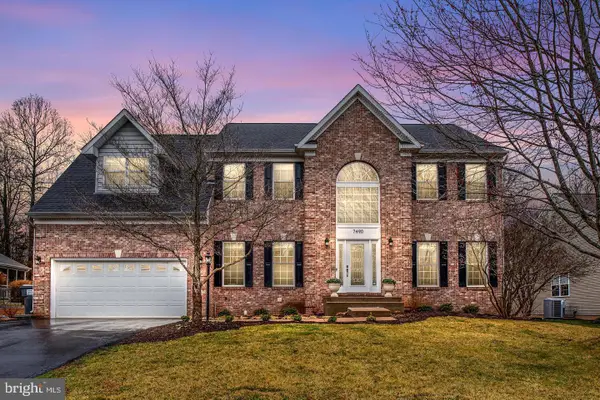 $836,900Coming Soon5 beds 3 baths
7490 Admiral Nelson Dr, WARRENTON, VA 20186
MLS# VAFQ2022198Listed by: PEARSON SMITH REALTY, LLC - Coming Soon
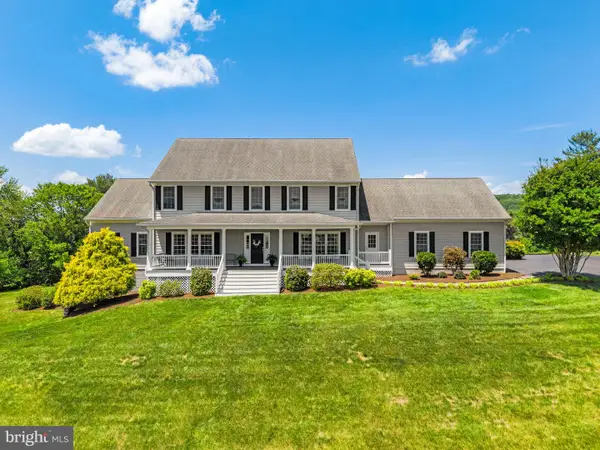 $1,300,000Coming Soon6 beds 5 baths
6272 Blackwell Rd, WARRENTON, VA 20187
MLS# VAFQ2022178Listed by: PEARSON SMITH REALTY LLC - New
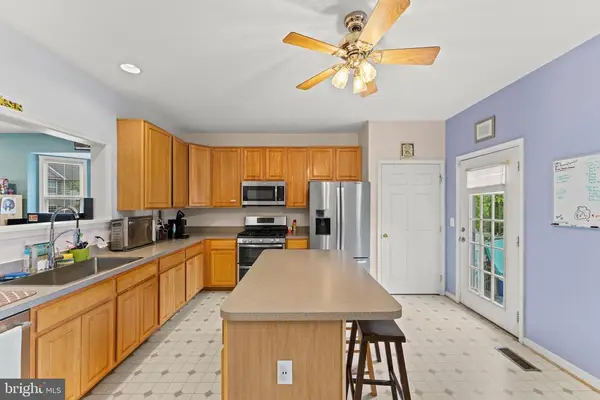 $459,900Active3 beds 4 baths2,432 sq. ft.
36 Sire Way, Warrenton, VA 20186
MLS# VAFQ2022018Listed by: LONG & FOSTER REAL ESTATE, INC. - New
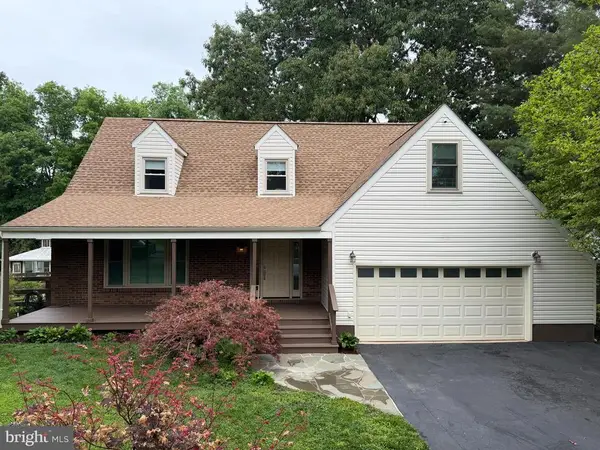 $724,000Active4 beds 3 baths3,059 sq. ft.
7033 Westmoreland Dr, Warrenton, VA 20187
MLS# VAFQ2022166Listed by: BRIGHTMLS OFFICE - New
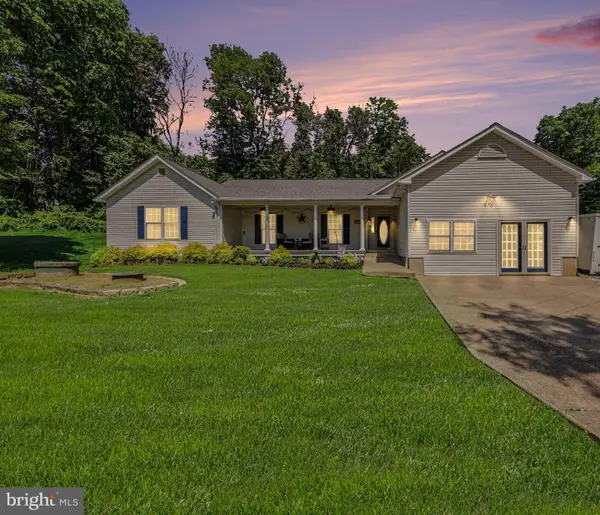 $799,900Active5 beds 3 baths2,448 sq. ft.
7462 Keith Rd, WARRENTON, VA 20186
MLS# VAFQ2022148Listed by: CENTURY 21 NEW MILLENNIUM - Coming SoonOpen Sat, 1 to 3pm
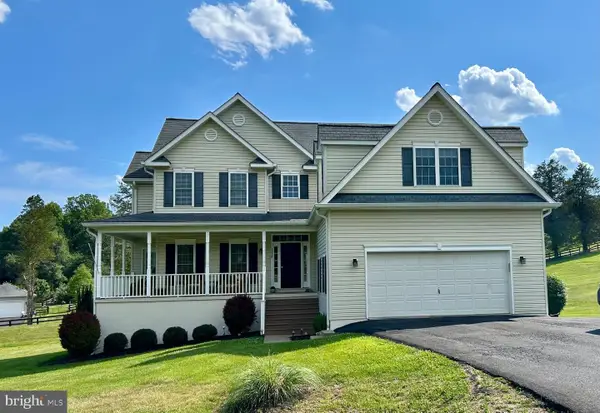 $810,000Coming Soon5 beds 3 baths
5459 Claire Ct, WARRENTON, VA 20187
MLS# VAFQ2021766Listed by: SAMSON PROPERTIES


Protect your home and budget from life's surprises with an Assurant Home Warranty, backed by a partner that supports you through every step of homeownership. Explore Plans.
© 2026 Better Homes and Gardens Real Estate LLC. An Anywhere Real Estate company. All rights reserved. Better Homes and Gardens® Real Estate is a registered trademark owned by Meredith Operations Corporation, licensed to Better Homes and Gardens Real Estate LLC and used with permission. Better Homes and Gardens Real Estate LLC fully supports the principles of the Fair Housing Act and the Equal Opportunity Act. Listing information is deemed reliable but is not guaranteed accurate.
Each office is independently owned and operated.
Any services or products provided by third parties are not provided by, affiliated with or related to Better Homes and Gardens Real Estate LLC, or its affiliated companies.