
7979 International Dr, Warrenton, VA 20187
Local realty services provided by:Better Homes and Gardens Real Estate Pathways
7979 International Dr,Warrenton, VA 20187
$949,000
- 4 Beds
- 4 Baths
- 5,132 sq. ft.
- Single family
- Active
Listed by: david shumway
Office: cityworth homes
MLS#:VAFQ2022122
Source:CHARLOTTESVILLE
Price summary
- Price:$949,000
- Price per sq. ft.:$184.92
- Monthly HOA dues:$140
About this home
Why wait for new construction? Built in 2023, this beautifully maintained 4-bedroom, 3.5-bath home sits on a desirable lot and offers the advantages of newer construction with thoughtful upgrades already in place. Enjoy reduced utility costs with fully paid-off solar panels, along with the Ideal Earth Water system providing clean, filtered drinking water directly from the tap. The home backs to a nature preserve and neighborhood walking trail, enhancing privacy and outdoor enjoyment. Inside, you'll find spacious living areas, modern finishes, and a full 1,600 sq. ft. unfinished walkout basement offering exceptional flexibility for future expansion and added value - bringing the home to over 5,100 potential sq. ft. of living space. The elevated backyard showcases mature landscaping and peaceful tree-lined views, creating a quiet and serene setting. Located in the highly sought-after Warrenton Chase community, residents enjoy convenient access to Route 29, major commuter routes, shopping, restaurants, Old Town Warrenton, local breweries, wineries, and everyday essentials. Neighborhood amenities include a community pool, tot lots/playground, walking trails, and tennis courts. Simply move in and make it your own!...
Contact an agent
Home facts
- Year built:2023
- Listing ID #:VAFQ2022122
- Added:20 day(s) ago
- Updated:July 09, 2026 at 03:30 PM
Rooms and interior
- Bedrooms:4
- Total bathrooms:4
- Full bathrooms:3
- Half bathrooms:1
- Kitchen Description:Disposal, Gas Range, Refrigerator
- Basement:Yes
- Basement Description:Unfinished
- Living area:5,132 sq. ft.
Heating and cooling
- Cooling:Central Air
- Heating:Forced Air, Propane
- Central air:Yes
Structure and exterior
- Year built:2023
- Building area:5,132 sq. ft.
- Lot area:0.65 Acres
- Architectural Style:Colonial
- Foundation Description:Poured
- Levels:3 or More Stories
Schools
- High school:Kettle Run
- Middle school:Auburn
- Elementary school:P. B. Smith
Utilities
- Water:Public
- Sewer:Public Sewer
Finances and disclosures
- Price:$949,000
- Price per sq. ft.:$184.92
- Tax amount:$6,901 (2025)
Features and amenities
- Appliances:Dishwasher, Disposal, Gas Range, Refrigerator
- Laundry features:Dryer, Washer
Parking
- Parking description:Attached, Garage, Garage Door Opener
- Garage:Yes
- Garage spaces:2
New listings near 7979 International Dr
- New
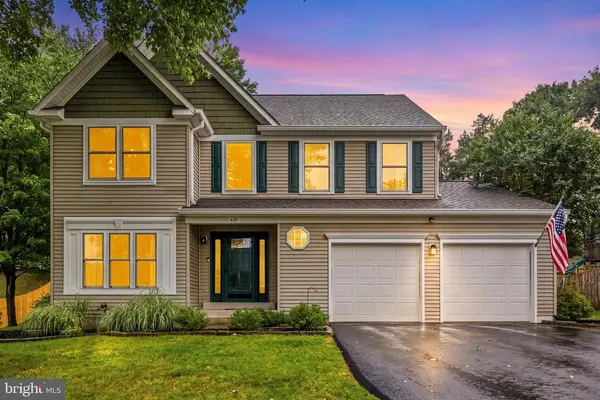 $649,000Active3 beds 3 baths3,048 sq. ft.
478 Devon Dr, Warrenton, VA 20186
MLS# VAFQ2022938Listed by: REDFIN CORPORATION - New
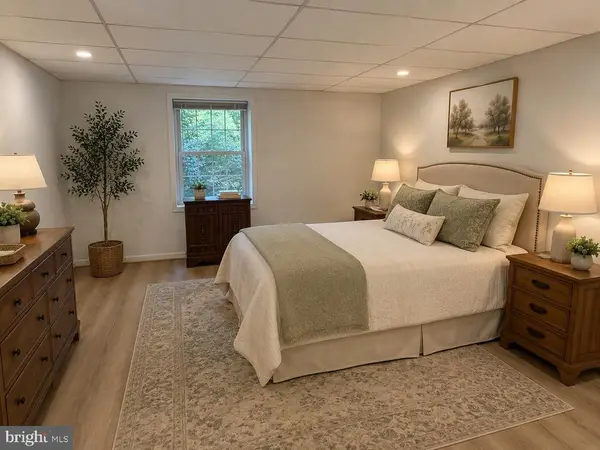 $710,000Active5 beds 3 baths2,904 sq. ft.
7386 Stuart, Warrenton, VA 20187
MLS# VAFQ2022744Listed by: RE/MAX GATEWAY - New
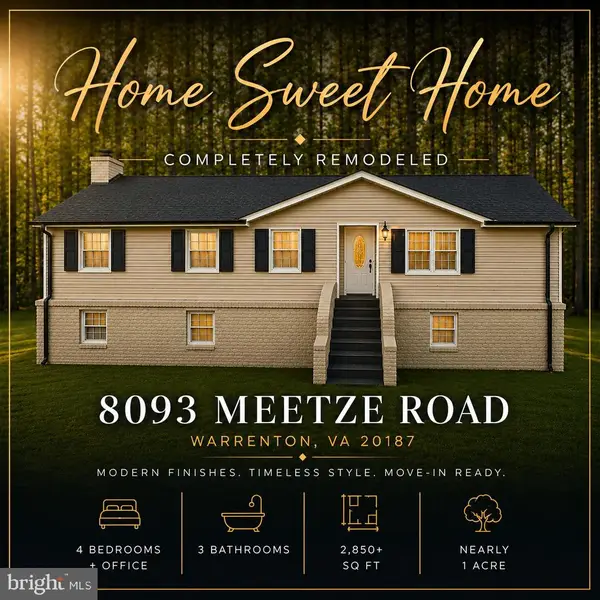 $725,000Active4 beds 3 baths2,876 sq. ft.
8093 Meetze Rd, Warrenton, VA 20187
MLS# VAFQ2022886Listed by: METRO PREMIER HOMES - Coming Soon
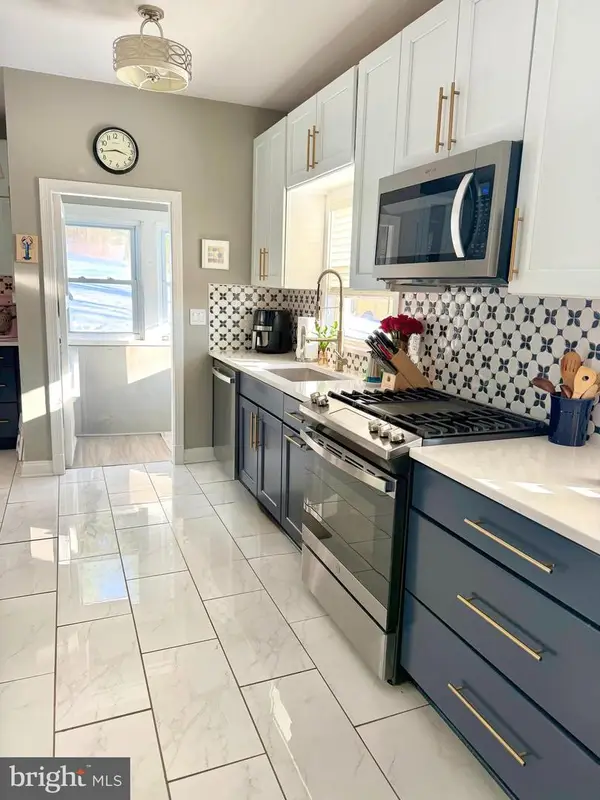 $675,000Coming Soon4 beds 2 baths
23 Fairfax St, WARRENTON, VA 20186
MLS# VAFQ2022936Listed by: ROSS REAL ESTATE - Coming Soon
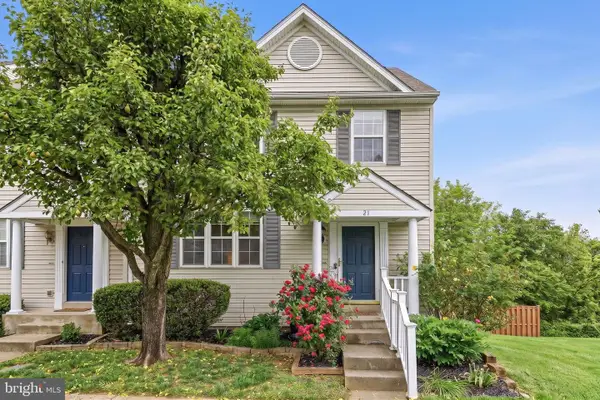 $484,900Coming Soon3 beds 4 baths
21 Sire Way, WARRENTON, VA 20186
MLS# VAFQ2022946Listed by: LPT REALTY, LLC - Coming Soon
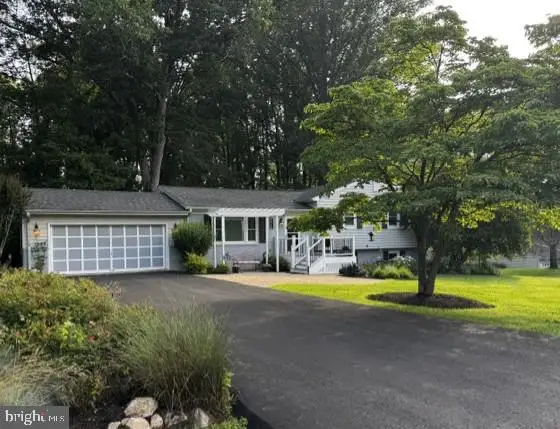 $615,000Coming Soon3 beds 3 baths
5576 Jaclyn Dr, WARRENTON, VA 20187
MLS# VAFQ2022922Listed by: ROSS REAL ESTATE - New
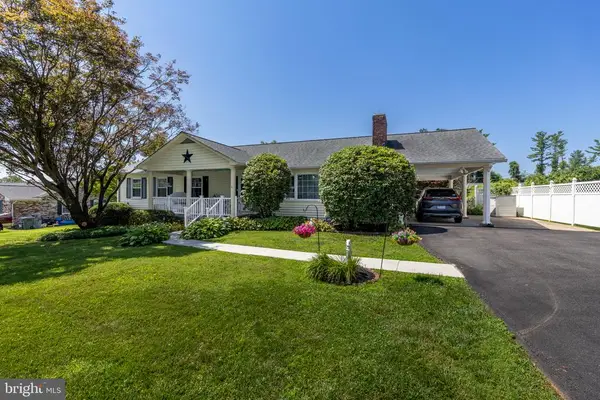 $635,000Active4 beds 3 baths3,192 sq. ft.
7131 Academy Rd, Warrenton, VA 20187
MLS# VAFQ2022930Listed by: LONG & FOSTER REAL ESTATE, INC. - Open Sat, 1 to 3pmNew
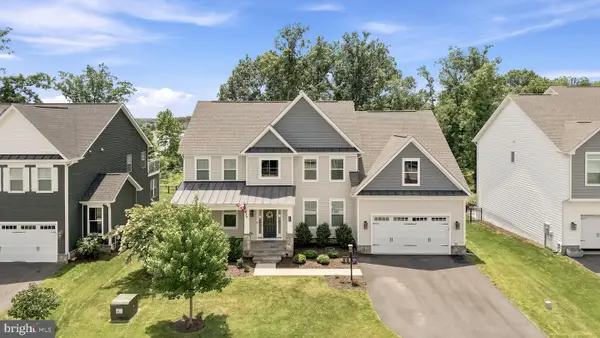 $1,125,000Active5 beds 5 baths4,987 sq. ft.
4854 Point Rd, WARRENTON, VA 20187
MLS# VAFQ2022884Listed by: EXP REALTY, LLC - Coming Soon
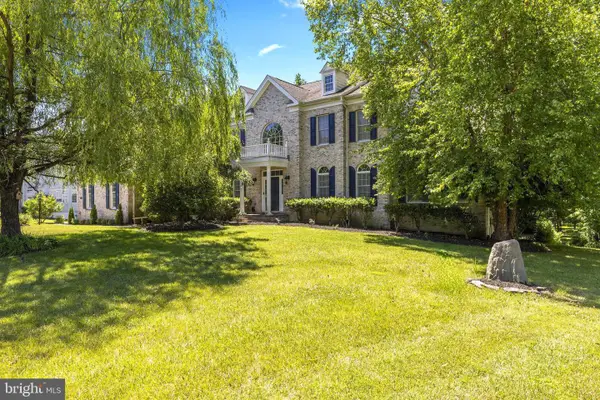 $1,195,000Coming Soon5 beds 7 baths
4475 Corral Rd, WARRENTON, VA 20187
MLS# VAFQ2022794Listed by: RE/MAX GATEWAY - Coming Soon
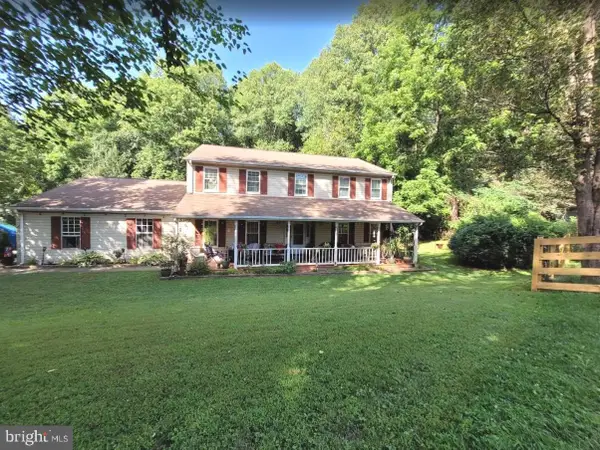 $599,900Coming Soon4 beds 3 baths
5746 Myriah Ct, WARRENTON, VA 20187
MLS# VAFQ2022920Listed by: PEARSON SMITH REALTY, LLC


Protect your home and budget from life's surprises with an Assurant Home Warranty, backed by a partner that supports you through every step of homeownership. Explore Plans.
© 2026 Better Homes and Gardens Real Estate LLC. An Anywhere Real Estate company. All rights reserved. Better Homes and Gardens® Real Estate is a registered trademark owned by Meredith Operations Corporation, licensed to Better Homes and Gardens Real Estate LLC and used with permission. Better Homes and Gardens Real Estate LLC fully supports the principles of the Fair Housing Act and the Equal Opportunity Act. Listing information is deemed reliable but is not guaranteed accurate.
Each office is independently owned and operated.
Any services or products provided by third parties are not provided by, affiliated with or related to Better Homes and Gardens Real Estate LLC, or its affiliated companies.