
7386 Stuart, Warrenton, VA 20187
Local realty services provided by:Better Homes and Gardens Real Estate Community Realty
7386 Stuart,Warrenton, VA 20187
$710,000
- 5 Beds
- 3 Baths
- 2,904 sq. ft.
- Single family
- Pending
Listed by: bruce b anderson
Office: re/max gateway
MLS#:VAFQ2022744
Source:BRIGHTMLS
Price summary
- Price:$710,000
- Price per sq. ft.:$244.49
About this home
Welcome to 7386 Stuart Circle—an exceptionally well-maintained rambler nestled on a private, partially wooded 1-acre lot in desirable Marstella Estate 1 on the DC side of Warrenton. Lovingly cared for by the current owners since 1978, this home reflects nearly five decades of pride of ownership while offering no HOA and the perfect balance of peaceful country living and commuter convenience.
The sun-filled main level features beautiful hardwood flooring, spacious living and dining areas, an inviting kitchen with generous cabinetry and table space, and three comfortable bedrooms, including a private primary suite. The fully finished walk-out lower level provides exceptional flexibility with two additional legal bedrooms, each offering oversized windows, large closets, and abundant natural light. Whether you need five true bedrooms or prefer to create a home office, media room, fitness area, hobby room, den, or guest suite, this versatile floor plan easily adapts to your lifestyle. (Septic system approved for four bedrooms.)
A spacious two-level deck, multiple patios, mature trees, and an expansive backyard create a peaceful retreat for entertaining, gardening, or simply relaxing while enjoying the natural surroundings. A long driveway, attached two-car garage, and storage shed provide ample parking and storage. BRAND NEW HVAC SYSTEM 2026! Roof replaced 2018, water heater 2019.
Just minutes from Historic Old Town Warrenton, Vint Hill, shopping, dining, wineries, breweries, and major commuter routes including Routes 29, 28, 15, and I-66, this home is also located just 2.9 miles (approximately 7 minutes) from the VDOT Warrenton Commuter Lot, offering convenient Omniride service to the Pentagon, L'Enfant Plaza, and Navy Yard. If you've been searching for a property that has been lovingly maintained, offers flexible living spaces, and provides room to enjoy both indoors and out, 7386 Stuart Circle is ready to welcome its next owners....
Contact an agent
Home facts
- Year built:1974
- Subdivision & Development:NONE AVAILABLE
- Listing ID #:VAFQ2022744
- Added:46 day(s) ago
- Updated:August 23, 2026 at 08:22 AM
Rooms and interior
- Bedrooms:5
- Total bathrooms:3
- Full bathrooms:3
- Flooring:Hardwood, Solid Hardwood, Vinyl
- Dining Description:Dining Room, Formal/Separate Dining Room
- Bathrooms Description:Bathroom 2, Bathroom 3, Primary Bathroom
- Kitchen Description:Breakfast Area, Built-In Microwave, Built-In Range, Kitchen - Eat-In, Pantry
- Bedroom Description:Entry Level Bedroom, Primary Bedroom, Walk In Closet(s)
- Basement:Yes
- Basement Description:Daylight, Full, Fully Finished, Heated, Interior Access, Outside Entrance, Rear Entrance, Walkout Level, Windows
- Living area:2,904 sq. ft.
Heating and cooling
- Cooling:Central A/C, Heat Pump(s)
- Heating:Central, Electric, Heat Pump(s)
Structure and exterior
- Year built:1974
- Building area:2,904 sq. ft.
- Lot area:1.01 Acres
- Lot Features:Backs to Trees, Trees/Wooded
- Architectural Style:Ranch/Rambler
- Construction Materials:Vinyl Siding
- Exterior Features:Awning(s), Deck(s), Outbuilding(s), Patio(s)
- Foundation Description:Block, Slab
- Levels:2 Stories
Utilities
- Water:Public
- Sewer:On Site Septic
Finances and disclosures
- Price:$710,000
- Price per sq. ft.:$244.49
- Tax amount:$3,730 (2025)
Features and amenities
- Laundry features:Dryer, Laundry, Washer
- Amenities:Cable TV, Electric Available, Sliding Windows, Storm Windows, Window Treatments
Parking
- Parking description:Attached Garage, Garage - Front Entry, Inside Access, On Street, Paved Driveway, Paved Parking
- Garage:Yes
- Garage spaces:2
New listings near 7386 Stuart
- Coming Soon
 $598,000Coming Soon4 beds 3 baths1,976 sq. ft.
7401 Little Ct, WARRENTON, VA 20187
MLS# VAFQ2023580Listed by: ROSS REAL ESTATE - Coming Soon
 $434,900Coming Soon2 beds 4 baths1,920 sq. ft.
92 Dorset Ln, WARRENTON, VA 20186
MLS# VAFQ2023622Listed by: CENTURY 21 REDWOOD REALTY - Coming Soon
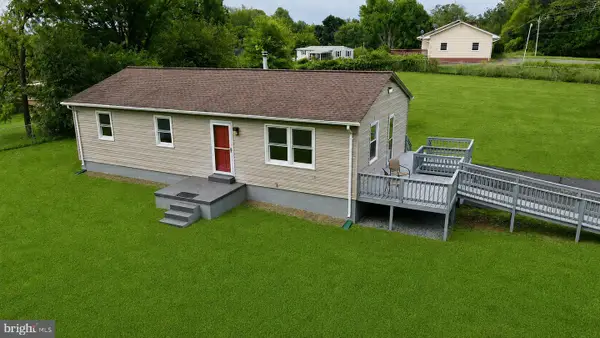 $475,000Coming Soon3 beds 2 baths1,830 sq. ft.
9787 Lees Mill Rd, WARRENTON, VA 20186
MLS# VAFQ2023462Listed by: PEARSON SMITH REALTY LLC - Coming Soon
 $999,999Coming Soon4 beds 4 baths3,482 sq. ft.
8439 Lees Ridge Rd, WARRENTON, VA 20186
MLS# VAFQ2023600Listed by: UNITED REAL ESTATE PREMIER - Coming Soon
 $925,000Coming Soon5 beds 6 baths4,447 sq. ft.
8256 Lock Ln, WARRENTON, VA 20186
MLS# VAFQ2023592Listed by: LPT REALTY, LLC - Coming Soon
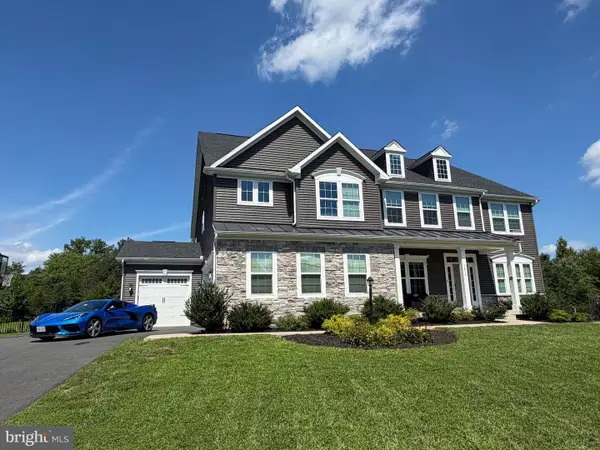 $1,499,000Coming Soon7 beds 8 baths4,215 sq. ft.
9812 Thoroughbred Rd, WARRENTON, VA 20187
MLS# VAFQ2023582Listed by: DE LAS CASAS LLC - Coming Soon
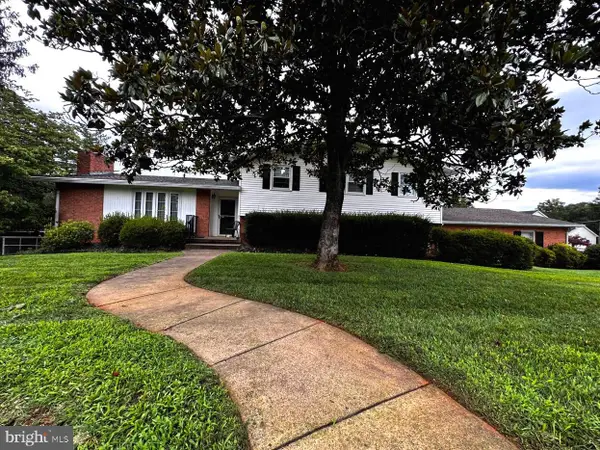 $749,900Coming Soon4 beds 3 baths3,152 sq. ft.
7260 Mosby Dr, WARRENTON, VA 20187
MLS# VAFQ2023572Listed by: PEARSON SMITH REALTY, LLC - Coming Soon
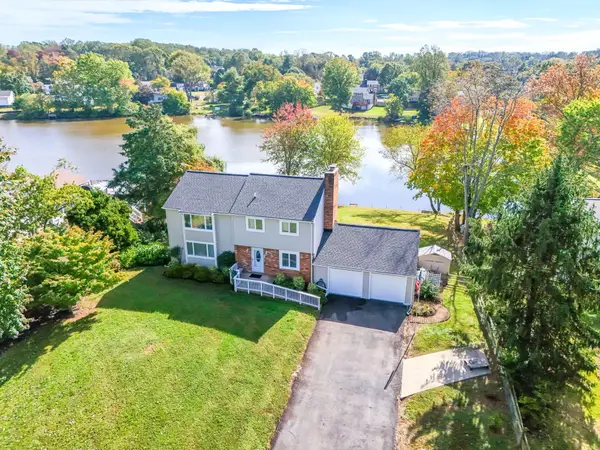 $674,999Coming Soon4 beds 3 baths2,088 sq. ft.
Address Withheld By Seller, WARRENTON, VA 20187
MLS# VAFQ2023562Listed by: WEICHERT, REALTORS - Coming Soon
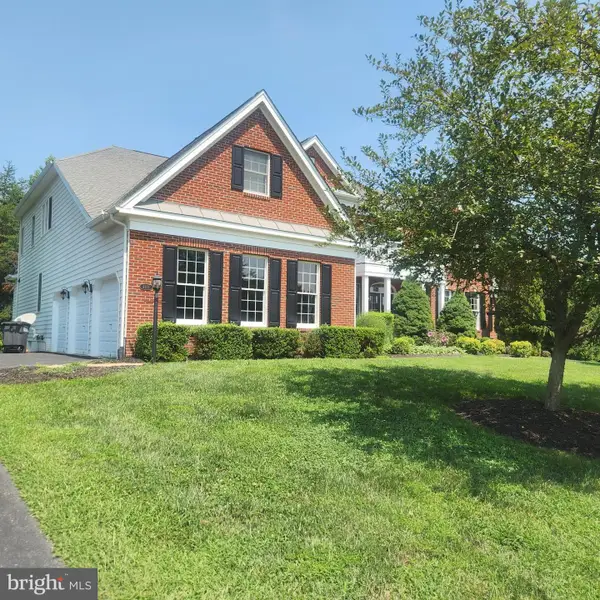 $1,500,000Coming Soon4 beds 6 baths6,956 sq. ft.
4434 Corral Rd, WARRENTON, VA 20187
MLS# VAFQ2023434Listed by: CENTURY 21 NEW MILLENNIUM - Coming Soon
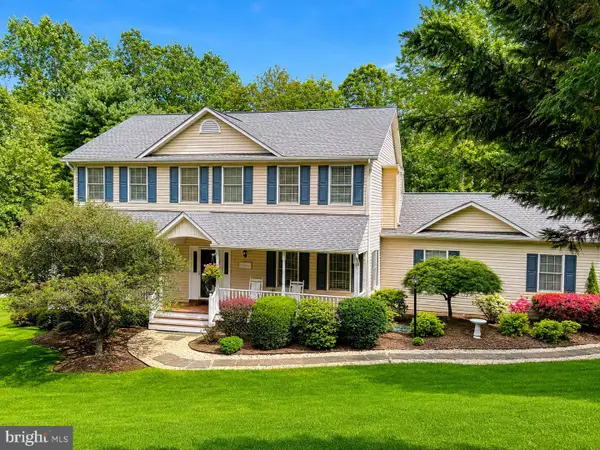 $845,000Coming Soon4 beds 4 baths3,437 sq. ft.
7067 Kelly Rd, WARRENTON, VA 20187
MLS# VAFQ2023528Listed by: WEICHERT, REALTORS


Protect your home and budget from life's surprises with an Assurant Home Warranty, backed by a partner that supports you through every step of homeownership. Explore Plans.
© 2026 Better Homes and Gardens Real Estate LLC. An Anywhere Real Estate company. All rights reserved. Better Homes and Gardens® Real Estate is a registered trademark owned by Meredith Operations Corporation, licensed to Better Homes and Gardens Real Estate LLC and used with permission. Better Homes and Gardens Real Estate LLC fully supports the principles of the Fair Housing Act and the Equal Opportunity Act. Listing information is deemed reliable but is not guaranteed accurate.
Each office is independently owned and operated.
Any services or products provided by third parties are not provided by, affiliated with or related to Better Homes and Gardens Real Estate LLC, or its affiliated companies.