
14631 Nina Ct, Waterford, VA 20197
Local realty services provided by:Better Homes and Gardens Real Estate Realty Connect
14631 Nina Ct,Waterford, VA 20197
$1,149,000
- 5 Beds
- 4 Baths
- 4,367 sq. ft.
- Single family
- Active
Listed by: rebecca haughian, allison welch taylor
Office: redfin corporation
MLS#:VALO2120354
Source:BRIGHTMLS
Price summary
- Price:$1,149,000
- Price per sq. ft.:$263.11
- Monthly HOA dues:$83
About this home
Welcome to this stunning five-bedroom, three-and-a-half-bath Colonial in sought-after Waterford, offering the perfect blend of rural tranquility and neighborhood living. Set on a beautiful private lot surrounded by mature trees, this home enjoys beautiful views in every direction, with abundant windows that fill the interior with natural light and showcase the picturesque surroundings. The beautifully landscaped grounds feature four blossoming cherry trees, two Japanese maples, a crape myrtle, fruit trees, and a garden, creating a peaceful setting throughout the seasons.
Inside, a grand two-story foyer welcomes you into a light-filled main level with generous windows and recessed lighting. The formal dining room provides an elegant space for gatherings, while the designated office is ideal for working from home. The open living space features a fireplace and sits adjacent to the gourmet kitchen, creating an inviting setting for both everyday living and entertaining. The kitchen is beautifully appointed with stainless steel appliances, gas cooking, an island cooktop, ample cabinetry, and a convenient eat-in bar.
Upstairs, the spacious bedroom level offers a comfortable retreat, including a gorgeous primary suite with a spa-like ensuite featuring dual vanities, a glass-enclosed shower, and a soaking tub. Four additional bedrooms provide flexibility for guests, hobbies, or additional living needs.
The fully finished walk-out lower level offers an expansive recreation space with endless possibilities for games, activities, entertaining, or relaxation. Outside, an oversized deck overlooks the private rear yard, where mature landscaping, play equipment, a garden, and a large storage shed create a wonderful extension of the living space. A three-car garage and generous driveway provide abundant parking. The roof was replaced in 2026, offering peace of mind for years to come, and a brand-new well pump was installed in 2025. Starlink internet was installed in 2025 and offers excellent connectivity. Ideally located in beautiful Waterford, this exceptional property offers space, privacy, beautiful surroundings, and convenience in one truly special setting....
Contact an agent
Home facts
- Year built:1999
- Subdivision & Development:WATERFORD MEADOWS
- Listing ID #:VALO2120354
- Added:47 day(s) ago
- Updated:October 08, 2026 at 02:05 PM
Rooms and interior
- Bedrooms:5
- Total bathrooms:4
- Full bathrooms:3
- Half bathrooms:1
- Flooring:Laminate Plank
- Dining Description:Dining Area
- Bathrooms Description:Primary Bath(s)
- Kitchen Description:Carpet, Dishwasher, Disposal, Freezer, Oven - Wall, Refrigerator, Stove
- Bedroom Description:Carpet
- Basement:Yes
- Basement Description:Full
- Living area:4,367 sq. ft.
Heating and cooling
- Cooling:Central A/C
- Heating:Electric, Forced Air, Propane - Owned
Structure and exterior
- Roof:Asphalt
- Year built:1999
- Building area:4,367 sq. ft.
- Lot area:3 Acres
- Architectural Style:Colonial
- Exterior Features:Deck(s), Outbuilding(s)
- Foundation Description:Permanent
- Levels:3 Story
Schools
- High school:WOODGROVE
- Middle school:HARMONY
- Elementary school:KENNETH W. CULBERT
Utilities
- Water:Private, Well
- Sewer:On Site Septic
Finances and disclosures
- Price:$1,149,000
- Price per sq. ft.:$263.11
- Tax amount:$9,548 (2026)
Features and amenities
- Laundry features:Dryer, Has Laundry, Washer
- Amenities:Attic, Cable TV Available, Carpet, Ceiling Fan(s), Double Pane Windows, Electric Available, Insulated Windows, Phone Connected, Replacement Windows, Water Treat System
Parking
- Parking description:Asphalt Driveway, Attached Garage, Covered Parking, Garage - Side Entry, Garage Door Opener, Inside Access
- Garage:Yes
- Garage spaces:3
New listings near 14631 Nina Ct
 $431,000Active2 beds 1 baths800 sq. ft.
38936 Old Wheatland Rd, WATERFORD, VA 20197
MLS# VALO2136732Listed by: SAMSON PROPERTIES $1,350,000Pending4 beds 4 baths4,391 sq. ft.
14925 Bankfield Dr, WATERFORD, VA 20197
MLS# VALO2134464Listed by: CORCORAN MCENEARNEY $889,850Active4 beds 4 baths3,115 sq. ft.
15584 Second St, WATERFORD, VA 20197
MLS# VALO2134088Listed by: PEARSON SMITH REALTY, LLC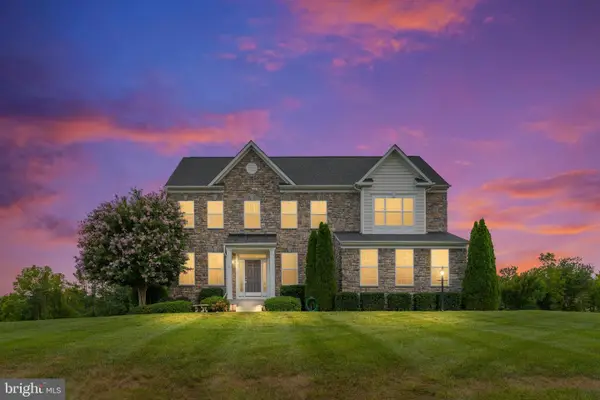 $1,134,000Active4 beds 4 baths3,148 sq. ft.
15079 Grace Pl, WATERFORD, VA 20197
MLS# VALO2134328Listed by: SAMSON PROPERTIES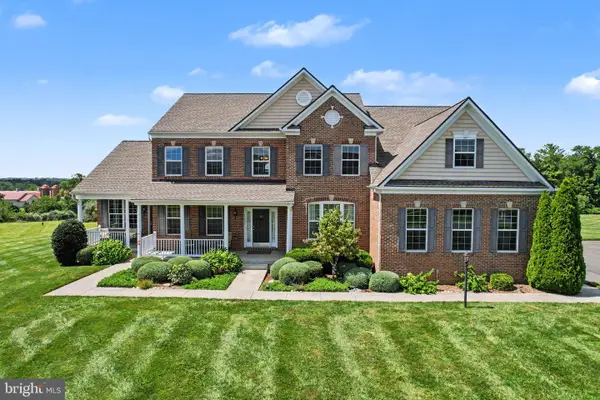 $1,325,000Active5 beds 5 baths5,276 sq. ft.
15099 Grace Pl, WATERFORD, VA 20197
MLS# VALO2134440Listed by: REDFIN CORPORATION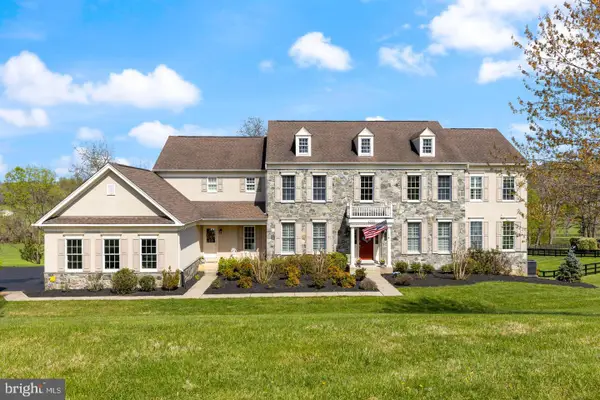 $1,550,000Active5 beds 7 baths7,847 sq. ft.
15058 Bankfield Dr, WATERFORD, VA 20197
MLS# VALO2130588Listed by: EVERGREEN RIDGE REALTY $1,350,000Active4 beds 5 baths4,552 sq. ft.
15019 Lynnford Ct, WATERFORD, VA 20197
MLS# VALO2132546Listed by: RE/MAX GATEWAY, LLC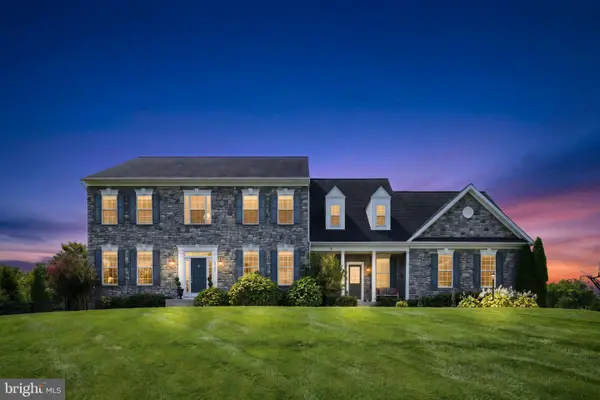 $1,275,000Active5 beds 5 baths6,881 sq. ft.
15169 Coronet Pl, WATERFORD, VA 20197
MLS# VALO2120140Listed by: CORCORAN MCENEARNEY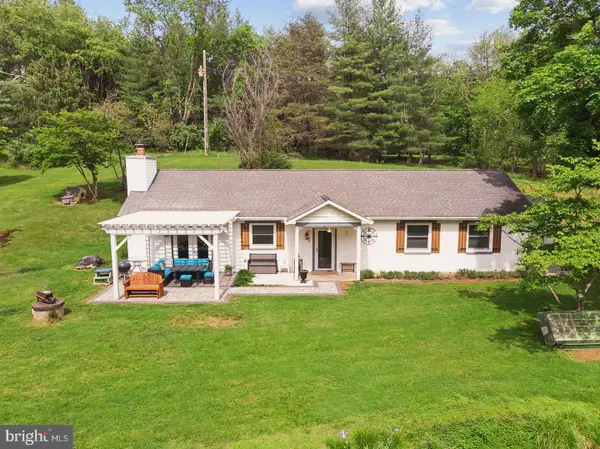 $835,000Active3 beds 2 baths1,440 sq. ft.
14681 Rose Hollow Ln, WATERFORD, VA 20197
MLS# VALO2128206Listed by: CENTURY 21 NEW MILLENNIUM


Protect your home and budget from life's surprises with an Assurant Home Warranty, backed by a partner that supports you through every step of homeownership. Explore Plans.
© 2026 Better Homes and Gardens Real Estate LLC. An Anywhere Real Estate company. All rights reserved. Better Homes and Gardens® Real Estate is a registered trademark owned by Meredith Operations Corporation, licensed to Better Homes and Gardens Real Estate LLC and used with permission. Better Homes and Gardens Real Estate LLC fully supports the principles of the Fair Housing Act and the Equal Opportunity Act. Listing information is deemed reliable but is not guaranteed accurate.
Each office is independently owned and operated.
Any services or products provided by third parties are not provided by, affiliated with or related to Better Homes and Gardens Real Estate LLC, or its affiliated companies.