
41216 Dutton Ct, Waterford, VA 20197
Local realty services provided by:Better Homes and Gardens Real Estate GSA Realty
41216 Dutton Ct,Waterford, VA 20197
$1,650,000
- 5 Beds
- 6 Baths
- 6,226 sq. ft.
- Single family
- Active
Upcoming open houses
- Sun, Nov 0801:00 pm - 03:00 pm
- Sun, Nov 1501:00 pm - 03:00 pm
Listed by: irene m deleon
Office: redfin corporation
MLS#:VALO2138856
Source:BRIGHTMLS
Price summary
- Price:$1,650,000
- Price per sq. ft.:$265.02
- Monthly HOA dues:$77
About this home
Nestled in the prestigious Waterford Ridge community, this exquisite 3.24-acre Colonial home offers a harmonious blend of luxury and tranquility. Step inside to a sun-drenched floor plan featuring an inviting family room with elegant crown moldings, recessed lighting, and a cozy fireplace that flows seamlessly into the dining area. The gourmet kitchen is a chef’s dream, complete with upgraded countertops, a spacious island, and a generous pantry.
Retreat to the serene primary suite featuring a spa-like bath designed for pure relaxation. The fully finished walkout basement is built for high-end entertaining, featuring a luxury wine cellar, full movie theater buildout with pre-wiring, and a stylish wet bar. Step outside to your private oasis: an on-grade walkout leads to a newly finished patio with a hot tub, outdoor kitchen, pizza oven, and stone fireplace. Enjoy breathtaking mountain and wood vistas from the screened porch or expansive deck. Complete with a side-entry garage and energy-efficient features throughout, this property is a true sanctuary....
Contact an agent
Home facts
- Year built:2005
- Subdivision & Development:WATERFORD
- Listing ID #:VALO2138856
- Added:1 day(s) ago
- Updated:November 07, 2026 at 02:45 PM
Rooms and interior
- Bedrooms:5
- Total bathrooms:6
- Full bathrooms:4
- Half bathrooms:2
- Flooring:Carpet, Ceramic Tile, Hardwood
- Dining Description:Dining Room, Formal/Separate Dining Room
- Bathrooms Description:Full Bath, Primary Bath(s)
- Kitchen Description:Crown Moldings, Disposal, Double/Dual Staircase, ENERGY STAR Dishwasher, Icemaker, Kitchen - Eat-In, Kitchen - Gourmet, Kitchen - Island, Kitchen - Table Space, Microwave, Oven - Double, Oven/Range - Gas, Pantry, Range Hood, Recessed Lighting, Refrigerator, Six Burner Stove, Upgraded Countertops, Water Heater, Wine Storage
- Bedroom Description:Entry Level Bedroom, Walk In Closet(s)
- Basement:Yes
- Basement Description:Daylight, Full, Fully Finished, Heated, Improved, Interior Access, Outside Entrance, Sump Pump, Walkout Level, Windows
- Living area:6,226 sq. ft.
Heating and cooling
- Cooling:Central A/C, Programmable Thermostat, Zoned
Structure and exterior
- Roof:Shingle
- Year built:2005
- Building area:6,226 sq. ft.
- Lot area:3.24 Acres
- Lot Features:Backs to Trees, Cul-de-sac, Landscaping, Level, Open, Partly Wooded, Premium, Rear Yard
- Architectural Style:Colonial
- Construction Materials:Brick
- Exterior Features:Bump-outs, Deck(s), Enclosed, Extensive Hardscape, Exterior Lighting, Outbuilding(s), Patio(s), Play Area, Porch(es), Satellite Dish, Screened, Sidewalks
- Foundation Description:Slab
- Levels:3 Story
Schools
- High school:WOODGROVE
- Middle school:HARMONY
- Elementary school:WATERFORD
Utilities
- Water:Private/Community Water
- Sewer:Septic Exists
Finances and disclosures
- Price:$1,650,000
- Price per sq. ft.:$265.02
- Tax amount:$5,406 (2026)
Features and amenities
- Laundry features:Dryer - Front Loading, ENERGY STAR Clothes Washer, Has Laundry, Washer - Front Loading
- Amenities:Atrium Windows, Attic, Bay/Bow Windows, Chair Railings, Crown Moldings, Double Pane Windows, Double/Dual Staircase, Humidifer, Insulated Windows, Recessed Lighting, Security System, Store/Office, Underground Utilities, Window Treatments
Parking
- Parking description:Attached Garage, Garage - Side Entry, Garage Door Opener, Paved Driveway
- Garage:Yes
- Garage spaces:3
New listings near 41216 Dutton Ct
- Open Sat, 1 to 3pmNew
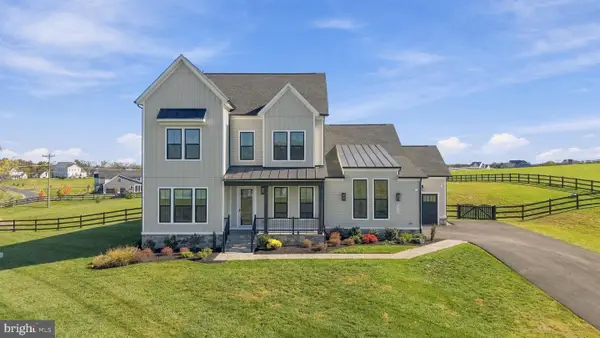 $1,499,999Active5 beds 5 baths4,992 sq. ft.
38732 Silver King Cir, WATERFORD, VA 20197
MLS# VALO2138408Listed by: EXP REALTY, LLC 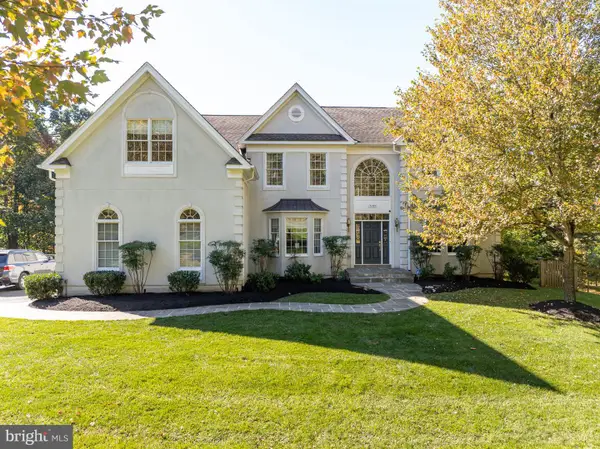 $1,550,000Active5 beds 5 baths5,917 sq. ft.
15285 Pavlo Pl, WATERFORD, VA 20197
MLS# VALO2138956Listed by: WEICHERT REALTORS - BLUE RIBBON $1,350,000Active4 beds 5 baths4,552 sq. ft.
15019 Lynnford Ct, WATERFORD, VA 20197
MLS# VALO2138920Listed by: RE/MAX GATEWAY, LLC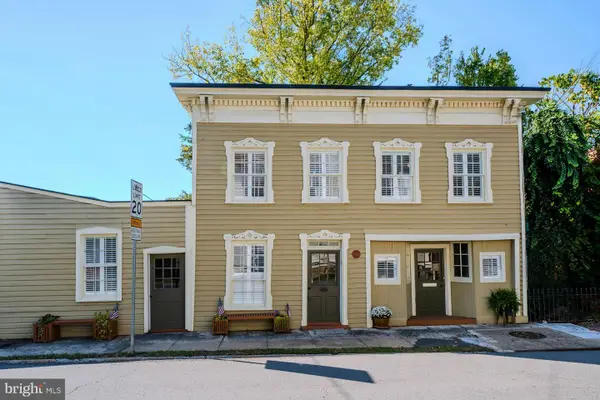 $599,000Active3 beds 2 baths2,468 sq. ft.
15481 Second St, WATERFORD, VA 20197
MLS# VALO2138368Listed by: HUNT COUNTRY SOTHEBY'S INTERNATIONAL REALTY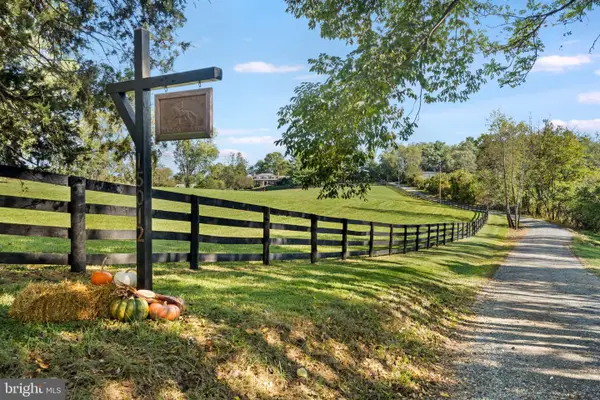 $2,100,000Active4 beds 4 baths3,840 sq. ft.
15012 Clover Hill Rd, WATERFORD, VA 20197
MLS# VALO2137694Listed by: SAMSON PROPERTIES $349,900Active2 beds 1 baths800 sq. ft.
38936 Old Wheatland Rd, WATERFORD, VA 20197
MLS# VALO2136732Listed by: SAMSON PROPERTIES- Open Sun, 3 to 5pm
 $849,000Active4 beds 4 baths3,115 sq. ft.
15584 Second St, WATERFORD, VA 20197
MLS# VALO2134088Listed by: PEARSON SMITH REALTY, LLC - Open Sat, 1 to 3pm
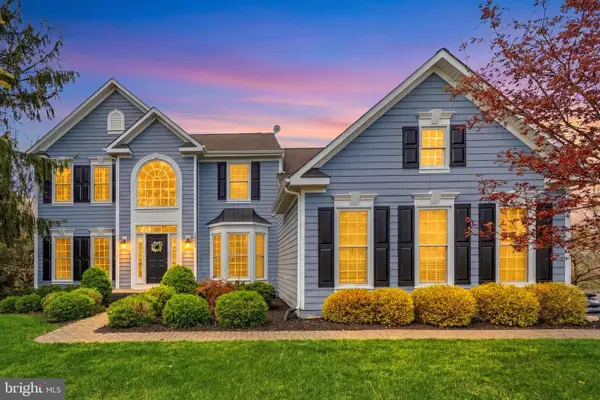 $1,125,000Active5 beds 4 baths4,367 sq. ft.
14631 Nina Ct, WATERFORD, VA 20197
MLS# VALO2120354Listed by: REDFIN CORPORATION - Open Sat, 12 to 2pm
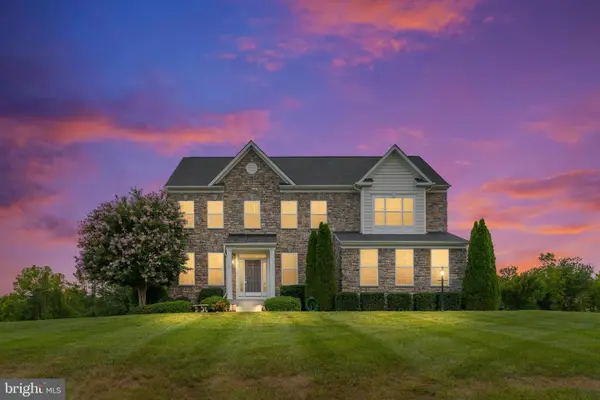 $1,114,000Active4 beds 4 baths3,148 sq. ft.
15079 Grace Pl, WATERFORD, VA 20197
MLS# VALO2134328Listed by: SAMSON PROPERTIES


Protect your home and budget from life's surprises with an Assurant Home Warranty, backed by a partner that supports you through every step of homeownership. Explore Plans.
© 2026 Better Homes and Gardens Real Estate LLC. An Anywhere Real Estate company. All rights reserved. Better Homes and Gardens® Real Estate is a registered trademark owned by Meredith Operations Corporation, licensed to Better Homes and Gardens Real Estate LLC and used with permission. Better Homes and Gardens Real Estate LLC fully supports the principles of the Fair Housing Act and the Equal Opportunity Act. Listing information is deemed reliable but is not guaranteed accurate.
Each office is independently owned and operated.
Any services or products provided by third parties are not provided by, affiliated with or related to Better Homes and Gardens Real Estate LLC, or its affiliated companies.