
15019 Lynnford Ct, Waterford, VA 20197
Local realty services provided by:Better Homes and Gardens Real Estate Cassidon Realty
15019 Lynnford Ct,Waterford, VA 20197
$1,350,000
- 4 Beds
- 5 Baths
- 4,552 sq. ft.
- Single family
- Active
Listed by: carl austin wickwire
Office: re/max gateway, llc.
MLS#:VALO2132546
Source:BRIGHTMLS
Price summary
- Price:$1,350,000
- Price per sq. ft.:$296.57
- Monthly HOA dues:$148
About this home
RECENT PRICE IMPROVEMENT DOWN $50,000!!! Comfort and style seamlessly meet here at 15019 Lynnford Ct. on 2+ perfectly positioned acres in the center of Loudoun County. This impressive residence boasts over $200k of thoughtful enhancements and has been meticulously cared for. Offering 4 generous bedrooms and 4.5 beautifully finished bathrooms, the home welcomes you with a polished, model-like atmosphere. Gleaming hardwood flooring carries throughout the sun-lit main level for natural flow. You will find a cozy front living room, formal dining room, an inviting family room with stone fireplace and vaulted ceiling, office, powder room, and a gourmet kitchen that makes a dramatic statement with a 10-foot island, breakfast area, premium stainless-steel appliances, custom cabinetry, and a walk-in pantry - perfect for everything from lively gatherings to relaxed everyday meals. Step outside for the star of the show - the screened porch of your dreams designed for year-round enjoyment, featuring composite flooring, ceiling fans, skylights, built-in heaters, outdoor speakers, a stone fireplace with hidden TV, and custom blinds for added comfort. Move to the adjoining composite deck and unwind in the private hot tub or gather around the custom fire pit in the back yard. A charming front porch completes the outdoor spaces, offering a peaceful spot for morning or evening relaxation. The upper level houses a spacious primary suite with walk-in closet and updated bathroom with double vanity, soaking tub, and luxury shower, a second bedroom with attached full bathroom, two additional bedrooms with a third full hallway bathroom, and a dedicated laundry room. The finished lower level provides even more flexible living space with a variety of uses for whatever fits your lifestyle, with an abundance of storage space, and walk-up access to the back yard as well. Set in a prime location, this exceptional home offers convenient access to schools, scenic parks and trails, acclaimed wineries and breweries, equestrian amenities, shopping, dining, commuter routes, and much more! Nestled in a quiet, private setting, this property strikes the perfect balance between tranquil retreat and everyday convenience. Don't miss the chance to make this place your own!...
Contact an agent
Home facts
- Year built:2017
- Subdivision & Development:RESERVE AT WATERFORD
- Listing ID #:VALO2132546
- Added:55 day(s) ago
- Updated:September 23, 2026 at 01:57 PM
Rooms and interior
- Bedrooms:4
- Total bathrooms:5
- Full bathrooms:4
- Half bathrooms:1
- Flooring:Carpet, Ceramic Tile, Engineered Wood
- Dining Description:Dining Area, Formal/Separate Dining Room
- Kitchen Description:Breakfast Area, Built-In Microwave, Built-Ins, Carpet, Cooktop, Crown Moldings, Dishwasher, Disposal, Kitchen - Gourmet, Kitchen - Island, Oven - Double, Oven - Wall, Pantry, Range Hood, Recessed Lighting, Refrigerator, Stainless Steel Appliances, Upgraded Countertops, Water Heater
- Bedroom Description:Carpet, Walk In Closet(s)
- Basement:Yes
- Basement Description:Connecting Stairway, Heated, Improved, Interior Access, Outside Entrance, Partially Finished, Rear Entrance, Walkout Stairs, Windows
- Living area:4,552 sq. ft.
Heating and cooling
- Cooling:Central A/C, Zoned
- Heating:Forced Air, Propane - Leased, Zoned
Structure and exterior
- Year built:2017
- Building area:4,552 sq. ft.
- Lot area:2.14 Acres
- Architectural Style:Colonial
- Construction Materials:Masonry
- Exterior Features:Deck(s), Enclosed, Exterior Lighting, Gutter System, Patio(s), Porch(es), Roof, Screened
- Foundation Description:Block, Brick/Mortar, Concrete Perimeter
- Levels:3 Story
Schools
- High school:WOODGROVE
- Middle school:HARMONY
- Elementary school:KENNETH W. CULBERT
Utilities
- Water:Well
- Sewer:Private Septic Tank
Finances and disclosures
- Price:$1,350,000
- Price per sq. ft.:$296.57
- Tax amount:$9,582 (2026)
Features and amenities
- Laundry features:Dryer, Dryer In Unit, Washer, Washer In Unit
- Amenities:Built-Ins, Carpet, Ceiling Fan(s), Chair Railings, Crown Moldings, Recessed Lighting, Water Treat System, Window Treatments
Parking
- Parking description:Additional Storage Area, Asphalt Driveway, Attached Garage, Covered Parking, Garage - Side Entry, Garage Door Opener, Inside Access, On Street
- Garage:Yes
- Garage spaces:2
New listings near 15019 Lynnford Ct
- Coming Soon
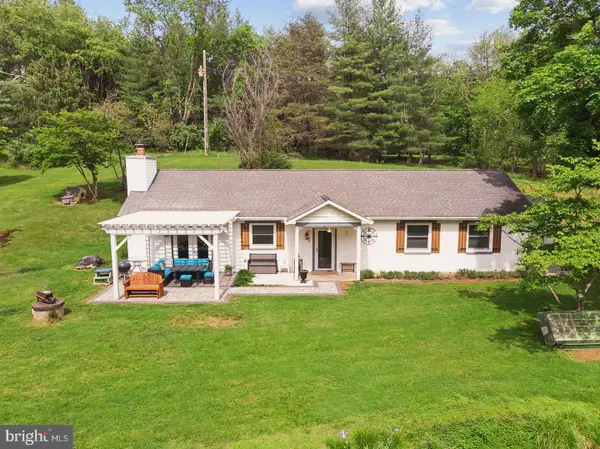 $835,000Coming Soon3 beds 2 baths1,440 sq. ft.
14681 Rose Hollow Ln, WATERFORD, VA 20197
MLS# VALO2128206Listed by: CENTURY 21 NEW MILLENNIUM - New
 $531,000Active2 beds 1 baths800 sq. ft.
38936 Old Wheatland Rd, WATERFORD, VA 20197
MLS# VALO2136732Listed by: SAMSON PROPERTIES  $799,000Pending3 beds 2 baths1,456 sq. ft.
40108 Bond St, WATERFORD, VA 20197
MLS# VALO2135562Listed by: HUNT COUNTRY SOTHEBY'S INTERNATIONAL REALTY $1,350,000Pending4 beds 4 baths4,391 sq. ft.
14925 Bankfield Dr, WATERFORD, VA 20197
MLS# VALO2134464Listed by: CORCORAN MCENEARNEY $974,850Active4 beds 4 baths3,115 sq. ft.
15584 Second St, WATERFORD, VA 20197
MLS# VALO2134088Listed by: PEARSON SMITH REALTY, LLC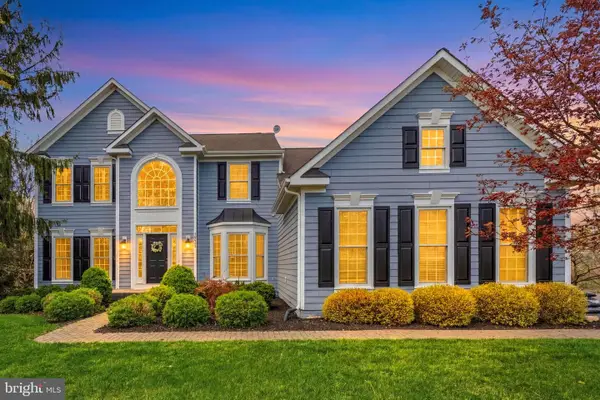 $1,249,000Active5 beds 4 baths4,367 sq. ft.
14631 Nina Ct, WATERFORD, VA 20197
MLS# VALO2120354Listed by: REDFIN CORPORATION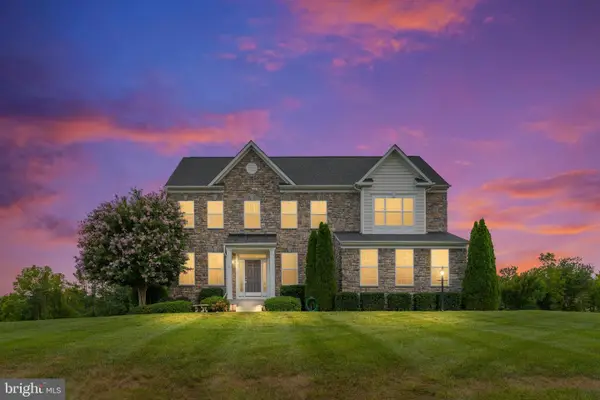 $1,134,000Active4 beds 4 baths3,148 sq. ft.
15079 Grace Pl, WATERFORD, VA 20197
MLS# VALO2134328Listed by: SAMSON PROPERTIES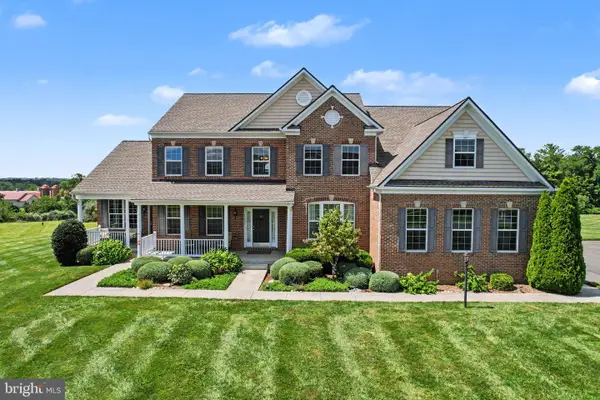 $1,375,000Active5 beds 5 baths5,276 sq. ft.
15099 Grace Pl, WATERFORD, VA 20197
MLS# VALO2134440Listed by: REDFIN CORPORATION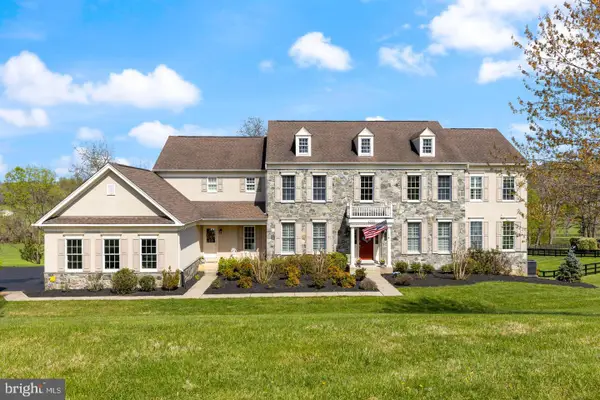 $1,550,000Active5 beds 7 baths7,847 sq. ft.
15058 Bankfield Dr, WATERFORD, VA 20197
MLS# VALO2130588Listed by: EVERGREEN RIDGE REALTY


Protect your home and budget from life's surprises with an Assurant Home Warranty, backed by a partner that supports you through every step of homeownership. Explore Plans.
© 2026 Better Homes and Gardens Real Estate LLC. An Anywhere Real Estate company. All rights reserved. Better Homes and Gardens® Real Estate is a registered trademark owned by Meredith Operations Corporation, licensed to Better Homes and Gardens Real Estate LLC and used with permission. Better Homes and Gardens Real Estate LLC fully supports the principles of the Fair Housing Act and the Equal Opportunity Act. Listing information is deemed reliable but is not guaranteed accurate.
Each office is independently owned and operated.
Any services or products provided by third parties are not provided by, affiliated with or related to Better Homes and Gardens Real Estate LLC, or its affiliated companies.