
320 Bank Street, Waverly, VA 23890
Local realty services provided by:Better Homes and Gardens Real Estate Base Camp
Listed by: shawnda parker
Office: samson properties
MLS#:2621125
Source:RV
Price summary
- Price:$330,000
- Price per sq. ft.:$253.85
About this home
Welcome to this stunning 2024 contemporary ranch offering stylish one-level living on a spacious lot! A long driveway and attached two-car garage provide ample parking and great curb appeal. Step inside to discover an open-concept floor plan filled with abundant natural light, 9-foot ceilings, recessed lighting throughout the main living areas, and luxury vinyl plank flooring extending throughout the home. The beautifully designed eat-in kitchen is the heart of the home, featuring granite countertops, a striking herringbone subway tile backsplash, stainless steel appliances, and an oversized island with a breakfast bar—perfect for entertaining or casual dining. Retreat to the spacious primary suite complete with recessed lighting, a ceiling fan, a luxurious en-suite bath featuring dual vanities, an oversized walk-in tiled shower, and an impressive walk-in closet. Two additional generously sized bedrooms offer ample closet space and share a beautifully appointed full bathroom with a custom tile surround. Additional highlights include a large walk-in laundry room, modern finishes throughout, and a thoughtfully designed layout that combines comfort with functionality. Outside, you'll enjoy the spacious lot with plenty of room to relax, garden, or entertain. As an added bonus, the neighborhood features a community park and garden where residents can grow fresh produce, connect with neighbors, and enjoy the charm of a shared outdoor space. This move-in-ready home offers the perfect blend of contemporary style and everyday convenience....
Contact an agent
Home facts
- Year built:2024
- Subdivision & Development:None
- Listing ID #:2621125
- Added:51 day(s) ago
- Updated:September 24, 2026 at 09:01 AM
Rooms and interior
- Bedrooms:3
- Total bathrooms:2
- Full bathrooms:2
- Rooms Total:5
- Kitchen Description:Pantry
- Basement:Yes
- Basement Description:Crawl Space
- Living area:1,300 sq. ft.
Heating and cooling
- Cooling:Central Air
- Heating:Electric, Heat Pump
- Central air:Yes
Structure and exterior
- Roof:Composition
- Year built:2024
- Building area:1,300 sq. ft.
- Lot area:0.41 Acres
- Architectural Style:Contemporary, Ranch
- Construction Materials:Drywall, Frame, Vinyl Siding
- Exterior Features:Front Porch
- Levels:One
Schools
- High school:Sussex Central
- Middle school:Sussex Central
- Elementary school:Sussex Central
Utilities
- Water:Public
- Sewer:Public Sewer
Finances and disclosures
- Price:$330,000
- Price per sq. ft.:$253.85
- Tax amount:$1,500 (2025)
Features and amenities
- Appliances:Electric Water Heater
- Amenities:Granite Counters, High Ceilings
- Pool features:Gunite
Parking
- Parking description:Attached, Driveway, Garage, Off Street, Oversized, Paved, Paved Driveway
- Garage:Yes
- Garage spaces:2
 The information being provided is for consumers' personal, non-commercial use and may not be used for any purpose other than to identify prospective properties for purchasing. All information provided is deemed reliable but is not guaranteed accurate.The multiple listing information is provided by Central Virginia Regional Multiple Listing Service, LLC from a copyrighted compilation of listings. The compilation of listings and each individual listing are © 2026 Central Virginia Regional Multiple Listing Service, LLC. All rights reserved.
New listings near 320 Bank Street
- New
 $249,900Active3 beds 2 baths1,344 sq. ft.
526 W Main Street, Waverly, VA 23890
MLS# 2625308Listed by: DANIEL AND DANIEL REALTY, INC. 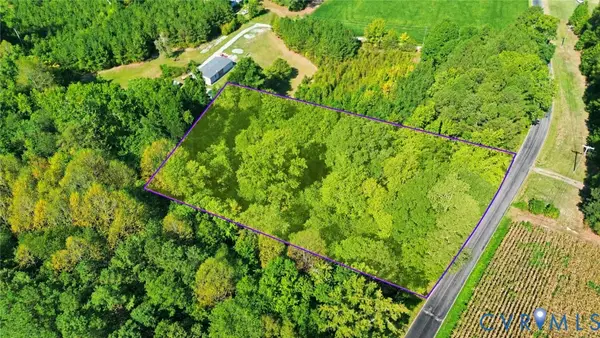 $18,000Pending1.24 Acres
0 Carlsey Road, Waverly, VA 23890
MLS# 2623451Listed by: KEETON & CO REAL ESTATE $75,000Active5 beds 2 baths1,800 sq. ft.
418 Elm Street, Waverly, VA 23890
MLS# 2624544Listed by: UNITED REAL ESTATE RICHMOND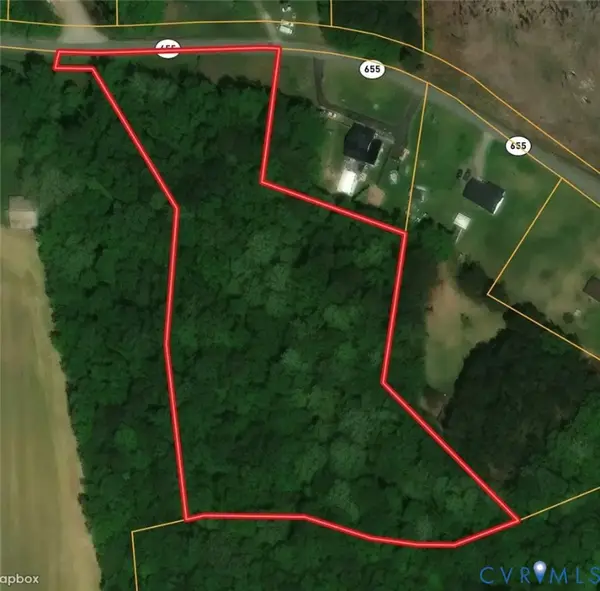 $39,500Active3.93 Acres
TBA Oakdale Road, Waverly, VA 23890
MLS# 2624669Listed by: LONG & FOSTER REALTORS $255,000Pending116.25 Acres
116 Ac Walnut Hill Road, Waverly, VA 23890
MLS# 10652597Listed by: Scott & Assoc. Inc. Realtors $589,000Pending172.86 Acres
172 Ac Georgetown Road, Waverly, VA 23890
MLS# 10652601Listed by: Scott & Assoc. Inc. Realtors $959,000Active4 beds 3 baths3,180 sq. ft.
17130 Jacksons Lane, Waverly, VA 23890
MLS# 2623447Listed by: HARRIS & ASSOC, INC $279,000Active3 beds 2 baths1,230 sq. ft.
308 New Street, Waverly, VA 23890
MLS# 2623261Listed by: EXP REALTY, LLC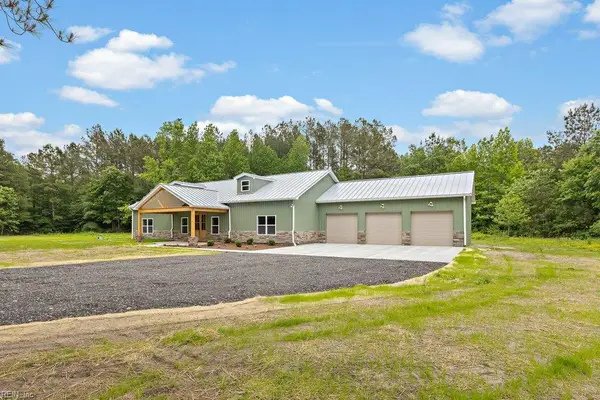 $724,900Active4 beds 3 baths2,400 sq. ft.
32 ac Beef Steak Road, Waverly, VA 23890
MLS# 10650253Listed by: KW Allegiance Shoreline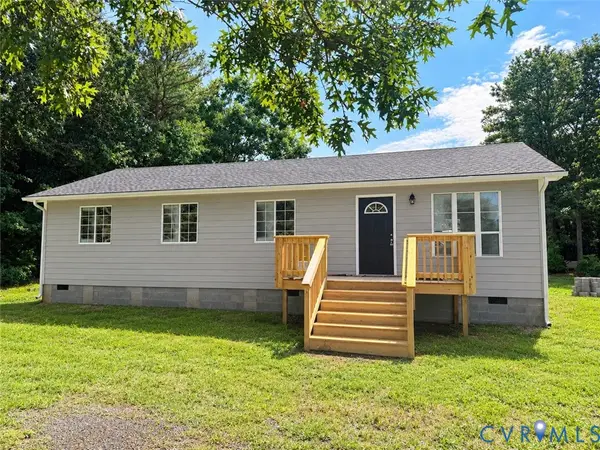 $249,900Pending4 beds 2 baths1,152 sq. ft.
6927 Carsley Road, Waverly, VA 23890
MLS# 2622068Listed by: RIVER CITY ELITE PROPERTIES - REAL BROKER


Protect your home and budget from life's surprises with an Assurant Home Warranty, backed by a partner that supports you through every step of homeownership. Explore Plans.
© 2026 Better Homes and Gardens Real Estate LLC. An Anywhere Real Estate company. All rights reserved. Better Homes and Gardens® Real Estate is a registered trademark owned by Meredith Operations Corporation, licensed to Better Homes and Gardens Real Estate LLC and used with permission. Better Homes and Gardens Real Estate LLC fully supports the principles of the Fair Housing Act and the Equal Opportunity Act. Listing information is deemed reliable but is not guaranteed accurate.
Each office is independently owned and operated.
Any services or products provided by third parties are not provided by, affiliated with or related to Better Homes and Gardens Real Estate LLC, or its affiliated companies.