
526 W Main Street, Waverly, VA 23890
Local realty services provided by:Better Homes and Gardens Real Estate Base Camp
526 W Main Street,Waverly, VA 23890
$249,900
- 3 Beds
- 2 Baths
- 1,344 sq. ft.
- Single family
- Active
Listed by: t patrick barnes
Office: daniel and daniel realty, inc.
MLS#:2625308
Source:RV
Price summary
- Price:$249,900
- Price per sq. ft.:$185.94
About this home
Welcome to 526 West Main Street in Waverly! This move-in-ready 3 bedroom, 2 full bath home offers 1,344 square feet of living space with an open floor plan and an extensive list of recent updates. Improvements include a new roof, new heat pump, new LVP flooring, fresh paint, new light fixtures, new stainless steel appliances, and a new rear deck. The open layout provides a comfortable flow between the living, dining, and kitchen areas, while three bedrooms and two full baths offer plenty of room to spread out. Conveniently located less than 2 minutes from US Route 460 and approximately 30 minutes from I-95, I-295, and Fort Lee, making this an excellent option for commuters while still enjoying small-town living. In addition, Seller is offering $5,000 closing cost assistance to buyers at the current list price! With the major updates already completed, all that's left to do is move in and make it yours!
Contact an agent
Home facts
- Year built:1970
- Subdivision & Development:None
- Listing ID #:2625308
- Added:6 day(s) ago
- Updated:September 24, 2026 at 02:36 PM
Rooms and interior
- Bedrooms:3
- Total bathrooms:2
- Full bathrooms:2
- Rooms Total:6
- Living area:1,344 sq. ft.
Heating and cooling
- Cooling:Heat Pump
- Heating:Electric, Heat Pump
Structure and exterior
- Roof:Asphalt
- Year built:1970
- Building area:1,344 sq. ft.
- Lot area:0.14 Acres
- Architectural Style:Ranch
- Construction Materials:Block, Vinyl Siding
- Levels:One
Schools
- High school:Sussex Central
- Middle school:Sussex Central
- Elementary school:Sussex Central
Utilities
- Water:Public
- Sewer:Public Sewer
Finances and disclosures
- Price:$249,900
- Price per sq. ft.:$185.94
- Tax amount:$183 (2025)
 The information being provided is for consumers' personal, non-commercial use and may not be used for any purpose other than to identify prospective properties for purchasing. All information provided is deemed reliable but is not guaranteed accurate.The multiple listing information is provided by Central Virginia Regional Multiple Listing Service, LLC from a copyrighted compilation of listings. The compilation of listings and each individual listing are © 2026 Central Virginia Regional Multiple Listing Service, LLC. All rights reserved.
New listings near 526 W Main Street
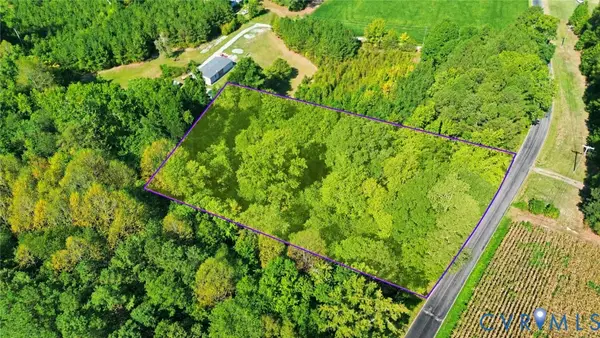 $18,000Pending1.24 Acres
0 Carlsey Road, Waverly, VA 23890
MLS# 2623451Listed by: KEETON & CO REAL ESTATE $75,000Active5 beds 2 baths1,800 sq. ft.
418 Elm Street, Waverly, VA 23890
MLS# 2624544Listed by: UNITED REAL ESTATE RICHMOND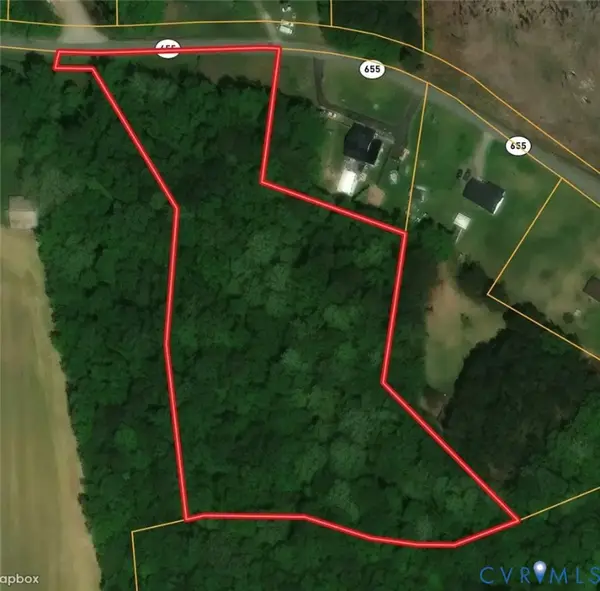 $39,500Active3.93 Acres
TBA Oakdale Road, Waverly, VA 23890
MLS# 2624669Listed by: LONG & FOSTER REALTORS $255,000Pending116.25 Acres
116 Ac Walnut Hill Road, Waverly, VA 23890
MLS# 10652597Listed by: Scott & Assoc. Inc. Realtors $589,000Pending172.86 Acres
172 Ac Georgetown Road, Waverly, VA 23890
MLS# 10652601Listed by: Scott & Assoc. Inc. Realtors $959,000Active4 beds 3 baths3,180 sq. ft.
17130 Jacksons Lane, Waverly, VA 23890
MLS# 2623447Listed by: HARRIS & ASSOC, INC $279,000Active3 beds 2 baths1,230 sq. ft.
308 New Street, Waverly, VA 23890
MLS# 2623261Listed by: EXP REALTY, LLC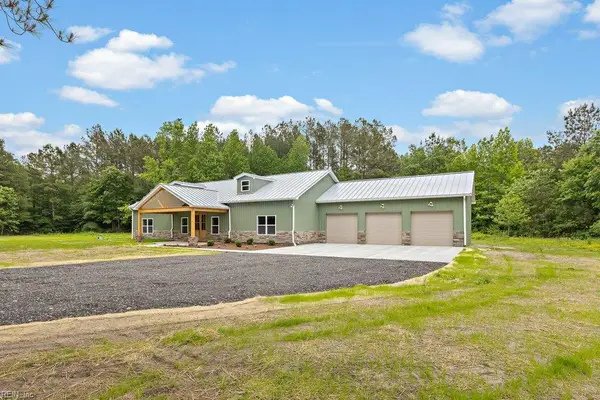 $724,900Active4 beds 3 baths2,400 sq. ft.
32 ac Beef Steak Road, Waverly, VA 23890
MLS# 10650253Listed by: KW Allegiance Shoreline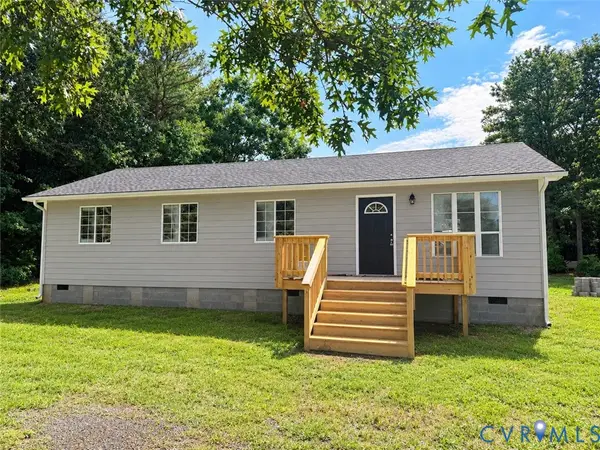 $249,900Pending4 beds 2 baths1,152 sq. ft.
6927 Carsley Road, Waverly, VA 23890
MLS# 2622068Listed by: RIVER CITY ELITE PROPERTIES - REAL BROKER


Protect your home and budget from life's surprises with an Assurant Home Warranty, backed by a partner that supports you through every step of homeownership. Explore Plans.
© 2026 Better Homes and Gardens Real Estate LLC. An Anywhere Real Estate company. All rights reserved. Better Homes and Gardens® Real Estate is a registered trademark owned by Meredith Operations Corporation, licensed to Better Homes and Gardens Real Estate LLC and used with permission. Better Homes and Gardens Real Estate LLC fully supports the principles of the Fair Housing Act and the Equal Opportunity Act. Listing information is deemed reliable but is not guaranteed accurate.
Each office is independently owned and operated.
Any services or products provided by third parties are not provided by, affiliated with or related to Better Homes and Gardens Real Estate LLC, or its affiliated companies.