
432 W Main Street, Waverly, VA 23890
Local realty services provided by:Better Homes and Gardens Real Estate Native American Group
432 W Main Street,Waverly, VA 23890
$250,000
- 4 Beds
- 1 Baths
- 2,213 sq. ft.
- Single family
- Active
Listed by: heather grimsley
Office: liz moore & associates - wbg/dp
MLS#:2603327
Source:VA_WMLS
Price summary
- Price:$250,000
- Price per sq. ft.:$112.97
About this home
This adorable cape cod style home in the heart Waverly! A screened porch to relax. Spacious family rm w/ a fireplace awaits. Off the family rm is a possible 4th bedroom or a large office, hobby or playroom. Dining rm w/wide doorways. There is an eat-in kitchen nook that can be for more casual dining. Lots of space in the kicthen, A spacious laundry rm & pantry is nearby. An upgraded full bath on the main level & the primary bedroom is perfect for anyone. On the 2nd level there are 2 large rms & one of them has a hobby rm that is finished! A fenced in back yard w/storage sheds that have electricity. This backyard oasis is one you will love with many banana trees, a fire pit with lighting & an above ground pool. Over a half acre of land leaved plenty of rm to enjoy & a well-designed playpen for animals that has separate sections with electricity. New Windows 2021, New Hot Water Tanks & New heat & air system upstairs 2020, new roof 2014 (front) & 2016 (back), wiring updated in 93.
Contact an agent
Home facts
- Year built:1900
- Subdivision & Development:None
- Listing ID #:2603327
- Added:1 day(s) ago
- Updated:October 13, 2026 at 03:51 PM
Rooms and interior
- Bedrooms:4
- Total bathrooms:1
- Full bathrooms:1
- Rooms Total:11
- Flooring:Laminate, Wood
- Dining Description:DiningArea
- Kitchen Description:Dining Area, Dishwasher, Electric Water Heater, ElectricCooking, ExhaustFan, Kitchen Pantry, Laminate Counter, Range, Refrigerator
- Bedroom Description:Walk In Closet(s)
- Basement:Yes
- Basement Description:CrawlSpace
- Living area:2,213 sq. ft.
Heating and cooling
- Cooling:CentralAir, WallWindowUnits
- Heating:Electric, Heat Pump
- Central air:Yes
Structure and exterior
- Roof:Asphalt, Shingle
- Year built:1900
- Building area:2,213 sq. ft.
- Lot area:0.61 Acres
- Architectural Style:CapeCod
- Construction Materials:Drywall, Frame, Plaster, VinylSiding, WoodSiding
- Exterior Features:EnclosedPorch, Front Porch, Lighting, Patio, Porch, Screened
- Levels:2 Story
Schools
- High school:Sussex Central
- Middle school:Sussex Central
- Elementary school:Ellen W. Chambliss
Utilities
- Water:Public
- Sewer:PublicSewer
Finances and disclosures
- Price:$250,000
- Price per sq. ft.:$112.97
- Tax amount:$868 (2026)
Features and amenities
- Laundry features:Dryer Hookup, Washer Hookup
- Amenities:Attic Pull Down Stairs, Ceiling Fans, Dining Area, Dishwasher, ElectricCooking, ExhaustFan, Paneling/Wainscoting, Smoke Detector, Walk-in Closets, Workshop
- Pool features:AboveGround, OutdoorPool, Pool, PoolEquipment
Parking
- Parking description:Driveway, Unpaved Driveway, Unpaved Parking
New listings near 432 W Main Street
- New
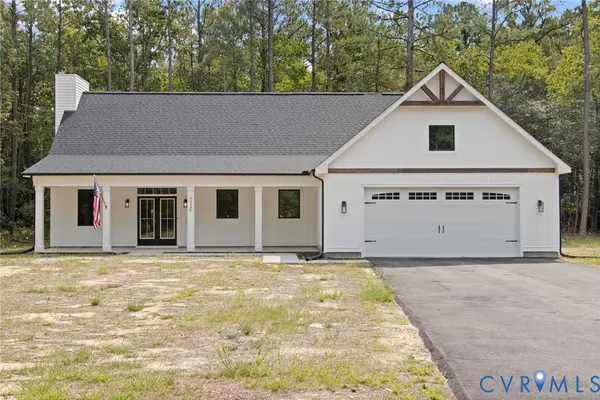 $685,000Active3 beds 3 baths2,274 sq. ft.
34356 Chinquapin Road, Waverly, VA 23890
MLS# 2627507Listed by: AMW REAL ESTATE  $299,900Active3 beds 2 baths1,321 sq. ft.
4294 Newville Road, Waverly, VA 23890
MLS# 2626419Listed by: REAL BROKER LLC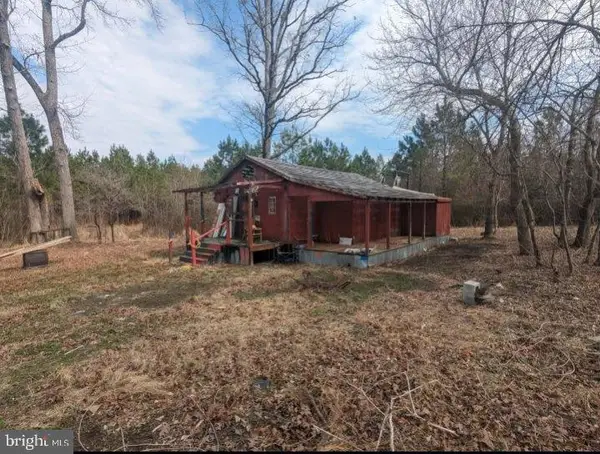 $349,000Active75 Acres
7075 Beef Steak Rd, WAVERLY, VA 23890
MLS# VASX2000052Listed by: ALL BROKERS REALTY LLC $310,000Active3 beds 2 baths1,516 sq. ft.
201 Burt Street, Waverly, VA 23890
MLS# 2626219Listed by: UNITED REAL ESTATE RICHMOND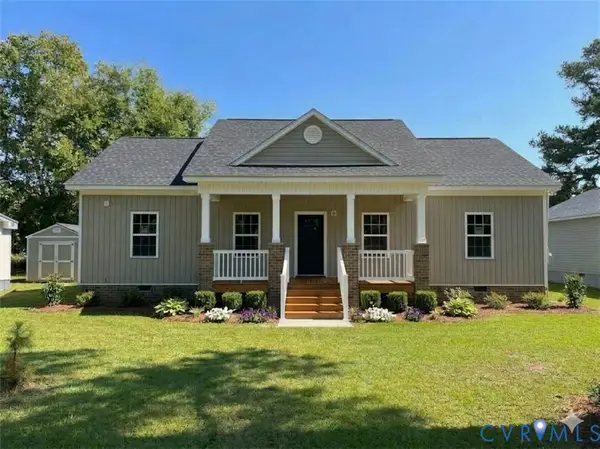 $305,000Active3 beds 2 baths1,400 sq. ft.
203 Burt Street, Waverly, VA 23890
MLS# 2626261Listed by: UNITED REAL ESTATE RICHMOND $239,900Active3 beds 2 baths1,344 sq. ft.
526 W Main Street, Waverly, VA 23890
MLS# 2625308Listed by: DANIEL AND DANIEL REALTY, INC.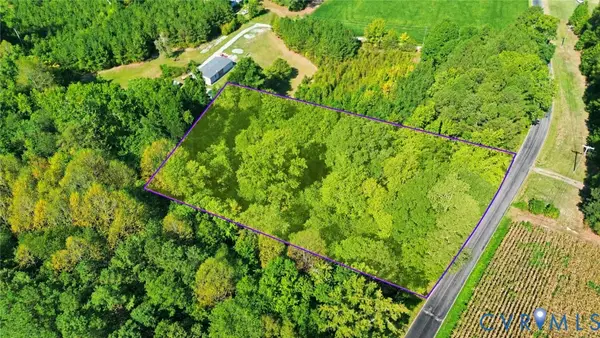 $18,000Pending1.24 Acres
0 Carlsey Road, Waverly, VA 23890
MLS# 2623451Listed by: KEETON & CO REAL ESTATE $75,000Pending5 beds 2 baths2,136 sq. ft.
418 Elm Street, Waverly, VA 23890
MLS# 2624544Listed by: UNITED REAL ESTATE RICHMOND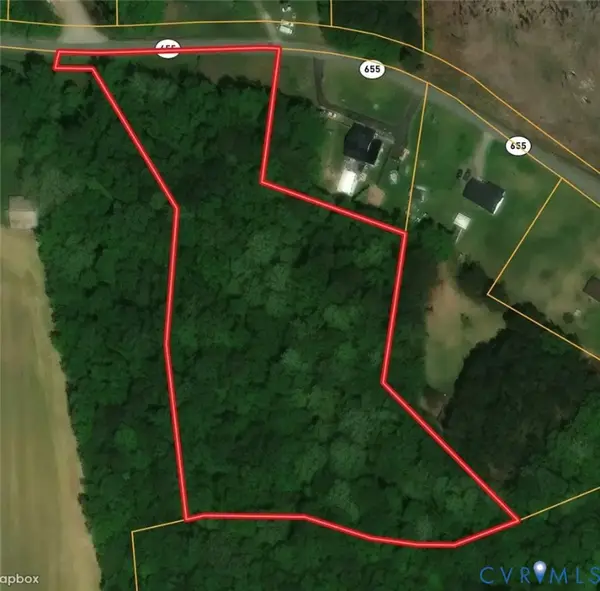 $39,500Pending3.93 Acres
TBA Oakdale Road, Waverly, VA 23890
MLS# 2624669Listed by: LONG & FOSTER REALTORS


Protect your home and budget from life's surprises with an Assurant Home Warranty, backed by a partner that supports you through every step of homeownership. Explore Plans.
© 2026 Better Homes and Gardens Real Estate LLC. An Anywhere Real Estate company. All rights reserved. Better Homes and Gardens® Real Estate is a registered trademark owned by Meredith Operations Corporation, licensed to Better Homes and Gardens Real Estate LLC and used with permission. Better Homes and Gardens Real Estate LLC fully supports the principles of the Fair Housing Act and the Equal Opportunity Act. Listing information is deemed reliable but is not guaranteed accurate.
Each office is independently owned and operated.
Any services or products provided by third parties are not provided by, affiliated with or related to Better Homes and Gardens Real Estate LLC, or its affiliated companies.