
141 Iris Dr, Waynesboro, VA 22980
Local realty services provided by:Better Homes and Gardens Real Estate Pathways
141 Iris Dr,Waynesboro, VA 22980
$294,000
- 3 Beds
- 2 Baths
- 1,609 sq. ft.
- Single family
- Active
Listed by: sharon henderson
Office: re/max advantage-waynesboro
MLS#:683123
Source:CHARLOTTESVILLE
Price summary
- Price:$294,000
- Price per sq. ft.:$182.72
About this home
Welcome home to easy, one-level living! This ADA-accessible 3-bedroom, 2-bath residence offers comfort, functionality, and unlimited potential. With just a little cosmetic updating, you can make this home truly your own while adding value along the way. The primary suite includes a large walk-in closet, and the home's thoughtful layout maximizes convenience and accessibility. Relax on the back deck overlooking the level yard, ideal for entertaining, gardening, or enjoying the outdoors. Affordably priced and expected to qualify for all loan programs, this is an opportunity you won't want to miss!
Contact an agent
Home facts
- Year built:1995
- Subdivision & Development:FOXFIRE COURT
- Listing ID #:683123
- Added:1 day(s) ago
- Updated:October 16, 2026 at 02:58 PM
Rooms and interior
- Bedrooms:3
- Total bathrooms:2
- Full bathrooms:2
- Flooring:Carpet, Linoleum
- Kitchen Description:Gas Range, Refrigerator
- Basement:Yes
- Living area:1,609 sq. ft.
Heating and cooling
- Cooling:Central Air
- Heating:Forced Air, Propane
- Central air:Yes
Structure and exterior
- Year built:1995
- Building area:1,609 sq. ft.
- Lot area:0.21 Acres
- Architectural Style:Ranch
- Construction Materials:Stick Built, Vinyl Siding
- Foundation Description:Block
- Levels:1 Level
Schools
- High school:Waynesboro
- Middle school:Kate Collins
- Elementary school:William Perry
Utilities
- Water:Public
- Sewer:Public Sewer
Finances and disclosures
- Price:$294,000
- Price per sq. ft.:$182.72
- Tax amount:$2,428 (2026)
Features and amenities
- Appliances:Dishwasher, Gas Range, Refrigerator
Parking
- Parking description:Attached, Garage
- Garage:Yes
- Garage spaces:1
New listings near 141 Iris Dr
- New
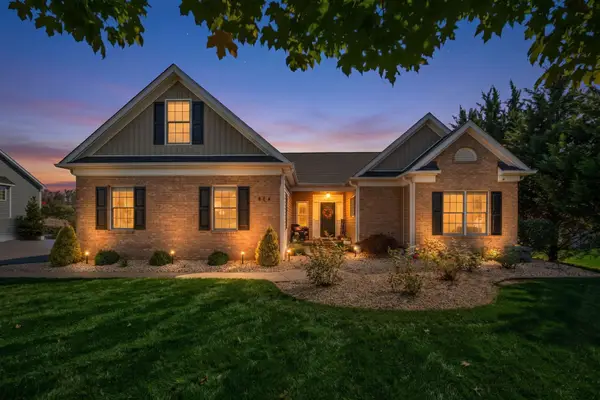 $549,500Active3 beds 3 baths2,670 sq. ft.
304 Gray Dr, Waynesboro, VA 22980
MLS# 683131Listed by: PREMIER PROPERTIES - New
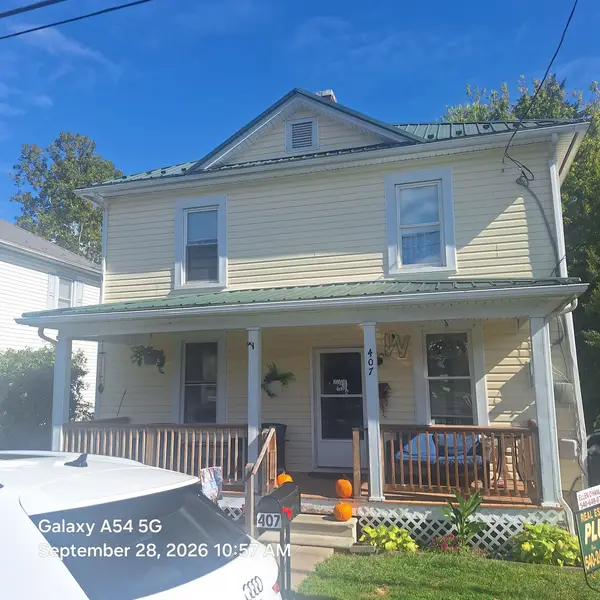 $300,000Active5 beds 2 baths1,920 sq. ft.
407 13th St, Waynesboro, VA 22980
MLS# 683112Listed by: REAL ESTATE PLUS - New
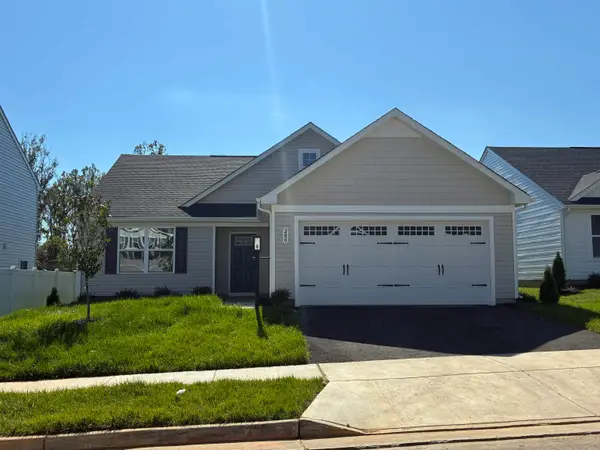 $367,675Active3 beds 2 baths1,976 sq. ft.
280 Walsh Ln, Waynesboro, VA 22980
MLS# 683092Listed by: KLINE MAY REALTY - Open Sun, 2 to 4pmNew
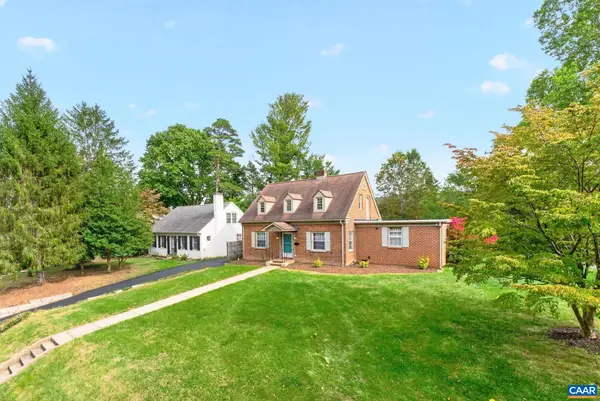 $349,900Active4 beds 3 baths2,727 sq. ft.
912 Lyndhurst Rd, Waynesboro, VA 22980
MLS# 683100Listed by: KELLER WILLIAMS ALLIANCE - CHARLOTTESVILLE - New
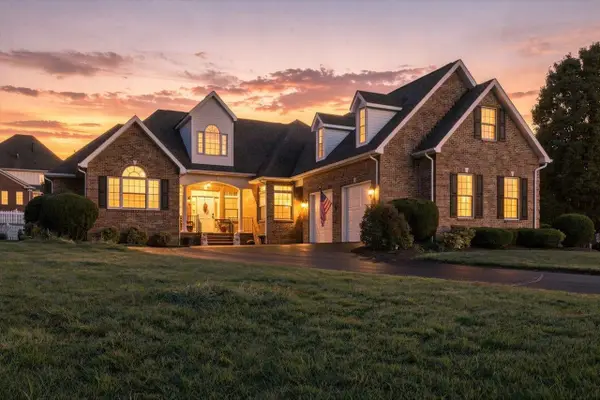 $660,000Active5 beds 4 baths3,931 sq. ft.
317 Meadow Beauty Ct, Waynesboro, VA 22980
MLS# 683043Listed by: LONG & FOSTER REAL ESTATE INC STAUNTON/WAYNESBORO 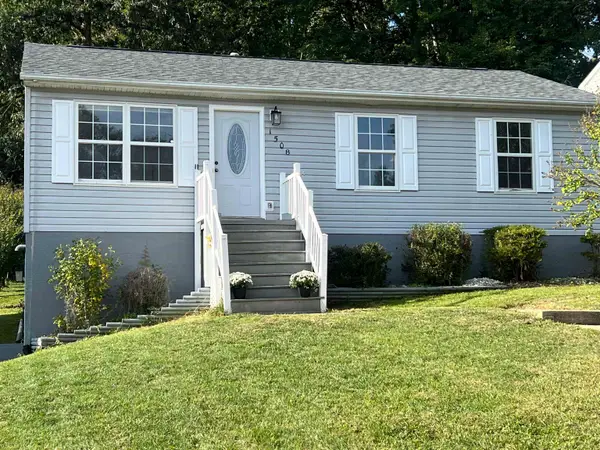 $283,000Active3 beds 1 baths1,824 sq. ft.
1508 D St, Waynesboro, VA 22980
MLS# 682661Listed by: RE/MAX ADVANTAGE-WAYNESBORO- New
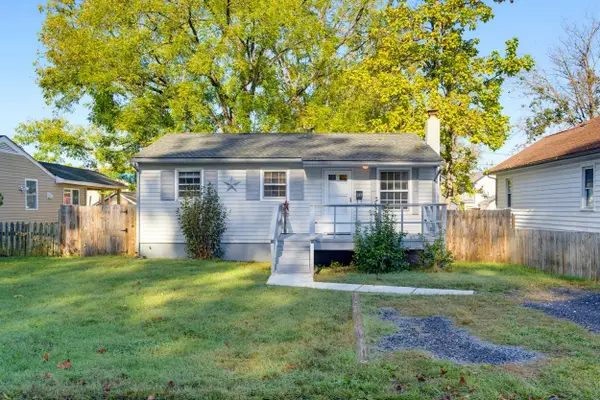 $195,000Active2 beds 1 baths1,536 sq. ft.
217 S Winchester Ave, Waynesboro, VA 22980
MLS# 683029Listed by: DECKER REALTY - Open Sat, 12 to 4pmNew
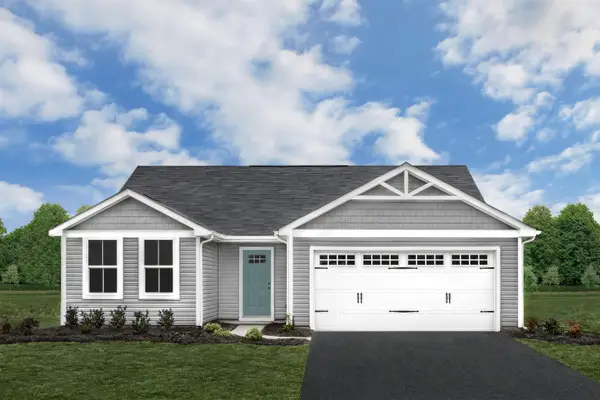 $329,990Active3 beds 2 baths1,672 sq. ft.
2 White Birch Rd, Waynesboro, VA 22980
MLS# 682980Listed by: KLINE MAY REALTY - Open Sat, 12 to 4pmNew
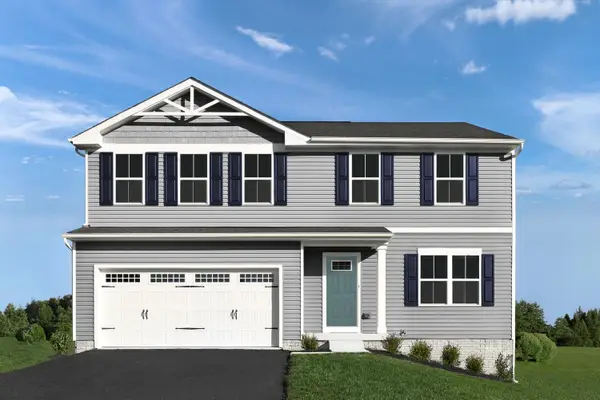 $359,990Active4 beds 3 baths3,096 sq. ft.
4 White Birch Rd, Waynesboro, VA 22980
MLS# 682981Listed by: KLINE MAY REALTY


Protect your home and budget from life's surprises with an Assurant Home Warranty, backed by a partner that supports you through every step of homeownership. Explore Plans.
© 2026 Better Homes and Gardens Real Estate LLC. An Anywhere Real Estate company. All rights reserved. Better Homes and Gardens® Real Estate is a registered trademark owned by Meredith Operations Corporation, licensed to Better Homes and Gardens Real Estate LLC and used with permission. Better Homes and Gardens Real Estate LLC fully supports the principles of the Fair Housing Act and the Equal Opportunity Act. Listing information is deemed reliable but is not guaranteed accurate.
Each office is independently owned and operated.
Any services or products provided by third parties are not provided by, affiliated with or related to Better Homes and Gardens Real Estate LLC, or its affiliated companies.