
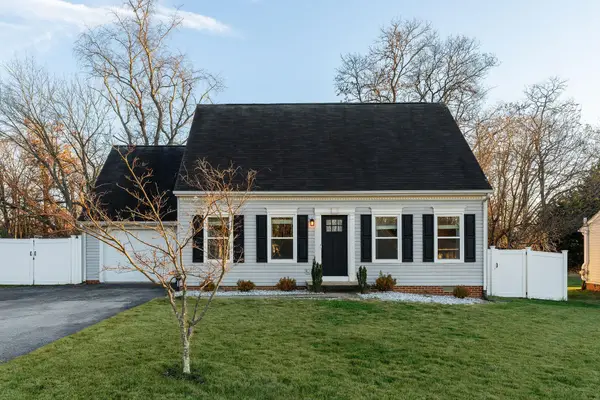
1425 10th St, Waynesboro, VA 22980
Local realty services provided by:Better Homes and Gardens Real Estate Pathways
1425 10th St,Waynesboro, VA 22980
$305,000
- 3 Beds
- 2 Baths
- 1,726 sq. ft.
- Single family
- Active
Listed by: julian wells
Office: real estate plus
MLS#:684252
Source:CHARLOTTESVILLE
Price summary
- Price:$305,000
- Price per sq. ft.:$176.71
About this home
Welcome home! This inviting 3-bedroom, 2-bath home offers comfortable living and everyday convenience. Ideally located close to I-64, shopping, dining, and other local amenities, making commuting and running errands a breeze. Featuring a spacious garage and a welcoming atmosphere, this home offers the perfect combination of comfort, convenience, and practicality. Whether you're a first-time homebuyer, looking to downsize, or searching for your next place to call home, this property is worth a look! Don't miss this wonderful opportunity!
Contact an agent
Home facts
- Year built:2026
- Subdivision & Development:BCMM & LC
- Listing ID #:684252
- Added:1 day(s) ago
- Updated:November 20, 2026 at 04:36 PM
Rooms and interior
- Bedrooms:3
- Total bathrooms:2
- Full bathrooms:2
- Living area:1,726 sq. ft.
Heating and cooling
- Cooling:Heat Pump
- Heating:Heat Pump
Structure and exterior
- Year built:2026
- Building area:1,726 sq. ft.
- Lot area:0.1 Acres
- Construction Materials:Stick Built
- Foundation Description:Pillar Post Pier, Poured, Slab
- Levels:1 Level
Schools
- High school:Waynesboro
- Middle school:Kate Collins
- Elementary school:Berkeley Glenn
Utilities
- Water:Public
- Sewer:Public Sewer
Finances and disclosures
- Price:$305,000
- Price per sq. ft.:$176.71
Features and amenities
- Amenities:Carbon Monoxide Detector(s)
Parking
- Garage:Yes
- Garage spaces:1
New listings near 1425 10th St
- New
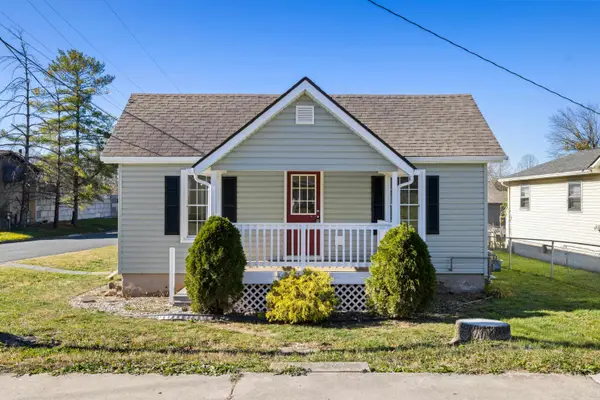 $289,500Active3 beds 2 baths1,232 sq. ft.
1407 N Delphine Ave, Waynesboro, VA 22980
MLS# 684263Listed by: NEST REALTY GROUP STAUNTON - Open Sat, 11am to 4pmNew
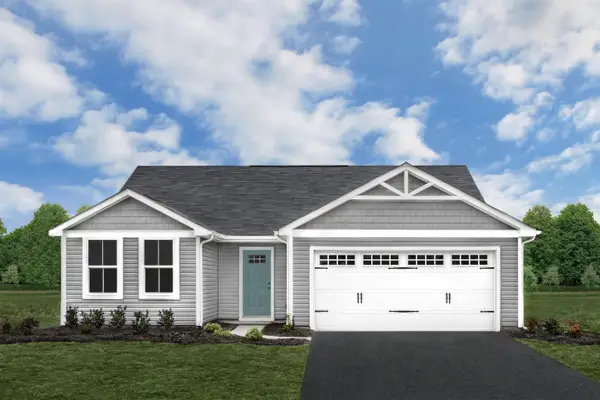 $329,990Active3 beds 2 baths1,672 sq. ft.
2 White Birch Rd, Waynesboro, VA 22980
MLS# 684235Listed by: KLINE MAY REALTY - Open Sat, 11am to 4pmNew
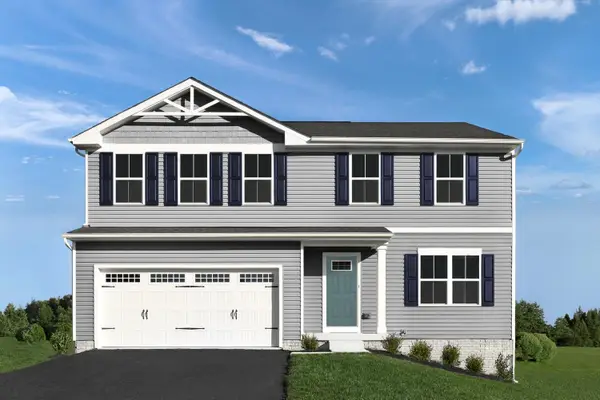 $359,990Active4 beds 3 baths3,096 sq. ft.
4 White Birch Rd, Waynesboro, VA 22980
MLS# 684236Listed by: KLINE MAY REALTY - Open Sat, 11am to 4pmNew
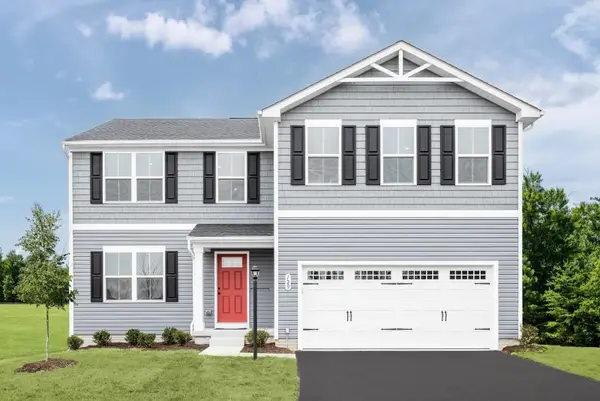 $374,990Active5 beds 3 baths3,516 sq. ft.
6 White Birch Rd, Waynesboro, VA 22980
MLS# 684237Listed by: KLINE MAY REALTY - Open Sat, 11am to 4pmNew
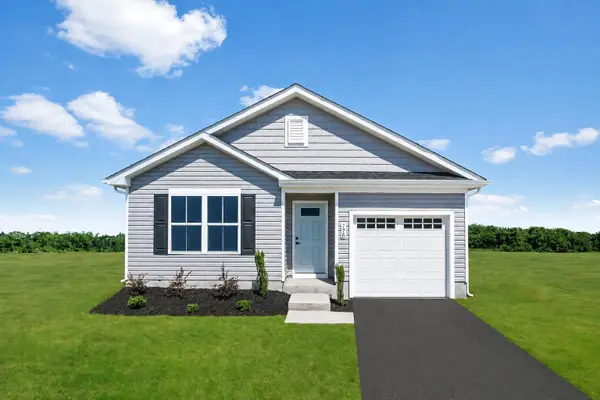 $299,990Active3 beds 2 baths1,300 sq. ft.
8 White Birch Rd, Waynesboro, VA 22980
MLS# 684238Listed by: KLINE MAY REALTY - Open Sat, 11am to 4pmNew
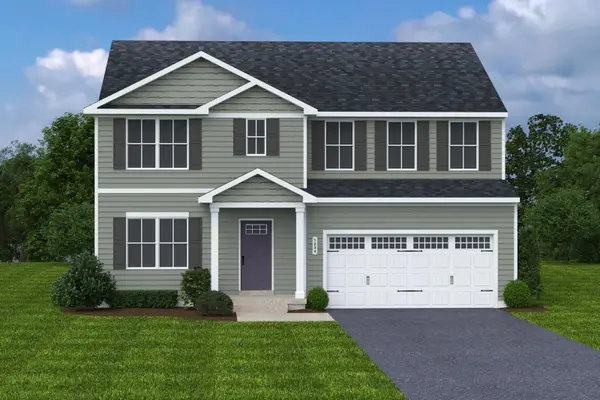 $394,990Active6 beds 3 baths4,074 sq. ft.
10 White Birch Rd, Waynesboro, VA 22980
MLS# 684239Listed by: KLINE MAY REALTY - New
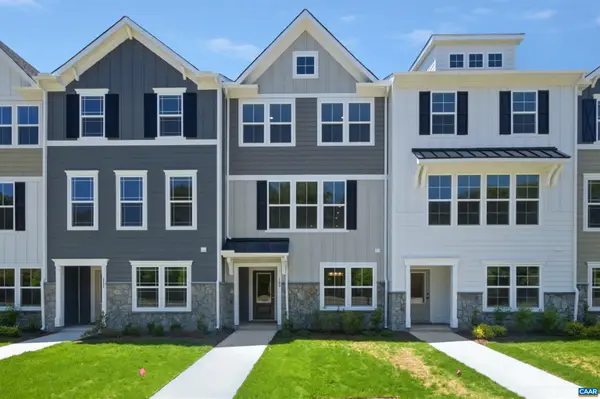 $314,900Active3 beds 4 baths2,343 sq. ft.
291 Crowninshield Ct, Waynesboro, VA 22980
MLS# 684108Listed by: NEST REALTY GROUP 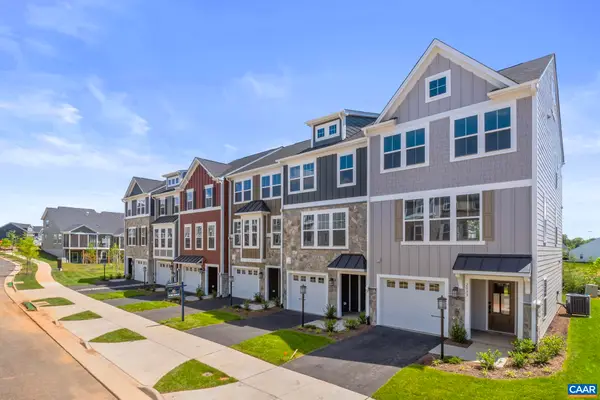 $325,000Pending4 beds 4 baths2,343 sq. ft.
279 Gibraltar Dr, Waynesboro, VA 22980
MLS# 684110Listed by: NEST REALTY GROUP- New
 $349,900Active3 beds 3 baths1,922 sq. ft.
120 Iris Dr, Waynesboro, VA 22980
MLS# 684092Listed by: WESTHILLS LTD. REALTORS


Protect your home and budget from life's surprises with an Assurant Home Warranty, backed by a partner that supports you through every step of homeownership. Explore Plans.
© 2026 Better Homes and Gardens Real Estate LLC. An Anywhere Real Estate company. All rights reserved. Better Homes and Gardens® Real Estate is a registered trademark owned by Meredith Operations Corporation, licensed to Better Homes and Gardens Real Estate LLC and used with permission. Better Homes and Gardens Real Estate LLC fully supports the principles of the Fair Housing Act and the Equal Opportunity Act. Listing information is deemed reliable but is not guaranteed accurate.
Each office is independently owned and operated.
Any services or products provided by third parties are not provided by, affiliated with or related to Better Homes and Gardens Real Estate LLC, or its affiliated companies.