
1407 N Delphine Ave, Waynesboro, VA 22980
Local realty services provided by:Better Homes and Gardens Real Estate Pathways
1407 N Delphine Ave,Waynesboro, VA 22980
$289,500
- 3 Beds
- 2 Baths
- 1,232 sq. ft.
- Single family
- Active
Listed by: hearthstone realty group team
Office: nest realty group staunton
MLS#:684263
Source:CHARLOTTESVILLE
Price summary
- Price:$289,500
- Price per sq. ft.:$234.98
About this home
Out with the old and in with the new! This impressive, top-to-bottom renovation has transformed 1407 N Delphine Ave into a fresh, move-in-ready home. Major updates include a new furnace, air conditioning system, hot water heater, plumbing, electrical, and vinyl siding. Inside, enjoy a completely remodeled kitchen with new cabinets and countertops, beautifully updated baths, and new flooring throughout. A remarkable before-and-after transformation—come see the “oh my” turned into “glory” for yourself!
Contact an agent
Home facts
- Year built:1940
- Subdivision & Development:ESSERS ADDITION
- Listing ID #:684263
- Added:1 day(s) ago
- Updated:November 20, 2026 at 08:45 PM
Rooms and interior
- Bedrooms:3
- Total bathrooms:2
- Full bathrooms:2
- Kitchen Description:Electric Range, Microwave, Refrigerator
- Basement:Yes
- Living area:1,232 sq. ft.
Heating and cooling
- Cooling:Central Air
- Heating:Forced Air, Natural Gas
- Central air:Yes
Structure and exterior
- Year built:1940
- Building area:1,232 sq. ft.
- Lot area:0.17 Acres
- Architectural Style:Bungalow
- Construction Materials:Stick Built, Vinyl Siding
- Foundation Description:Block
- Levels:1 Level
Schools
- High school:Waynesboro
- Middle school:Kate Collins
- Elementary school:William Perry
Utilities
- Water:Public
- Sewer:Public Sewer
Finances and disclosures
- Price:$289,500
- Price per sq. ft.:$234.98
- Tax amount:$1,517 (2025)
Features and amenities
- Appliances:Dishwasher, Electric Range, Microwave, Refrigerator
- Laundry features:Dryer Hookup, Washer Hookup
New listings near 1407 N Delphine Ave
- New
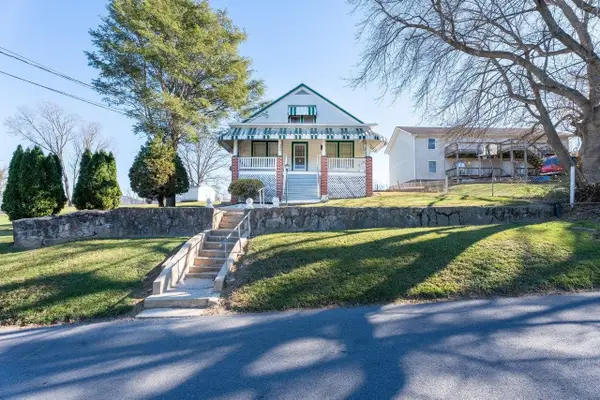 $280,000Active3 beds 1 baths2,410 sq. ft.
856 Highland Ave, Waynesboro, VA 22980
MLS# 684280Listed by: KLINE MAY REALTY, LLC - New
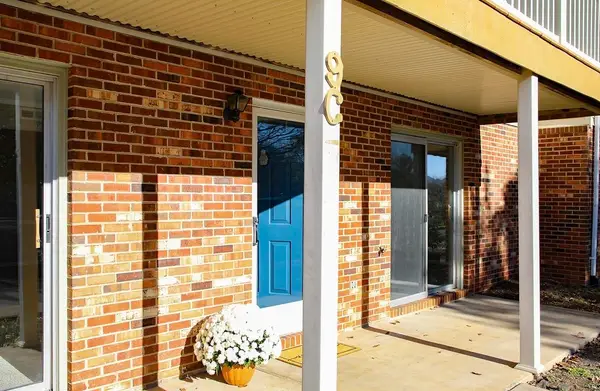 $199,900Active2 beds 1 baths1,052 sq. ft.
700 Rife Rd, Waynesboro, VA 22980
MLS# 684271Listed by: WESTHILLS LTD. REALTORS - New
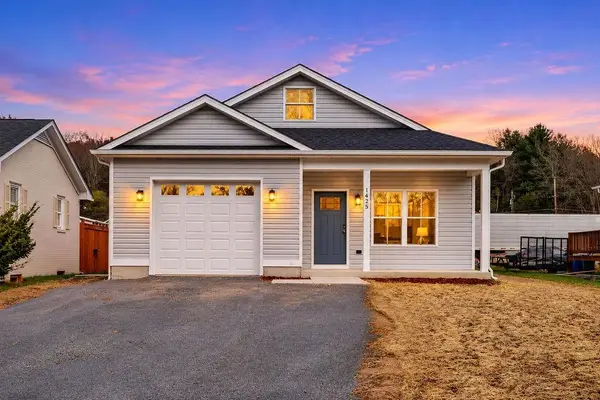 $305,000Active3 beds 2 baths1,726 sq. ft.
1425 10th St, Waynesboro, VA 22980
MLS# 684252Listed by: REAL ESTATE PLUS - Open Sat, 11am to 4pmNew
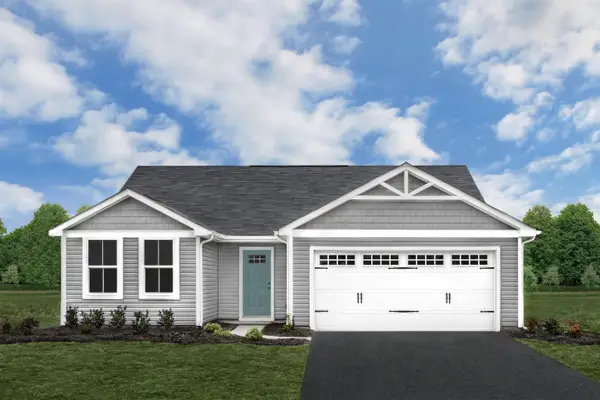 $329,990Active3 beds 2 baths1,672 sq. ft.
2 White Birch Rd, Waynesboro, VA 22980
MLS# 684235Listed by: KLINE MAY REALTY - Open Sat, 11am to 4pmNew
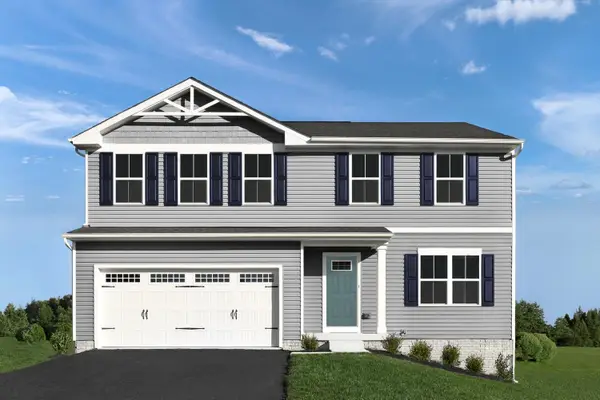 $359,990Active4 beds 3 baths3,096 sq. ft.
4 White Birch Rd, Waynesboro, VA 22980
MLS# 684236Listed by: KLINE MAY REALTY - Open Sat, 11am to 4pmNew
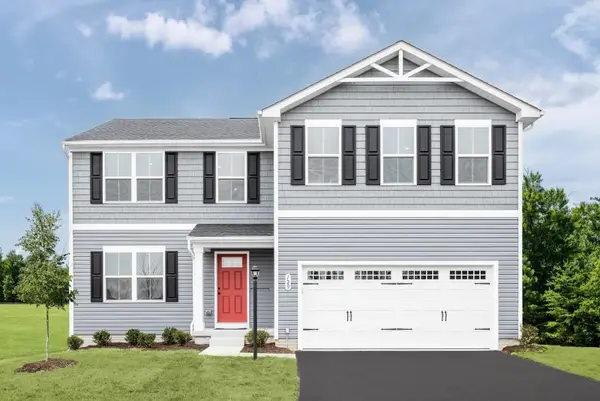 $374,990Active5 beds 3 baths3,516 sq. ft.
6 White Birch Rd, Waynesboro, VA 22980
MLS# 684237Listed by: KLINE MAY REALTY - Open Sat, 11am to 4pmNew
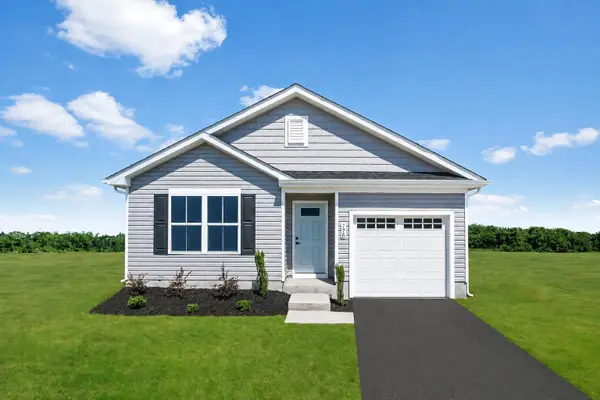 $299,990Active3 beds 2 baths1,300 sq. ft.
8 White Birch Rd, Waynesboro, VA 22980
MLS# 684238Listed by: KLINE MAY REALTY - Open Sat, 11am to 4pmNew
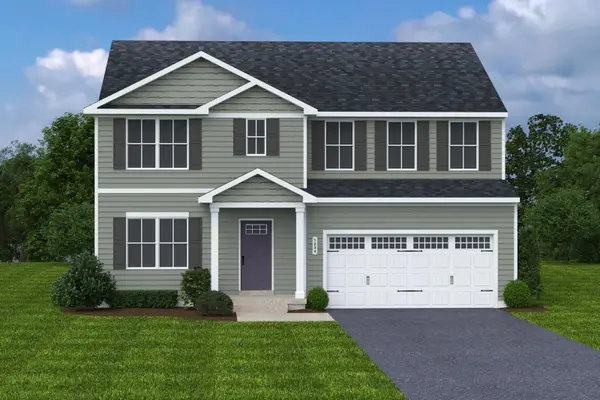 $394,990Active6 beds 3 baths4,074 sq. ft.
10 White Birch Rd, Waynesboro, VA 22980
MLS# 684239Listed by: KLINE MAY REALTY - New
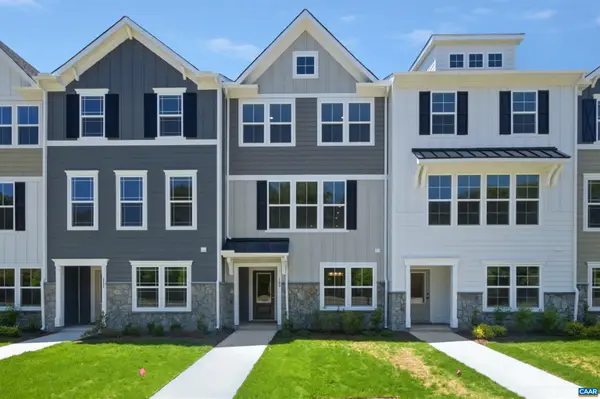 $314,900Active3 beds 4 baths2,343 sq. ft.
291 Crowninshield Ct, Waynesboro, VA 22980
MLS# 684108Listed by: NEST REALTY GROUP


Protect your home and budget from life's surprises with an Assurant Home Warranty, backed by a partner that supports you through every step of homeownership. Explore Plans.
© 2026 Better Homes and Gardens Real Estate LLC. An Anywhere Real Estate company. All rights reserved. Better Homes and Gardens® Real Estate is a registered trademark owned by Meredith Operations Corporation, licensed to Better Homes and Gardens Real Estate LLC and used with permission. Better Homes and Gardens Real Estate LLC fully supports the principles of the Fair Housing Act and the Equal Opportunity Act. Listing information is deemed reliable but is not guaranteed accurate.
Each office is independently owned and operated.
Any services or products provided by third parties are not provided by, affiliated with or related to Better Homes and Gardens Real Estate LLC, or its affiliated companies.