
1539 N Delphine Ave, Waynesboro, VA 22980
Local realty services provided by:Better Homes and Gardens Real Estate Pathways
1539 N Delphine Ave,Waynesboro, VA 22980
$213,000
- 3 Beds
- 1 Baths
- 935 sq. ft.
- Single family
- Active
Listed by: on point properties llc. team
Office: epique realty
MLS#:681211
Source:CHARLOTTESVILLE
Price summary
- Price:$213,000
- Price per sq. ft.:$227.81
About this home
Adorable and affordable - and a price drop!! 3 bedroom cottage located conveniently on N Delphine Ave! There is a detached garage for vehicles or your projects and this is a level corner lot, with off street parking! The covered porch wraps around the front and side of the home with plenty of space to put your rocking chair! Whether you are downsizing, buying your first home or looking to invest in a great rental, come check it out!!
Contact an agent
Home facts
- Year built:1929
- Subdivision & Development:ESSERS ADDITION
- Listing ID #:681211
- Added:47 day(s) ago
- Updated:October 14, 2026 at 04:48 PM
Rooms and interior
- Bedrooms:3
- Total bathrooms:1
- Full bathrooms:1
- Flooring:Carpet, Laminate, Vinyl
- Kitchen Description:Electric Range, Microwave, Refrigerator
- Living area:935 sq. ft.
Heating and cooling
- Cooling:Central Air
- Heating:Electric, Heat Pump
- Central air:Yes
Structure and exterior
- Year built:1929
- Building area:935 sq. ft.
- Lot area:0.19 Acres
- Architectural Style:Cottage
- Construction Materials:Stick Built, Vinyl Siding
- Foundation Description:Block
- Levels:1 Level
Schools
- High school:Waynesboro
- Middle school:Kate Collins
- Elementary school:William Perry
Utilities
- Water:Public
- Sewer:Public Sewer
Finances and disclosures
- Price:$213,000
- Price per sq. ft.:$227.81
- Tax amount:$1,497 (2026)
Features and amenities
- Appliances:Dishwasher, Electric Range, Microwave, Refrigerator
- Laundry features:Dryer Hookup, Washer Hookup
Parking
- Parking description:Detached, Garage, Garage Faces Rear
- Garage:Yes
- Garage spaces:1
New listings near 1539 N Delphine Ave
- Open Fri, 12 to 4pmNew
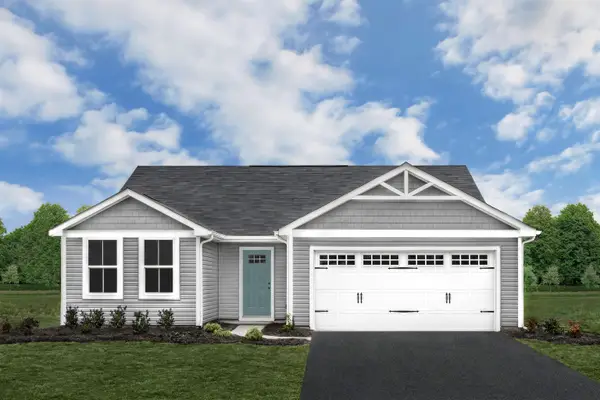 $329,990Active3 beds 2 baths1,672 sq. ft.
2 White Birch Rd, Waynesboro, VA 22980
MLS# 682980Listed by: KLINE MAY REALTY - Open Fri, 12 to 4pmNew
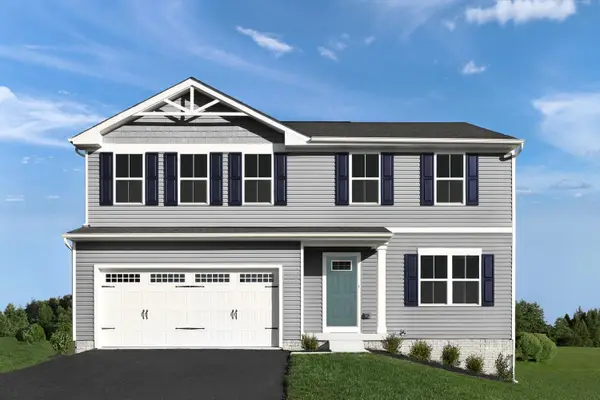 $359,990Active4 beds 3 baths3,096 sq. ft.
4 White Birch Rd, Waynesboro, VA 22980
MLS# 682981Listed by: KLINE MAY REALTY - Open Fri, 12 to 4pmNew
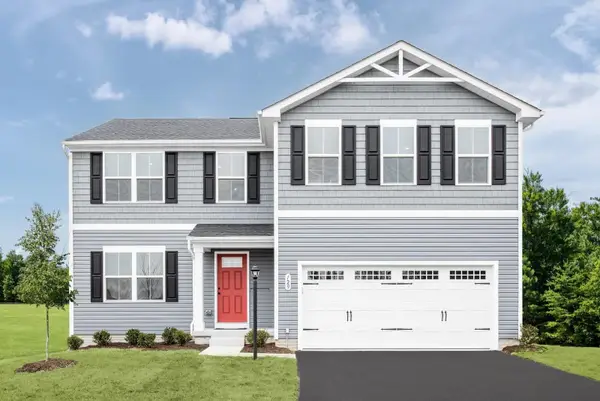 $374,990Active5 beds 3 baths3,516 sq. ft.
6 White Birch Rd, Waynesboro, VA 22980
MLS# 682983Listed by: KLINE MAY REALTY - Open Fri, 12 to 4pmNew
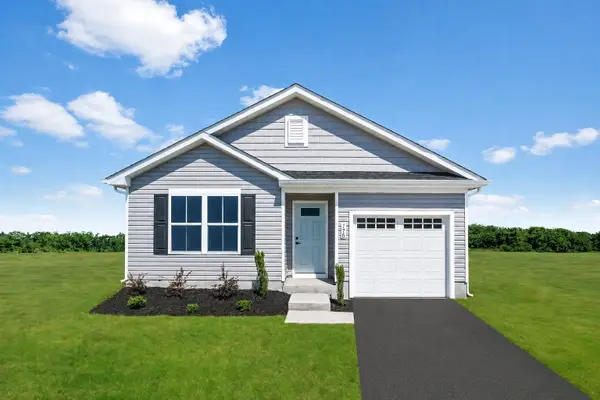 $299,990Active3 beds 2 baths1,300 sq. ft.
8 White Birch Rd, Waynesboro, VA 22980
MLS# 682985Listed by: KLINE MAY REALTY - Open Fri, 12 to 4pmNew
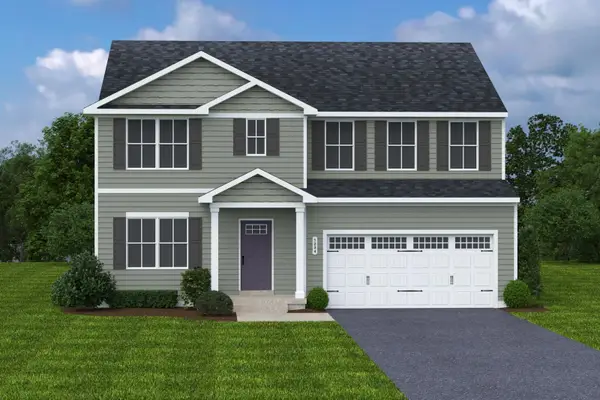 $394,990Active6 beds 3 baths4,074 sq. ft.
10 White Birch Rd, Waynesboro, VA 22980
MLS# 682986Listed by: KLINE MAY REALTY - Open Fri, 12 to 4pmNew
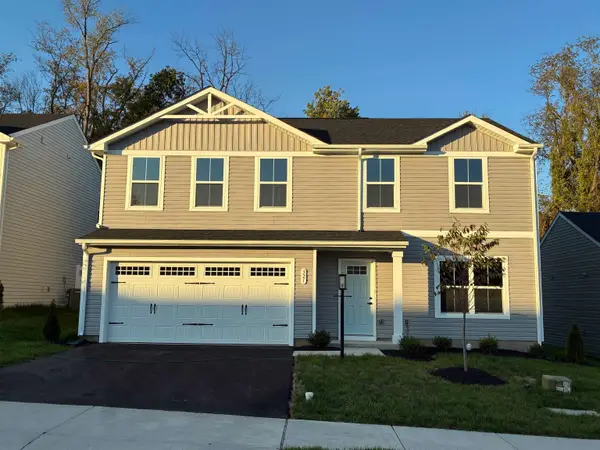 $354,500Active4 beds 3 baths1,903 sq. ft.
321 Walsh Ln, Waynesboro, VA 22980
MLS# 682987Listed by: KLINE MAY REALTY - Open Fri, 12 to 4pmNew
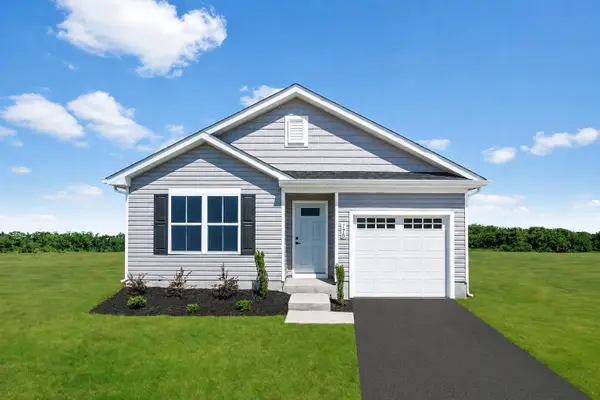 $301,500Active3 beds 2 baths1,100 sq. ft.
248 Walsh Ln, Waynesboro, VA 22980
MLS# 682988Listed by: KLINE MAY REALTY - New
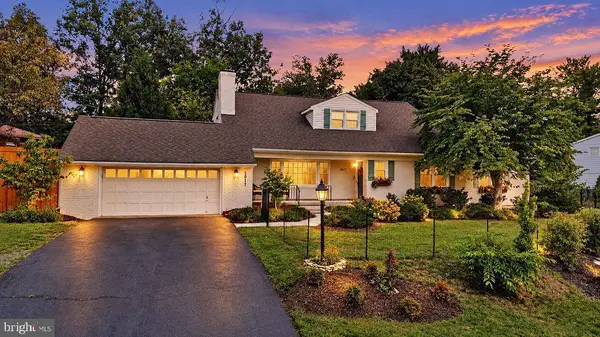 $459,900Active4 beds 2 baths2,940 sq. ft.
1817 Cherokee Rd, WAYNESBORO, VA 22980
MLS# VAWB2000282Listed by: PAUL WESLEY REAL ESTATE - Open Sat, 12 to 4pmNew
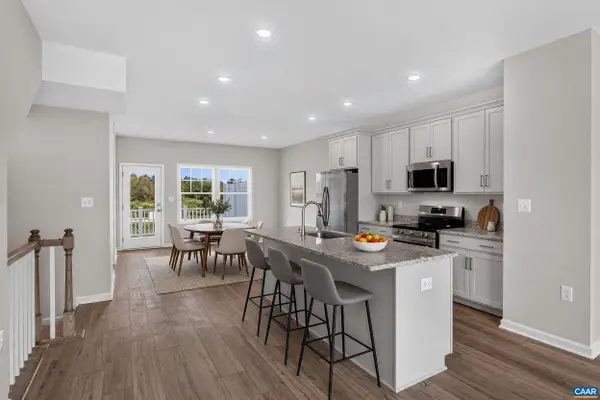 $336,400Active4 beds 4 baths2,343 sq. ft.
113 Gibraltar Dr, Waynesboro, VA 22980
MLS# 682921Listed by: NEST REALTY GROUP - Open Sun, 1 to 3pmNew
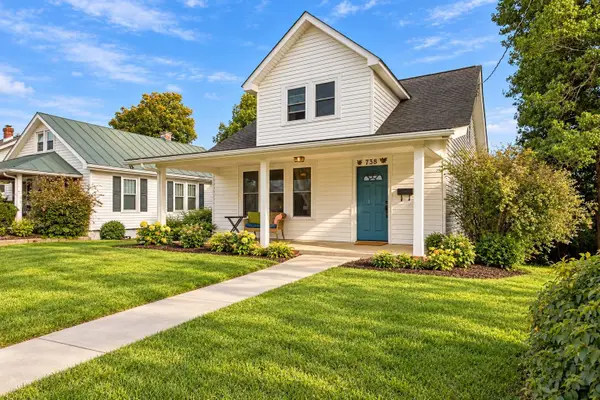 $279,900Active4 beds 2 baths2,130 sq. ft.
738 Highland Ave, Waynesboro, VA 22980
MLS# 682891Listed by: REAL BROKER LLC


Protect your home and budget from life's surprises with an Assurant Home Warranty, backed by a partner that supports you through every step of homeownership. Explore Plans.
© 2026 Better Homes and Gardens Real Estate LLC. An Anywhere Real Estate company. All rights reserved. Better Homes and Gardens® Real Estate is a registered trademark owned by Meredith Operations Corporation, licensed to Better Homes and Gardens Real Estate LLC and used with permission. Better Homes and Gardens Real Estate LLC fully supports the principles of the Fair Housing Act and the Equal Opportunity Act. Listing information is deemed reliable but is not guaranteed accurate.
Each office is independently owned and operated.
Any services or products provided by third parties are not provided by, affiliated with or related to Better Homes and Gardens Real Estate LLC, or its affiliated companies.