
313 Ridge Crest Ter, Waynesboro, VA 22980
Local realty services provided by:Better Homes and Gardens Real Estate Pathways
313 Ridge Crest Ter,Waynesboro, VA 22980
$491,000
- 4 Beds
- 3 Baths
- - sq. ft.
- Single family
- Sold
Listed by: lillian boutros
Office: boutique real estate inc
MLS#:679492
Source:CHARLOTTESVILLE
Sorry, we are unable to map this address
Price summary
- Price:$491,000
- Monthly HOA dues:$25
About this home
This one is sold, but we have additional lots available! Brand new detached villa home in Ana Marie Estates with optional lawn care and snow removal—perfect for those seeking low-maintenance living without sacrificing space or style. This thoughtfully designed open-concept plan features 4 spacious bedrooms and 3 full baths, offering flexibility with your choice of a main-level primary suite or a private second-floor suite, both with ensuite baths. Soak in sweeping mountain views from the inviting front porch or unwind on the rear covered porch while enjoying stunning Shenandoah Valley sunsets. The vaulted great room seamlessly connects to the kitchen and dining area, creating an airy and welcoming space for everyday living or entertaining. The bright kitchen includes beautiful quartz countertops, soft-close cabinetry, and high-quality finishes throughout. Just off the kitchen, a generously sized laundry/mud room offers added functionality and includes a large walk-in pantry. Situated in a desirable community close to shopping, dining, and medical facilities, this home offers the perfect balance of convenience and serenity....
Contact an agent
Home facts
- Year built:2026
- Subdivision & Development:ANA MARIE ESTATES
- Listing ID #:679492
- Added:22 day(s) ago
- Updated:August 06, 2026 at 06:10 AM
Rooms and interior
- Bedrooms:4
- Total bathrooms:3
- Full bathrooms:3
- Flooring:Luxury Vinyl Plank, Porcelain Tile
- Kitchen Description:Disposal, Electric Range, Kitchen Island, Microwave
- Basement:Yes
Heating and cooling
- Cooling:Central Air, Heat Pump
- Heating:Electric, Heat Pump
- Central air:Yes
Structure and exterior
- Year built:2026
- Lot Features:Landscaped
- Architectural Style:Ranch
- Construction Materials:Stick Built, Stone, Vinyl Siding
- Exterior Features:Propane Tank Leased
- Foundation Description:Slab
- Levels:1.5 Stories
Schools
- High school:Waynesboro
- Middle school:Kate Collins
- Elementary school:William Perry
Utilities
- Water:Public
- Sewer:Public Sewer
Finances and disclosures
- Price:$491,000
- Tax amount:$473 (2025)
Features and amenities
- Appliances:Dishwasher, Disposal, Electric Range, Microwave
- Laundry features:Dryer Hookup, Washer Hookup
- Amenities:Double Pane Windows, Screens, Smoke Detector(s), Tilt In Windows
Parking
- Parking description:Attached, Garage, Garage Door Opener, Garage Faces Front
- Garage:Yes
- Garage spaces:2
New listings near 313 Ridge Crest Ter
- Open Fri, 12 to 4pmNew
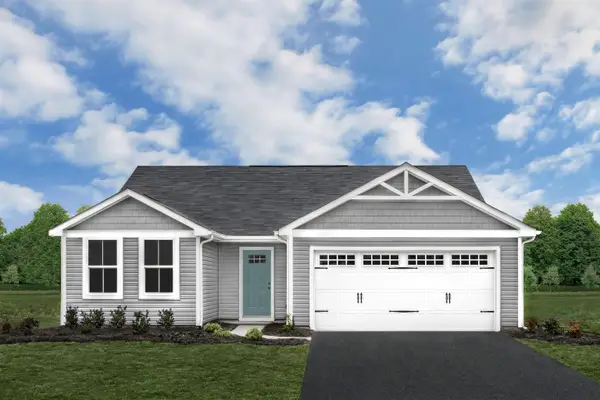 $329,990Active3 beds 2 baths3,046 sq. ft.
2 White Birch Rd, Waynesboro, VA 22980
MLS# 680368Listed by: KLINE MAY REALTY - Open Fri, 12 to 4pmNew
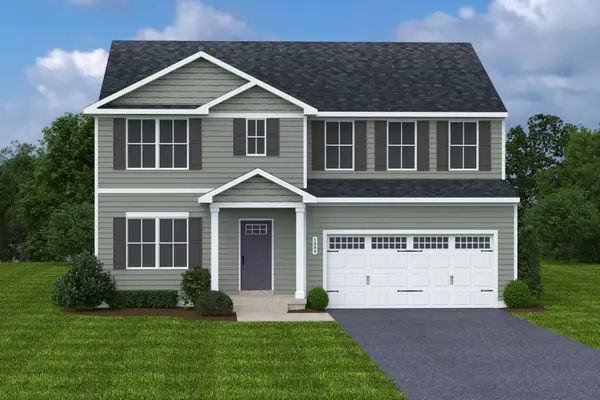 $424,990Active6 beds 3 baths4,074 sq. ft.
9 White Birch Rd, Waynesboro, VA 22980
MLS# 680373Listed by: KLINE MAY REALTY - New
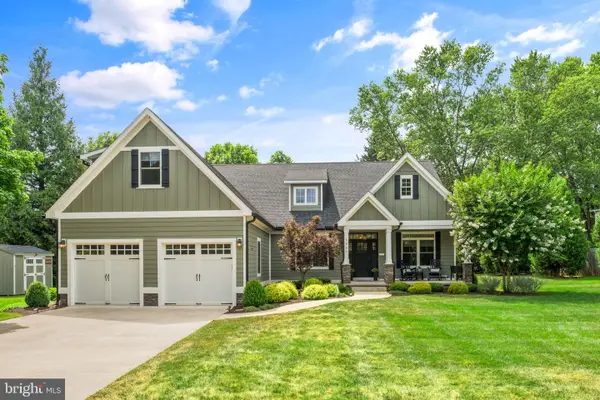 $650,000Active4 beds 4 baths2,652 sq. ft.
1311 Greenbrier Rd, WAYNESBORO, VA 22980
MLS# VAWB2000260Listed by: RE/MAX PERFORMANCE REALTY - New
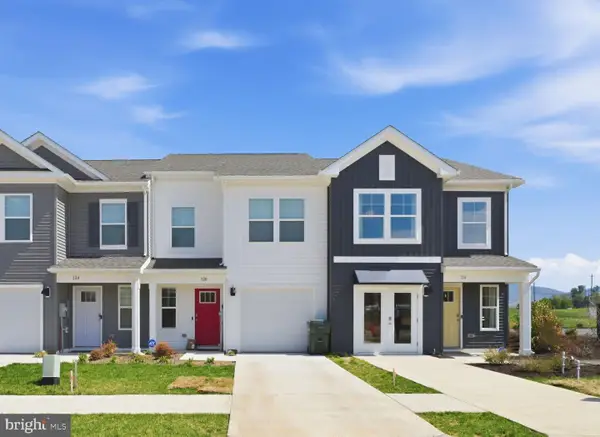 $279,990Active3 beds 3 baths1,500 sq. ft.
108 Berrets Ln, WAYNESBORO, VA 22980
MLS# VAWB2000262Listed by: D R HORTON REALTY OF VIRGINIA LLC - New
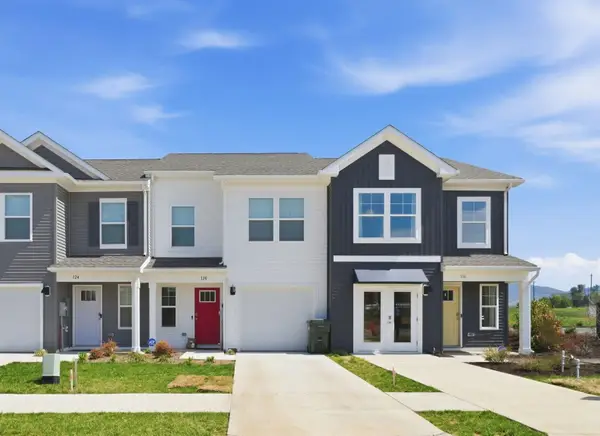 $289,990Active3 beds 3 baths1,716 sq. ft.
221 Camden Dr, Waynesboro, VA 22980
MLS# 680337Listed by: D.R. HORTON REALTY OF VIRGINIA LLC - New
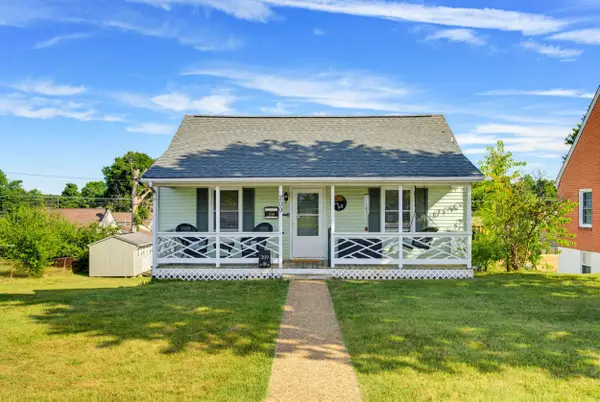 $209,000Active3 beds 1 baths1,440 sq. ft.
209 Isle Ave, Waynesboro, VA 22980
MLS# 680327Listed by: BOUTIQUE REAL ESTATE INC - New
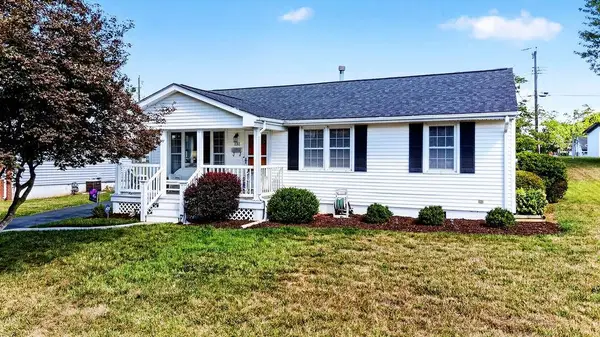 $235,000Active3 beds 1 baths975 sq. ft.
131 Edward Ave, Waynesboro, VA 22980
MLS# 680286Listed by: PAUL WESLEY REAL ESTATE - New
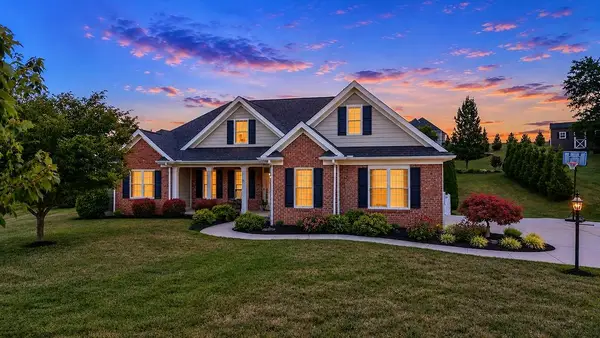 $550,000Active3 beds 2 baths2,989 sq. ft.
204 Jocelyn Ln, Waynesboro, VA 22980
MLS# 680287Listed by: PAUL WESLEY REAL ESTATE - New
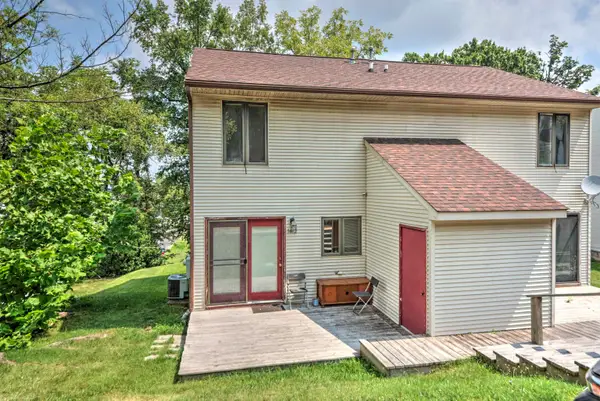 $175,000Active2 beds 2 baths1,032 sq. ft.
1412 5th St, Waynesboro, VA 22980
MLS# 680260Listed by: HELP-U-SELL DIRECT SAVINGS REAL ESTATE - New
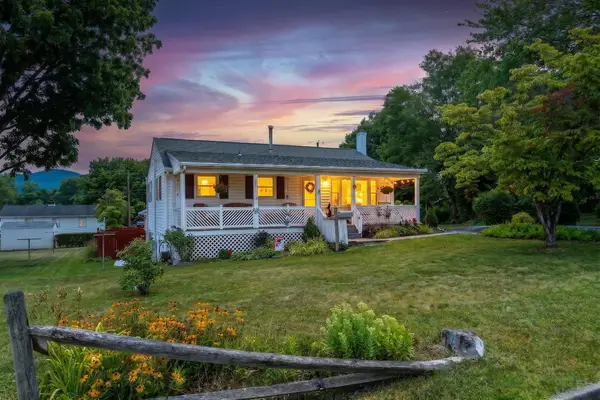 $299,900Active3 beds 2 baths1,815 sq. ft.
312 Edward Ave, Waynesboro, VA 22980
MLS# 680220Listed by: EPIQUE REALTY


Protect your home and budget from life's surprises with an Assurant Home Warranty, backed by a partner that supports you through every step of homeownership. Explore Plans.
© 2026 Better Homes and Gardens Real Estate LLC. An Anywhere Real Estate company. All rights reserved. Better Homes and Gardens® Real Estate is a registered trademark owned by Meredith Operations Corporation, licensed to Better Homes and Gardens Real Estate LLC and used with permission. Better Homes and Gardens Real Estate LLC fully supports the principles of the Fair Housing Act and the Equal Opportunity Act. Listing information is deemed reliable but is not guaranteed accurate.
Each office is independently owned and operated.
Any services or products provided by third parties are not provided by, affiliated with or related to Better Homes and Gardens Real Estate LLC, or its affiliated companies.