
5 White Birch Rd, Waynesboro, VA 22980
Local realty services provided by:Better Homes and Gardens Real Estate Pathways
Upcoming open houses
- Fri, Aug 2812:00 pm - 04:00 pm
- Sat, Aug 2912:00 pm - 04:00 pm
- Sun, Aug 3012:00 pm - 04:00 pm
Listed by: valley roots team
Office: kline may realty
MLS#:681186
Source:CHARLOTTESVILLE
Price summary
- Price:$374,990
- Price per sq. ft.:$106.65
- Monthly HOA dues:$27.08
About this home
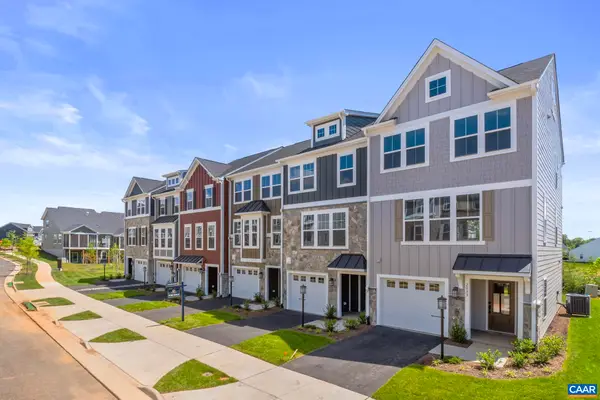
Ivy Commons features Waynesboro's best-priced new single-family homes in an amenity filled community featuring a community park, covered picnic pavilion area with fire pit, tree preserve with nature trails, recreational playing field & more! To be built for late Fall of 2026 move-in, the Elder boasts an open-concept design with 5 bedrooms, additional home office space & 2 car garage, plus a gourmet kitchen with maple cabinetry, large island, granite, stainless appliances, & luxury vinyl plank flooring. Upstairs, you'll find a large owner's suite featuring a private bath as well as 4 additional bedrooms and conveniently located laundry room. Fully conditioned, unfinished walk out basements available! This is a great space for storage; and with a 3 piece bathroom rough-in, the opportunities for personalization are endless. Hurry to receive $13,000 cash savings for a limited time to help secure the lowest interest rate & monthly payment possible! Every new home in Ivy Commons is tested, inspected, and HERS® scored by a third-party energy consultant and a third-party inspector....
Contact an agent
Home facts
- Year built:2026
- Subdivision & Development:IVY COMMONS
- Listing ID #:681186
- Added:1 day(s) ago
- Updated:August 27, 2026 at 04:41 PM
Rooms and interior
- Bedrooms:5
- Total bathrooms:3
- Full bathrooms:2
- Half bathrooms:1
- Flooring:Carpet, Luxury Vinyl Plank
- Kitchen Description:Disposal, Eat In Kitchen, Electric Range, Kitchen Island, Microwave, Refrigerator
- Living area:3,516 sq. ft.
Heating and cooling
- Cooling:Central Air
- Heating:Electric, Forced Air
- Central air:Yes
Structure and exterior
- Year built:2026
- Building area:3,516 sq. ft.
- Lot area:0.13 Acres
- Lot Features:Landscaped
- Architectural Style:Craftsman
- Construction Materials:Stick Built, Vinyl Siding
- Foundation Description:Poured, Slab
- Levels:2 Levels
Schools
- High school:Waynesboro
- Middle school:Kate Collins
- Elementary school:William Perry
Utilities
- Water:Public
- Sewer:Public Sewer
Finances and disclosures
- Price:$374,990
- Price per sq. ft.:$106.65
Features and amenities
- Appliances:Dishwasher, Disposal, Electric Range, Microwave, Refrigerator
- Amenities:Insulated Windows, Low Emissivity Windows, Smoke Detector(s)
Parking
- Parking description:Attached, Garage, Garage Door Opener, Garage Faces Front
- Garage:Yes
- Garage spaces:2
New listings near 5 White Birch Rd
- Open Fri, 12 to 4pmNew
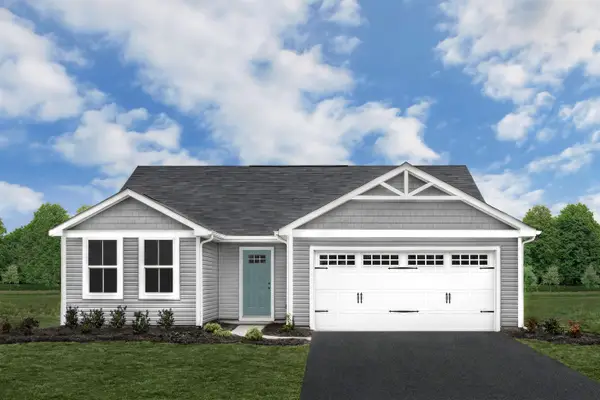 $329,990Active3 beds 2 baths1,672 sq. ft.
1 White Birch Rd, Waynesboro, VA 22980
MLS# 681184Listed by: KLINE MAY REALTY - Open Fri, 12 to 4pmNew
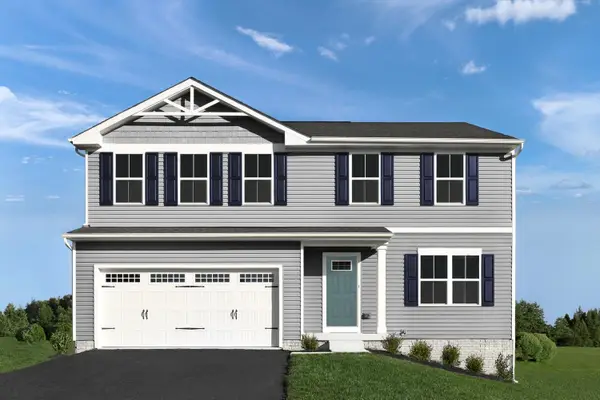 $359,990Active4 beds 3 baths3,096 sq. ft.
3 White Birch Rd, Waynesboro, VA 22980
MLS# 681185Listed by: KLINE MAY REALTY - Open Fri, 12 to 4pmNew
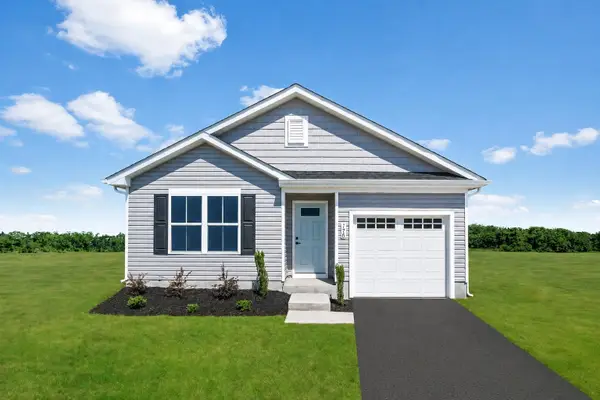 $299,990Active3 beds 2 baths1,300 sq. ft.
7 White Birch Rd, Waynesboro, VA 22980
MLS# 681187Listed by: KLINE MAY REALTY - Open Fri, 12 to 4pmNew
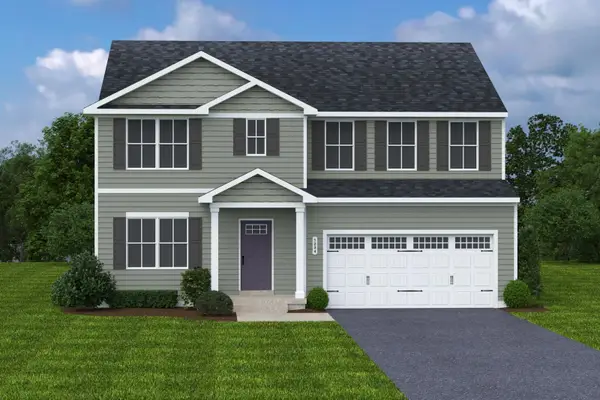 $394,990Active6 beds 3 baths4,074 sq. ft.
10 White Birch Rd, Waynesboro, VA 22980
MLS# 681188Listed by: KLINE MAY REALTY - New
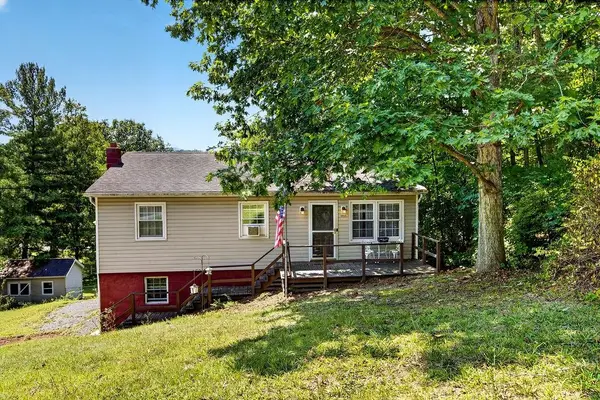 $268,000Active3 beds 2 baths2,531 sq. ft.
1513 Shenandoah Ave, Waynesboro, VA 22980
MLS# 681171Listed by: NEST REALTY GROUP STAUNTON - New
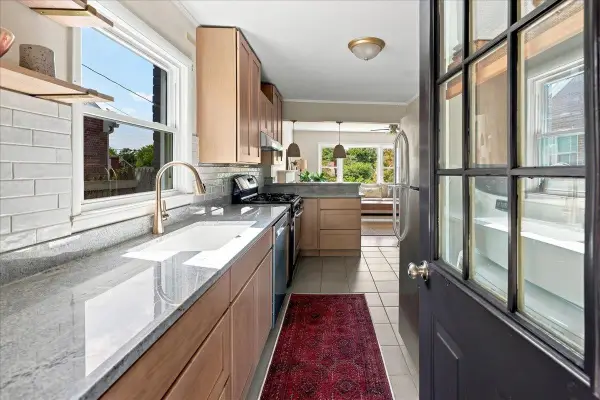 $250,000Active3 beds 1 baths1,824 sq. ft.
812 Florence Ave, Waynesboro, VA 22980
MLS# 681172Listed by: MCCLURE REALTY COMPANY - Open Sun, 2 to 4pmNew
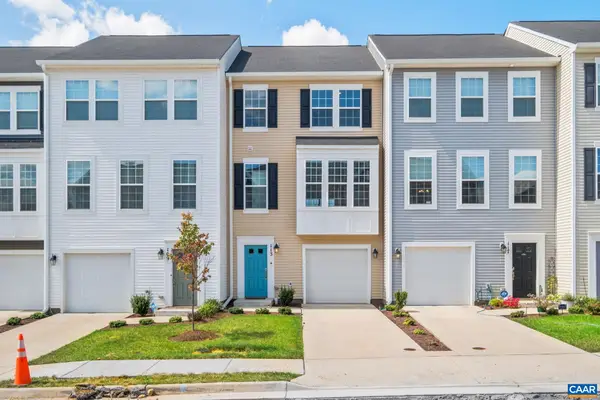 $299,900Active3 beds 3 baths2,138 sq. ft.
113 Mapleshire Ct, Waynesboro, VA 22980
MLS# 681145Listed by: LONG & FOSTER - CHARLOTTESVILLE WEST - New
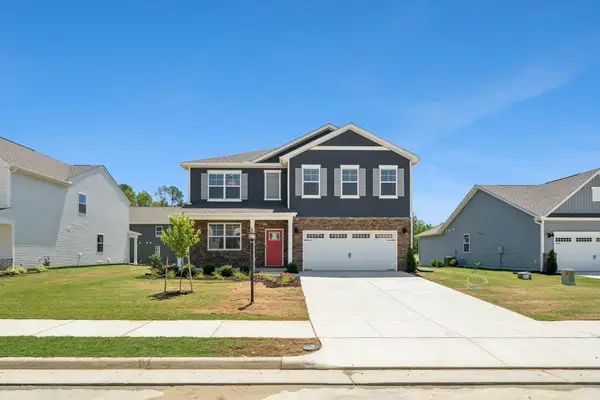 $465,740Active5 beds 3 baths2,912 sq. ft.
101 Stonewall Jackson Rd, Waynesboro, VA 22980
MLS# 681161Listed by: D.R. HORTON REALTY OF VIRGINIA LLC - New
 $336,400Active4 beds 4 baths2,343 sq. ft.
283 Gibraltar Dr, Waynesboro, VA 22980
MLS# 681144Listed by: NEST REALTY GROUP


Protect your home and budget from life's surprises with an Assurant Home Warranty, backed by a partner that supports you through every step of homeownership. Explore Plans.
© 2026 Better Homes and Gardens Real Estate LLC. An Anywhere Real Estate company. All rights reserved. Better Homes and Gardens® Real Estate is a registered trademark owned by Meredith Operations Corporation, licensed to Better Homes and Gardens Real Estate LLC and used with permission. Better Homes and Gardens Real Estate LLC fully supports the principles of the Fair Housing Act and the Equal Opportunity Act. Listing information is deemed reliable but is not guaranteed accurate.
Each office is independently owned and operated.
Any services or products provided by third parties are not provided by, affiliated with or related to Better Homes and Gardens Real Estate LLC, or its affiliated companies.