
733 Oak Ave, Waynesboro, VA 22980
Local realty services provided by:Better Homes and Gardens Real Estate Pathways
733 Oak Ave,Waynesboro, VA 22980
$359,900
- 3 Beds
- 2 Baths
- 3,946 sq. ft.
- Single family
- Active
Listed by: charity cox
Office: paul wesley real estate
MLS#:683870
Source:CHARLOTTESVILLE
Price summary
- Price:$359,900
- Price per sq. ft.:$91.21
About this home
ONE-OF-A-KIND BRICK RANCHER IN WAYNESBORO’S SOUGHT-AFTER TREE STREETS! Bursting with character and incredible potential, this sprawling home sits on a spacious lot backing up close to beautiful Ridgeview Park! An exceptional opportunity to get into a desirable neighborhood at an affordable price, build equity, and make this gem your own! Inside, you’ll find generously sized rooms, hardwood floors tucked beneath the carpeting, and a bright, cheerful white kitchen. Step outside onto the elevated rear deck, your very own front-row seat to Waynesboro’s spectacular summer fireworks! The full, partially finished walkout basement, complete with a garage, offers even more room to spread out and endless possibilities. Built to impress in her heyday, this timeless beauty is ready for a little love and a fresh vision to bring her sparkle back! Whether you’re an investor looking for your next project or a homeowner ready to create something truly special, this is the opportunity you’ve been waiting for! Bring your imagination, roll up your sleeves, and make this Tree Streets treasure shine once again!...
Contact an agent
Home facts
- Year built:1950
- Subdivision & Development:ROSE CLIFF
- Listing ID #:683870
- Added:1 day(s) ago
- Updated:November 10, 2026 at 04:06 PM
Rooms and interior
- Bedrooms:3
- Total bathrooms:2
- Full bathrooms:2
- Flooring:Carpet, Ceramic Tile, Hardwood
- Kitchen Description:Electric Range, Microwave, Refrigerator
- Basement:Yes
- Basement Description:Heated
- Living area:3,946 sq. ft.
Heating and cooling
- Cooling:Central Air
- Heating:Central, Forced Air, Natural Gas
- Central air:Yes
Structure and exterior
- Year built:1950
- Building area:3,946 sq. ft.
- Lot area:0.94 Acres
- Lot Features:Landscaped, Private
- Architectural Style:Ranch
- Construction Materials:Brick, Stick Built
- Foundation Description:Block
- Levels:1 Level
Schools
- High school:Waynesboro
- Middle school:Kate Collins
- Elementary school:Berkeley Glenn
Utilities
- Water:Public
- Sewer:Public Sewer
Finances and disclosures
- Price:$359,900
- Price per sq. ft.:$91.21
- Tax amount:$3,309 (2026)
Features and amenities
- Appliances:Dishwasher, Electric Range, Microwave, Refrigerator
- Laundry features:Dryer, Washer
- Amenities:Low Emissivity Windows
Parking
- Parking description:Attached, Basement, Garage, Garage Faces Side
- Garage:Yes
- Garage spaces:1
New listings near 733 Oak Ave
- New
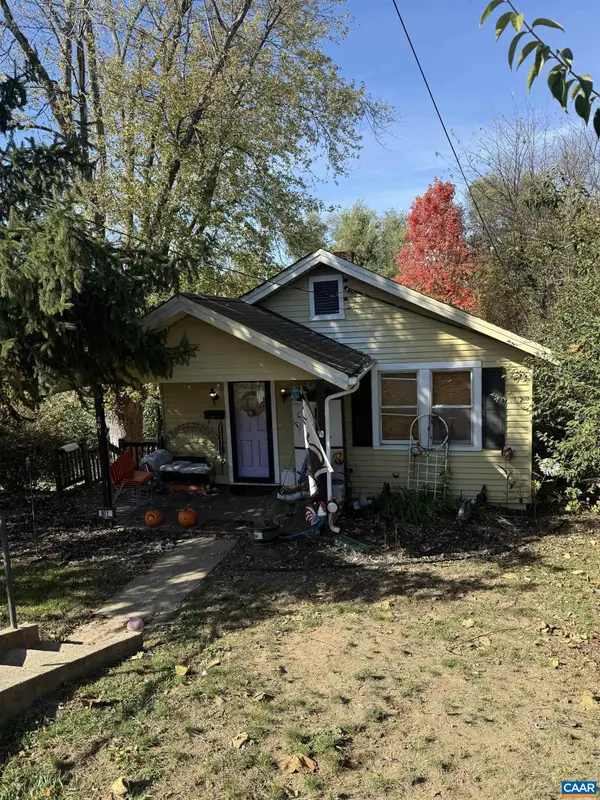 $159,900Active2 beds 1 baths1,276 sq. ft.
801 Highland Ave, Waynesboro, VA 22980
MLS# 683873Listed by: JASON MITCHELL REAL ESTATE - Open Sat, 11am to 1pmNew
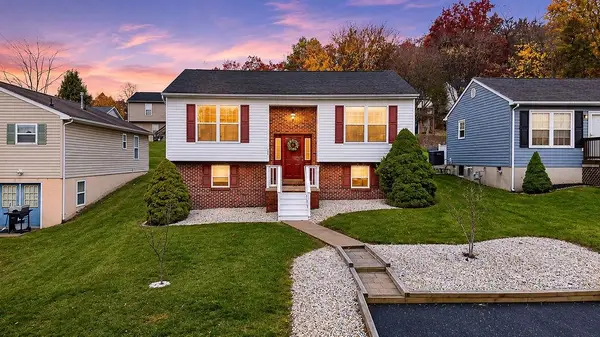 $270,000Active3 beds 2 baths1,713 sq. ft.
1520 D St, Waynesboro, VA 22980
MLS# 683818Listed by: NEST REALTY GROUP STAUNTON - New
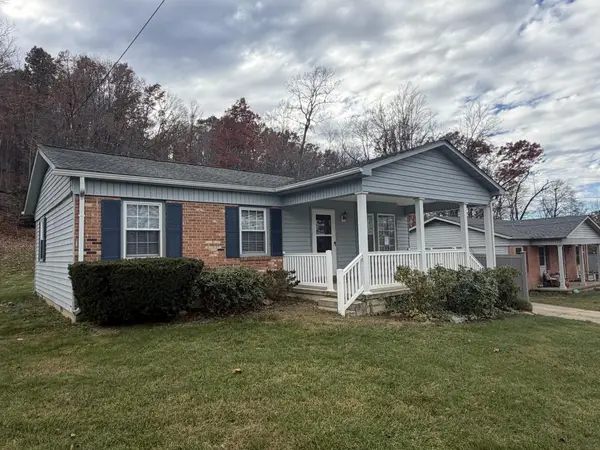 $250,000Active3 beds 1 baths900 sq. ft.
1104 E 11th St, Waynesboro, VA 22980
MLS# 683814Listed by: VIRGINIA REALTY - New
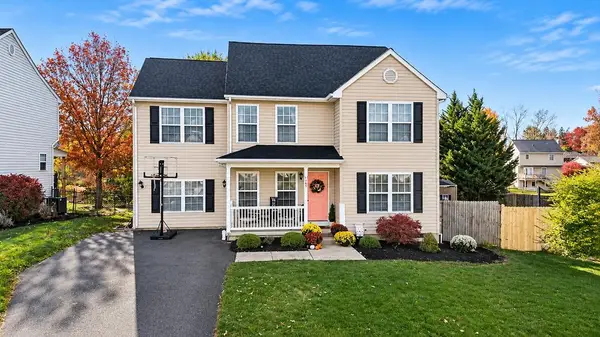 $374,900Active4 beds 3 baths2,100 sq. ft.
584 Edwardian Ln, Waynesboro, VA 22980
MLS# 683797Listed by: KW COMMONWEALTH - New
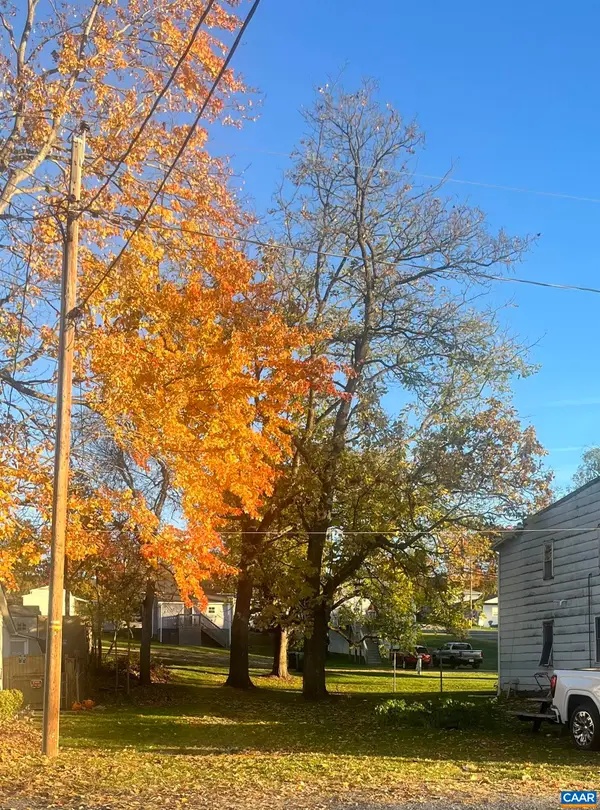 $50,000Active0.14 Acres
0 N Augusta Ave, Waynesboro, VA 22980
MLS# 683765Listed by: REAL BROKER LLC - New
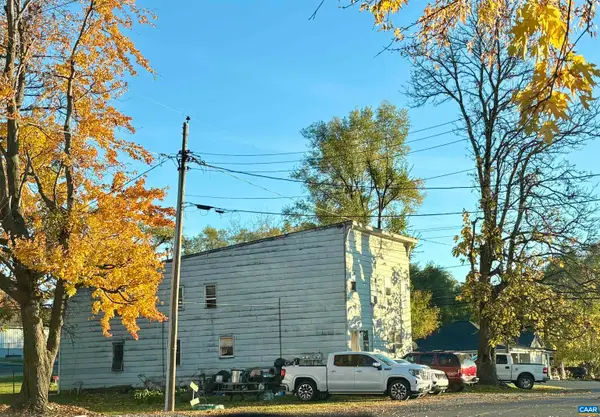 $250,000Active-- beds -- baths2,700 sq. ft.
501 4th St, Waynesboro, VA 22980
MLS# 683766Listed by: REAL BROKER LLC - New
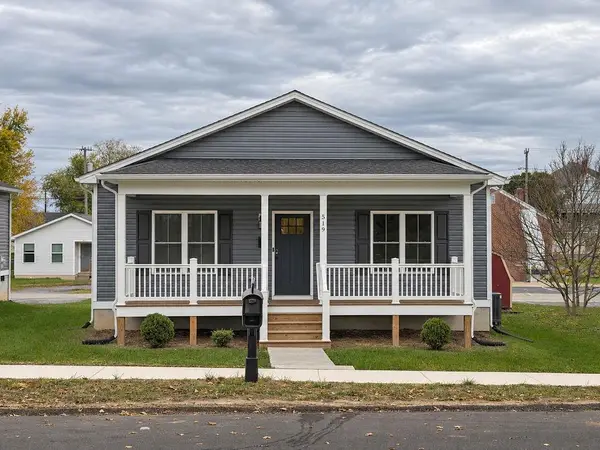 $299,900Active3 beds 2 baths1,312 sq. ft.
519 N Winchester Ave, Waynesboro, VA 22980
MLS# 683764Listed by: KW COMMONWEALTH - New
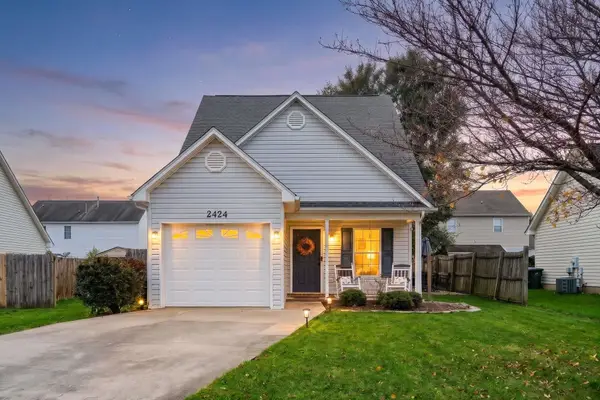 $329,900Active3 beds 2 baths1,735 sq. ft.
2424 Monroe St, Waynesboro, VA 22980
MLS# 683713Listed by: REAL BROKER LLC - New
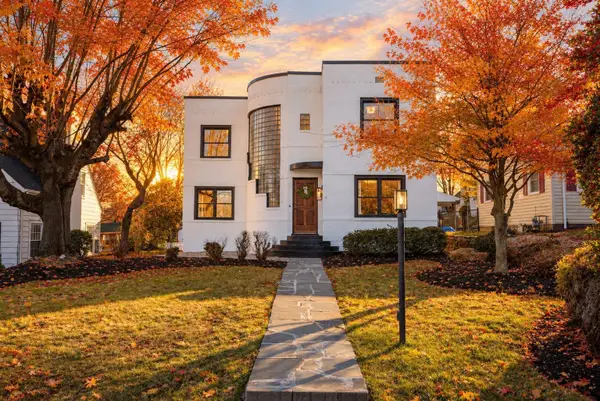 $500,000Active3 beds 2 baths2,680 sq. ft.
1904 W Main St, Waynesboro, VA 22980
MLS# 683700Listed by: OLD DOMINION REALTY INC - AUGUSTA


Protect your home and budget from life's surprises with an Assurant Home Warranty, backed by a partner that supports you through every step of homeownership. Explore Plans.
© 2026 Better Homes and Gardens Real Estate LLC. An Anywhere Real Estate company. All rights reserved. Better Homes and Gardens® Real Estate is a registered trademark owned by Meredith Operations Corporation, licensed to Better Homes and Gardens Real Estate LLC and used with permission. Better Homes and Gardens Real Estate LLC fully supports the principles of the Fair Housing Act and the Equal Opportunity Act. Listing information is deemed reliable but is not guaranteed accurate.
Each office is independently owned and operated.
Any services or products provided by third parties are not provided by, affiliated with or related to Better Homes and Gardens Real Estate LLC, or its affiliated companies.