
1226 Indiantown Road, Weems, VA 22576
Local realty services provided by:Better Homes and Gardens Real Estate Base Camp
1226 Indiantown Road,Weems, VA 22576
$1,899,000
- 4 Beds
- 4 Baths
- 4,336 sq. ft.
- Single family
- Pending
Listed by: david dew, kathleen dew
Office: isabell k. horsley r. e., ltd.
MLS#:2625087
Source:RV
Price summary
- Price:$1,899,000
- Price per sq. ft.:$437.96
About this home
Private SAND BEACH, spectacular SUNSETS, wide Corrotoman RIVER VIEWS, and exceptional boating amenities set this waterfront home apart! Located just off the Rappahannock River in a charming waterfront community, the property offers 3’ MLW at the pier, boat and jet ski lifts, no flood zone, and a waterfront swim spa, perfect for exercise or relaxing while taking in the view. Covered and open PVC decking creates wonderful outdoor spaces for entertaining and enjoying the ever-changing waterfront scenery. Custom-built, this fabulous two-story home offers 4 bedrooms, 3.5 baths, and generous bonus spaces for guests, hobbies, or a home office. The dramatic Great Room features a two-story stone gas fireplace, soaring ceiling, built-in bookcases with display cabinetry, beautiful water views, and an open connection to the gourmet kitchen with an oversized center island and ample cabinet space. The first floor also includes a waterfront primary ensuite bedroom, a formal dining room, a family room, a laundry room, and an oversized attached two-car garage. Upstairs, a spacious landing captures superb river views and leads to three bedrooms, including an ensuite guest bedroom, a full guest bath, and a huge bonus room offering endless possibilities. Just outside Irvington, White Stone, and Kilmarnock, this location provides easy access to restaurants, shopping, marinas, golf, healthcare, and an active social lifestyle. This extraordinary waterfront offering brings together boating, relaxation, and beautiful sunsets in one very special place. (MORE PICTURES COMING THIS WEEK)...
Contact an agent
Home facts
- Year built:2014
- Subdivision & Development:West View
- Listing ID #:2625087
- Added:9 day(s) ago
- Updated:September 24, 2026 at 09:01 AM
Rooms and interior
- Bedrooms:4
- Total bathrooms:4
- Full bathrooms:3
- Half bathrooms:1
- Rooms Total:10
- Flooring:Carpet, Tile, Wood
- Dining Description:Dining Area, Separate/Formal Dining Room
- Bathrooms Description:Jetted Tub
- Kitchen Description:Built-In Oven, Dishwasher, Gas Cooking, Kitchen Island, Microwave, Pantry, Range Hood, Refrigerator
- Basement:Yes
- Basement Description:Crawl Space
- Living area:4,336 sq. ft.
Heating and cooling
- Cooling:Heat Pump, Zoned
- Heating:Electric, Heat Pump, Zoned
Structure and exterior
- Roof:Composition
- Year built:2014
- Building area:4,336 sq. ft.
- Lot area:2.32 Acres
- Lot Features:Beach Front, Landscaped, Level
- Architectural Style:Transitional, Two Story
- Construction Materials:Drywall, Frame, Vinyl Siding
- Exterior Features:Boat Lift, Deck, Dock, Hot Tub/Spa, Rear Porch
- Levels:Two, Two Story
Schools
- High school:Lancaster
- Middle school:Lancaster
- Elementary school:Lancaster
Utilities
- Water:Well
- Sewer:Septic Tank
Finances and disclosures
- Price:$1,899,000
- Price per sq. ft.:$437.96
- Tax amount:$9,013 (2026)
Features and amenities
- Appliances:Built-In Oven, Dishwasher, Dryer, Electric Water Heater, Gas Cooking, Microwave, Range Hood, Refrigerator, Washer
- Laundry features:Dryer, Washer
- Amenities:Cathedral Ceilings, Ceiling Fans, Granite Counters, High Ceilings, Tray Ceilings, Walk-In Closets, Window Treatments
- Pool features:Above Ground, Heated
Parking
- Parking description:Attached, Circular Driveway, Garage, Oversized
- Garage:Yes
- Garage spaces:2
 The information being provided is for consumers' personal, non-commercial use and may not be used for any purpose other than to identify prospective properties for purchasing. All information provided is deemed reliable but is not guaranteed accurate.The multiple listing information is provided by Central Virginia Regional Multiple Listing Service, LLC from a copyrighted compilation of listings. The compilation of listings and each individual listing are © 2026 Central Virginia Regional Multiple Listing Service, LLC. All rights reserved.
New listings near 1226 Indiantown Road
- New
 $285,000Active2 beds 1 baths1,025 sq. ft.
330 Benson Road, Weems, VA 22576
MLS# 10653831Listed by: CENTURY 21 Nachman Realty 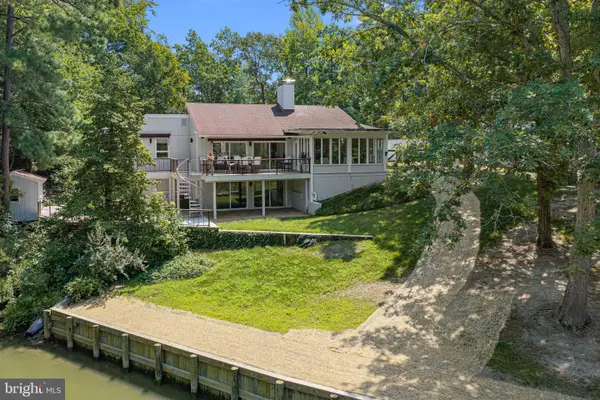 $1,295,000Active4 beds 3 baths3,420 sq. ft.
30 Golf Ln, WEEMS, VA 22576
MLS# VALV2001216Listed by: BRAGG & COMPANY REAL ESTATE, LLC.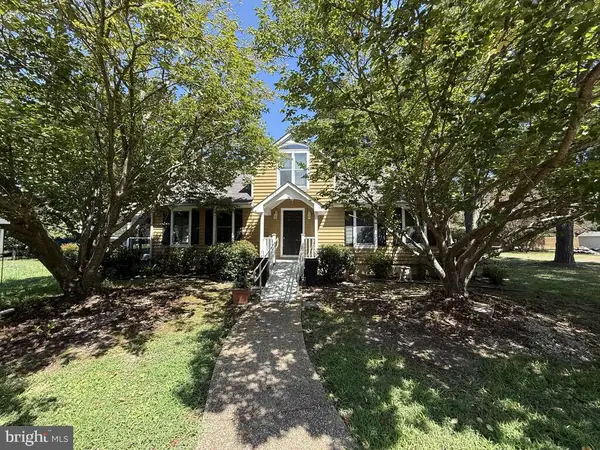 $355,000Active3 beds 2 baths1,546 sq. ft.
316 Sunset Dr, WEEMS, VA 22576
MLS# VALV2001210Listed by: MIDDLE BAY REALTY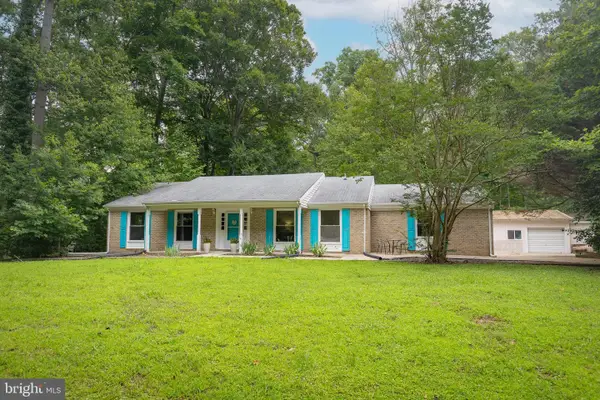 $349,900Active4 beds 3 baths1,440 sq. ft.
17 Wesley Ter, WEEMS, VA 22576
MLS# VALV2001094Listed by: COBBLESTONE REALTY INC. $1,850,000Active5 beds 5 baths4,743 sq. ft.
3849 Black Stump Rd, WEEMS, VA 22576
MLS# VALV2001088Listed by: BRAGG & COMPANY REAL ESTATE, LLC.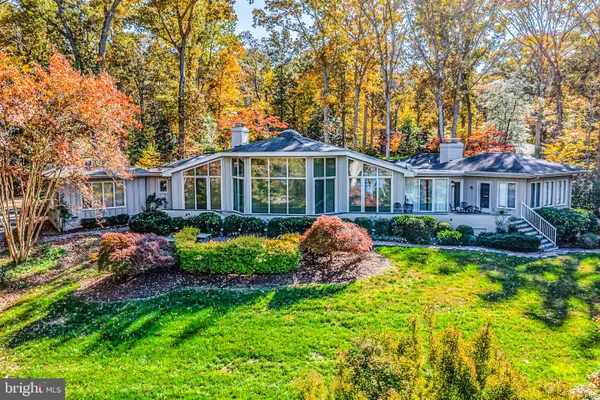 $3,495,000Active4 beds 5 baths3,700 sq. ft.
219 Red Fox Ln, WEEMS, VA 22576
MLS# VALV2001064Listed by: JIM & PAT CARTER REAL ESTATE, INC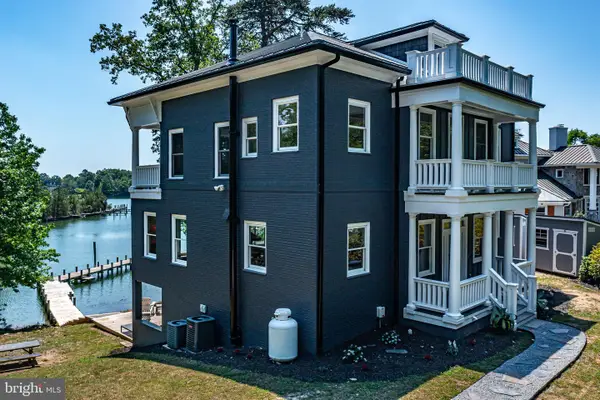 $1,499,900Active4 beds 4 baths4,520 sq. ft.
253 Golf Course Dr, WEEMS, VA 22576
MLS# VALV2001038Listed by: COBBLESTONE REALTY INC. $834,900Pending3 beds 3 baths1,885 sq. ft.
127 Tilden Ln, WEEMS, VA 22576
MLS# VALV2001034Listed by: COBBLESTONE REALTY INC. $589,000Pending3 beds 2 baths1,724 sq. ft.
181 Rose Dr, WEEMS, VA 22576
MLS# VALV2001028Listed by: MIDDLE BAY REALTY


Protect your home and budget from life's surprises with an Assurant Home Warranty, backed by a partner that supports you through every step of homeownership. Explore Plans.
© 2026 Better Homes and Gardens Real Estate LLC. An Anywhere Real Estate company. All rights reserved. Better Homes and Gardens® Real Estate is a registered trademark owned by Meredith Operations Corporation, licensed to Better Homes and Gardens Real Estate LLC and used with permission. Better Homes and Gardens Real Estate LLC fully supports the principles of the Fair Housing Act and the Equal Opportunity Act. Listing information is deemed reliable but is not guaranteed accurate.
Each office is independently owned and operated.
Any services or products provided by third parties are not provided by, affiliated with or related to Better Homes and Gardens Real Estate LLC, or its affiliated companies.