
403 Starey Draft Ln, West Augusta, VA 24485
Local realty services provided by:Better Homes and Gardens Real Estate Pathways
403 Starey Draft Ln,West Augusta, VA 24485
$232,500
- 2 Beds
- 1 Baths
- - sq. ft.
- Single family
- Sold
Listed by: mountain valley homes team
Office: kline may realty, llc.
MLS#:677322
Source:CHARLOTTESVILLE
Sorry, we are unable to map this address
Price summary
- Price:$232,500
About this home
Tucked away in the peaceful mountains of Western Augusta County, this charming cabin retreat offers the perfect blend of rustic character and modern convenience. Situated on 9.07 scenic acres with beautiful mountain views, this cozy 1-2 bedroom, 1 full bath cabin invites you to slow down and enjoy country living at its finest. Spend your evenings relaxing on the screened porch or covered porch while lightning bugs drift through the mountain breeze and wildlife wanders nearby. Inside, the warm and inviting atmosphere features both a wood stove and electric fireplace, creating the perfect setting for cool mountain nights. An old-fashioned earthen cellar provides ideal storage for canned goods, potatoes, and all the essentials of homestead-style living. Located just 18 miles from Staunton and close to the National Forest, this property offers privacy, recreation, and convenience all in one. Fiber optic internet is available, making remote work or streaming easy while still enjoying the quiet of the mountains...
Contact an agent
Home facts
- Year built:1991
- Listing ID #:677322
- Added:52 day(s) ago
- Updated:July 11, 2026 at 06:47 AM
Rooms and interior
- Bedrooms:2
- Total bathrooms:1
- Full bathrooms:1
- Kitchen Description:Eat In Kitchen, Electric Range, Refrigerator
- Basement:Yes
Heating and cooling
- Heating:Electric, Wood
Structure and exterior
- Year built:1991
- Lot Features:Private, Wooded
- Architectural Style:Cabin
- Construction Materials:Stick Built
- Exterior Features:Patio/Porch
- Foundation Description:Block
- Levels:1 Level
Schools
- High school:Buffalo Gap
- Middle school:Beverley Manor
- Elementary school:Churchville
Utilities
- Water:Private, Well
- Sewer:Conventional Sewer
Finances and disclosures
- Price:$232,500
- Tax amount:$1,034 (2026)
Features and amenities
- Appliances:Electric Range, Refrigerator
- Amenities:Double Pane Windows
Parking
- Parking description:Unpaved
New listings near 403 Starey Draft Ln
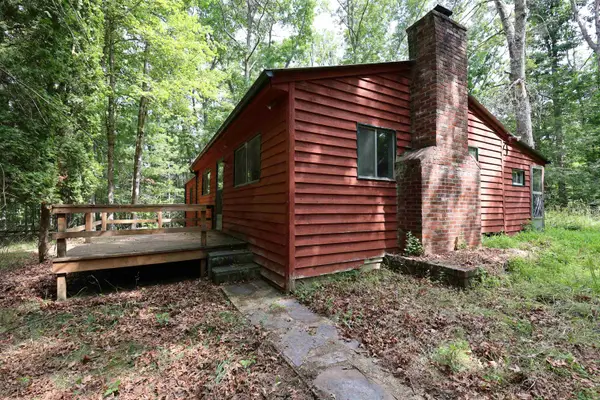 $129,900Active1 beds 1 baths927 sq. ft.
164 Buckeye Ln, West Augusta, VA 24485
MLS# 678949Listed by: REAL BROKER LLC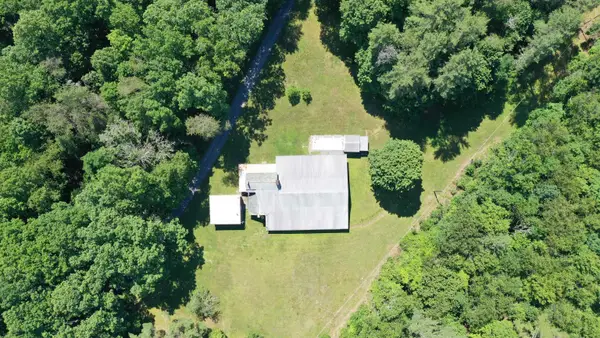 $275,000Active23.77 Acres
74 Methodist Church Ln, West Augusta, VA 24485
MLS# 678896Listed by: REAL PROPERTY MANAGEMENT SUMMIT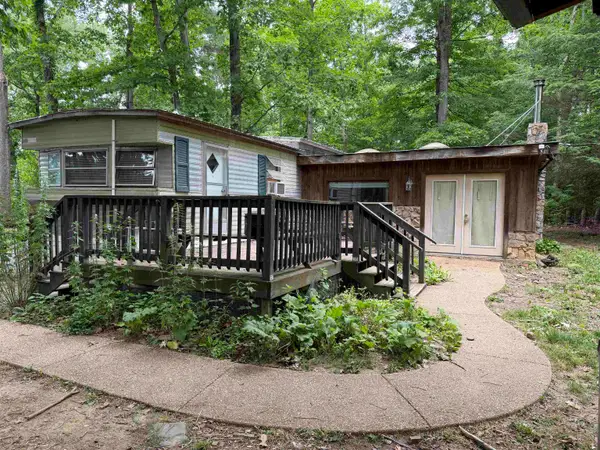 $150,000Pending2 beds 2 baths1,890 sq. ft.
562 West Augusta Rd, West Augusta, VA 24485
MLS# 678447Listed by: REAL ESTATE PLUS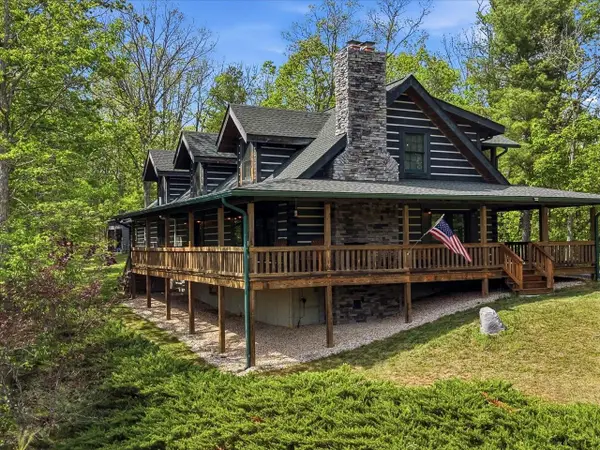 $750,000Active3 beds 3 baths3,785 sq. ft.
237 Hodges Draft Ln, West Augusta, VA 24485
MLS# 677446Listed by: RE/MAX ADVANTAGE-WAYNESBORO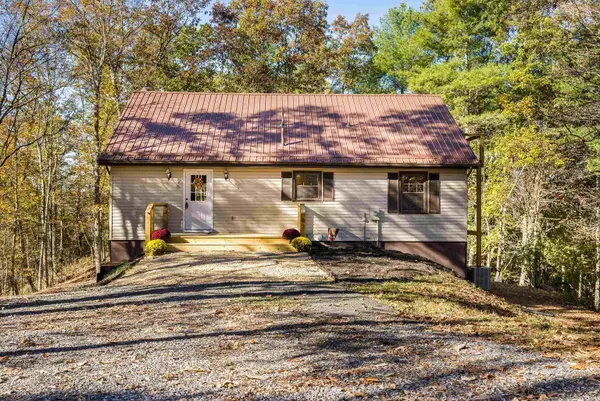 $465,000Active3 beds 3 baths3,005 sq. ft.
65 Mountain Deer Run, West Augusta, VA 24485
MLS# 670188Listed by: 1ST CHOICE REAL ESTATE


Protect your home and budget from life's surprises with an Assurant Home Warranty, backed by a partner that supports you through every step of homeownership. Explore Plans.
© 2026 Better Homes and Gardens Real Estate LLC. An Anywhere Real Estate company. All rights reserved. Better Homes and Gardens® Real Estate is a registered trademark owned by Meredith Operations Corporation, licensed to Better Homes and Gardens Real Estate LLC and used with permission. Better Homes and Gardens Real Estate LLC fully supports the principles of the Fair Housing Act and the Equal Opportunity Act. Listing information is deemed reliable but is not guaranteed accurate.
Each office is independently owned and operated.
Any services or products provided by third parties are not provided by, affiliated with or related to Better Homes and Gardens Real Estate LLC, or its affiliated companies.