
94 Dire Wolf Ln, West Augusta, VA 24485
Local realty services provided by:Better Homes and Gardens Real Estate Pathways
94 Dire Wolf Ln,West Augusta, VA 24485
$350,000
- 4 Beds
- 2 Baths
- 2,318 sq. ft.
- Single family
- Active
Listed by: erica gentile-hussar
Office: compass-avenue
MLS#:681646
Source:CHARLOTTESVILLE
Price summary
- Price:$350,000
- Price per sq. ft.:$150.99
About this home
Across 12.58 wooded acres, 94 Dire Wolf Lane offers room to roam, create, and unwind beside the George Washington National Forest. This newly listed 4 bedroom, 2 bathroom home provides 2,318 square feet of comfortable living space, complemented by ATV trails, a seasonal creek, and abundant opportunities to explore. At the heart of the interior, an expansive kitchen features a central island and generous dining area for casual meals or lively gatherings. The great room raises the entertainment factor with a wet bar and fireplace, setting an easygoing scene for game nights. A built-in hallway desk supplies a convenient spot for planning, studying, or remote work. Spacious secondary bedrooms add flexibility, while the large primary suite includes a private bathroom and walk-in closet. Outdoor amenities make the acreage equally appealing. Relax on the back deck, keep vehicles sheltered beneath the carport, and organize equipment among multiple sheds. An existing cabin presents an exciting restoration project, with potential to become guest quarters, a studio, or a rustic hideaway. Chimney Hollow Trailhead is nearby, where the adventure continues! Here, privacy, recreation, and possibility share one remarkable setting!...
Contact an agent
Home facts
- Year built:2002
- Subdivision & Development:NONE
- Listing ID #:681646
- Added:1 day(s) ago
- Updated:September 08, 2026 at 06:46 PM
Rooms and interior
- Bedrooms:4
- Total bathrooms:2
- Full bathrooms:2
- Flooring:Carpet, Vinyl
- Kitchen Description:Eat In Kitchen, Kitchen Island, Microwave, Refrigerator
- Living area:2,318 sq. ft.
Heating and cooling
- Cooling:Central Air
- Heating:Forced Air
- Central air:Yes
Structure and exterior
- Year built:2002
- Building area:2,318 sq. ft.
- Lot area:12.58 Acres
- Lot Features:Borders National Forest, Private, Wooded
- Architectural Style:Mobile Home
- Construction Materials:Manufactured, Vinyl Siding
- Foundation Description:Block
- Levels:1 Level
Schools
- High school:Buffalo Gap
- Middle school:Beverley Manor
- Elementary school:Churchville
Utilities
- Water:Private, Well
- Sewer:Conventional Sewer
Finances and disclosures
- Price:$350,000
- Price per sq. ft.:$150.99
- Tax amount:$1,493 (2026)
Features and amenities
- Appliances:Dishwasher, Microwave, Refrigerator
- Laundry features:Dryer Hookup, Stacked, Washer
Parking
- Carport spaces:2
New listings near 94 Dire Wolf Ln
- New
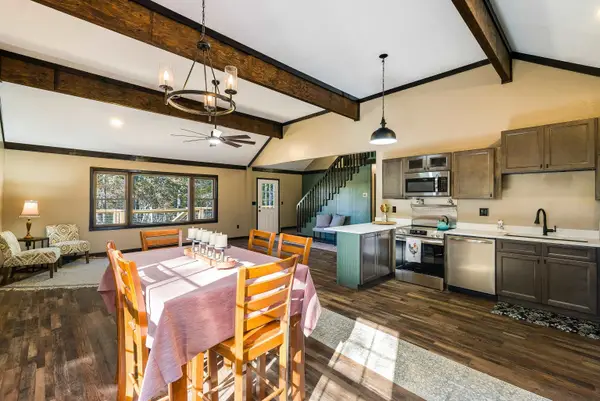 $449,000Active3 beds 3 baths3,005 sq. ft.
65. Mountain Deer Run, West Augusta, VA 24485
MLS# 681265Listed by: 1ST CHOICE REAL ESTATE 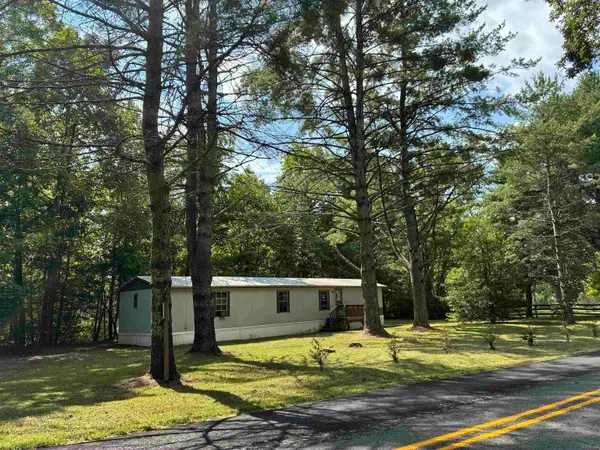 $125,000Pending3.17 Acres
1830 Deerfield Valley Rd, West Augusta, VA 24485
MLS# 680935Listed by: OLD DOMINION REALTY INC - AUGUSTA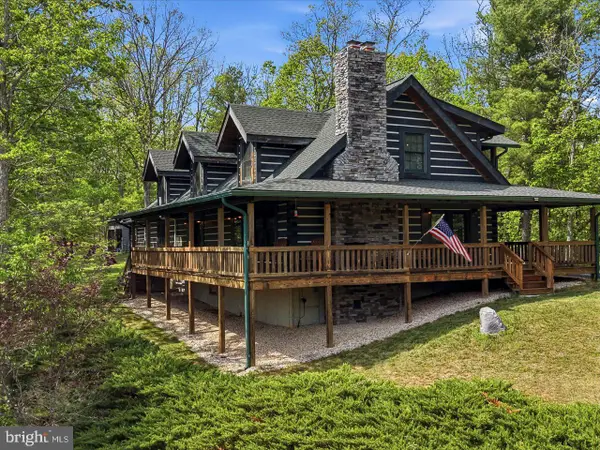 $725,000Active3 beds 3 baths2,570 sq. ft.
237 Hodges Draft Ln, WEST AUGUSTA, VA 24485
MLS# VAAG2002878Listed by: RE/MAX REALTY SPECIALISTS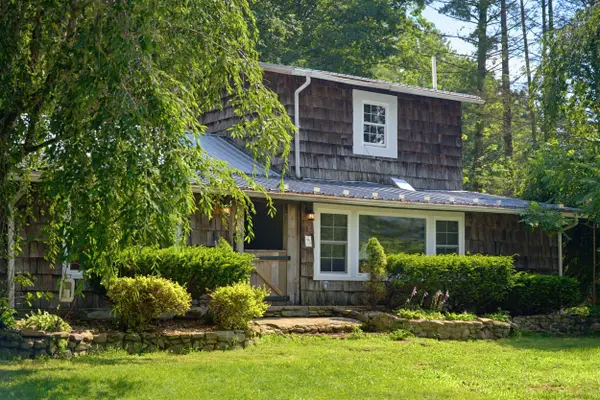 $390,000Pending2 beds 2 baths1,327 sq. ft.
58 Bear Wallow Flat Ln, West Augusta, VA 24485
MLS# 679918Listed by: KLINE & CO. REAL ESTATE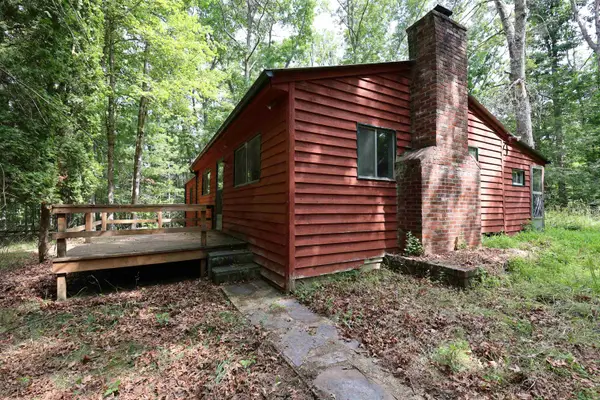 $129,900Active1 beds 1 baths927 sq. ft.
164 Buckeye Ln, West Augusta, VA 24485
MLS# 678949Listed by: REAL BROKER LLC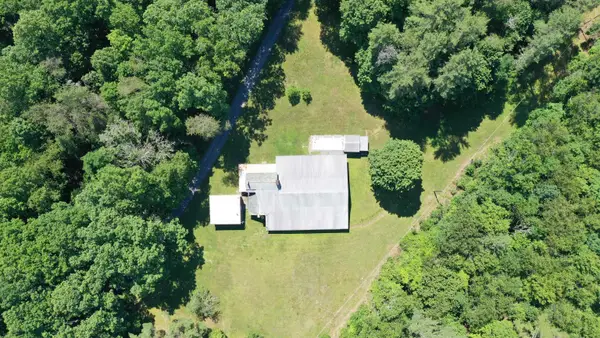 $275,000Pending23.77 Acres
74 Methodist Church Ln, West Augusta, VA 24485
MLS# 678896Listed by: REAL PROPERTY MANAGEMENT SUMMIT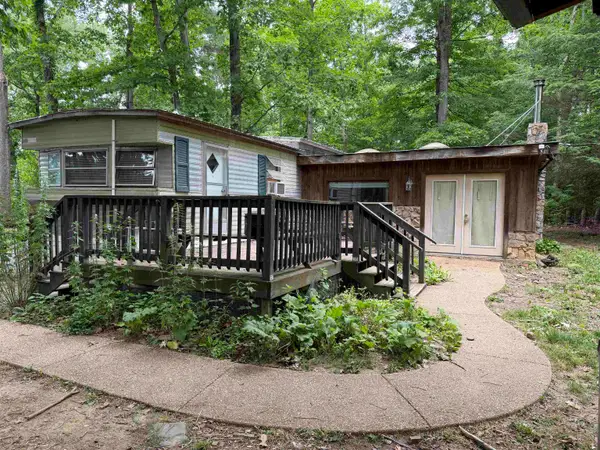 $150,000Pending2 beds 2 baths1,890 sq. ft.
562 West Augusta Rd, West Augusta, VA 24485
MLS# 678447Listed by: REAL ESTATE PLUS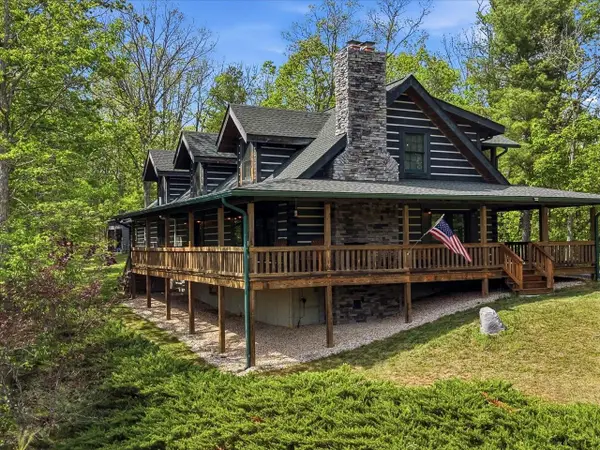 $725,000Active3 beds 3 baths3,785 sq. ft.
237 Hodges Draft Ln, West Augusta, VA 24485
MLS# 677446Listed by: RE/MAX ADVANTAGE-WAYNESBORO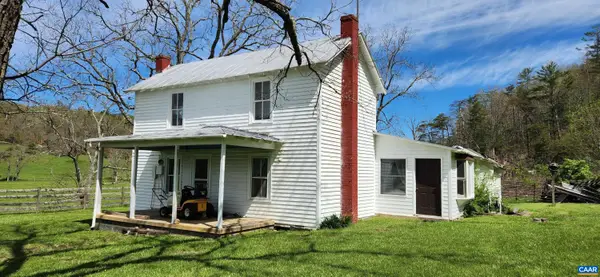 $649,000Active5 beds 1 baths1,637 sq. ft.
162 Tims Draft Ln, West Augusta, VA 24485
MLS# 671332Listed by: NAI BROUGHMAN COMMERICAL


Protect your home and budget from life's surprises with an Assurant Home Warranty, backed by a partner that supports you through every step of homeownership. Explore Plans.
© 2026 Better Homes and Gardens Real Estate LLC. An Anywhere Real Estate company. All rights reserved. Better Homes and Gardens® Real Estate is a registered trademark owned by Meredith Operations Corporation, licensed to Better Homes and Gardens Real Estate LLC and used with permission. Better Homes and Gardens Real Estate LLC fully supports the principles of the Fair Housing Act and the Equal Opportunity Act. Listing information is deemed reliable but is not guaranteed accurate.
Each office is independently owned and operated.
Any services or products provided by third parties are not provided by, affiliated with or related to Better Homes and Gardens Real Estate LLC, or its affiliated companies.