
110 Ogden Street, West Point, VA 23181
Local realty services provided by:Better Homes and Gardens Real Estate Base Camp
110 Ogden Street,West Point, VA 23181
$279,000
- 2 Beds
- 2 Baths
- 1,258 sq. ft.
- Single family
- Active
Listed by: heather bashlor
Office: howard hanna william e wood
MLS#:2622500
Source:RV
Price summary
- Price:$279,000
- Price per sq. ft.:$221.78
About this home
Welcome to 110 Ogden Street, a charming classic brick ranch located in the heart of West Point, Virginia. This inviting home combines timeless Southern charm with comfortable, easy living. Step inside to find new flooring and a warm, welcoming layout that make the home feel comefortable from the moment you arrive. A brand-new HVAC system provides added peace of mind, while the classic brick exterior offers the character and low-maintenance appeal buyers love. Located in the historic river town of West Point, where the Pamunkey and Mattaponi Rivers meet to form the York River, you'll enjoy small-town living with convenient access to surrounding areas. If you're looking for a home that is charming, comfortable, and ready for its next chapter. 110 Ogden is one you'll want to see!
Contact an agent
Home facts
- Year built:1920
- Subdivision & Development:None
- Listing ID #:2622500
- Added:50 day(s) ago
- Updated:October 08, 2026 at 02:43 PM
Rooms and interior
- Bedrooms:2
- Total bathrooms:2
- Full bathrooms:1
- Half bathrooms:1
- Rooms Total:6
- Flooring:Vinyl
- Dining Description:Dining Area
- Kitchen Description:Electric Cooking
- Bedroom Description:Main Level Primary
- Basement:Yes
- Basement Description:Crawl Space
- Living area:1,258 sq. ft.
Heating and cooling
- Cooling:Central Air
- Heating:Electric, Heat Pump
- Central air:Yes
Structure and exterior
- Roof:Asphalt, Composition
- Year built:1920
- Building area:1,258 sq. ft.
- Lot area:0.12 Acres
- Architectural Style:A-Frame, Ranch
- Construction Materials:Brick, Drywall, Frame
- Exterior Features:Side Porch
- Levels:One
Schools
- High school:West Point
- Middle school:West Point
- Elementary school:West Point
Utilities
- Water:Public
- Sewer:Public Sewer
Finances and disclosures
- Price:$279,000
- Price per sq. ft.:$221.78
- Tax amount:$412 (2026)
Features and amenities
- Appliances:Electric Cooking, Electric Water Heater
- Laundry features:Dryer Hookup, Washer Hookup
- Amenities:Ceiling Fans, High Ceilings
Parking
- Parking description:Carport, Driveway, Unpaved, Unpaved Driveway
- Garage:Yes
- Garage spaces:2
 The information being provided is for consumers' personal, non-commercial use and may not be used for any purpose other than to identify prospective properties for purchasing. All information provided is deemed reliable but is not guaranteed accurate.The multiple listing information is provided by Central Virginia Regional Multiple Listing Service, LLC from a copyrighted compilation of listings. The compilation of listings and each individual listing are © 2026 Central Virginia Regional Multiple Listing Service, LLC. All rights reserved.
New listings near 110 Ogden Street
- New
 $250,000Active48.9 Acres
23258(GPS ONLY) King William Road, West Point, VA 23181
MLS# 2627286Listed by: HOMETOWN REALTY - New
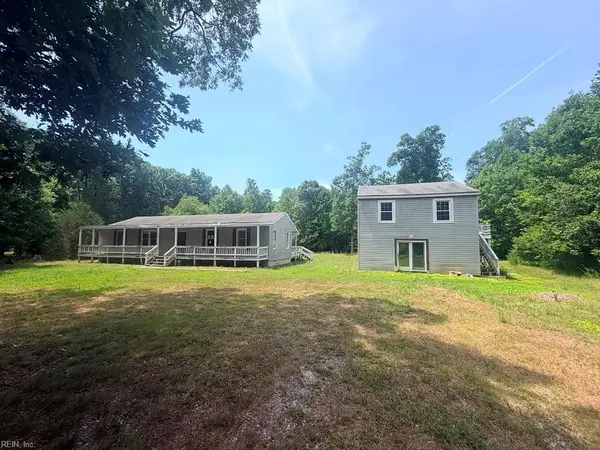 $300,000Active3 beds 2 baths1,560 sq. ft.
162 Cobbs Lane, West Point, VA 23181
MLS# 10655590Listed by: Verian Realty 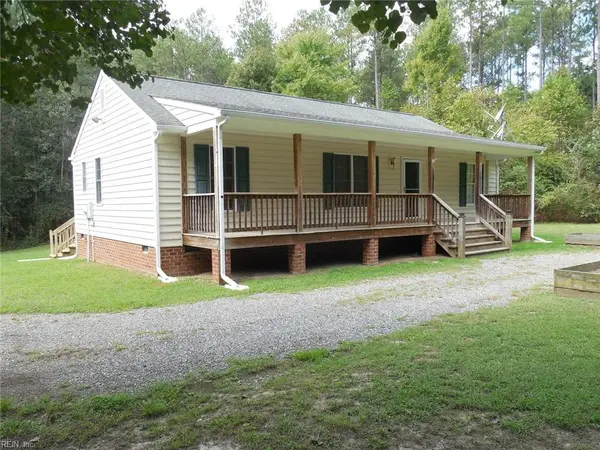 $320,000Pending3 beds 2 baths1,196 sq. ft.
3999 Custis Millpond Road, West Point, VA 23181
MLS# 10655193Listed by: Bunting & Company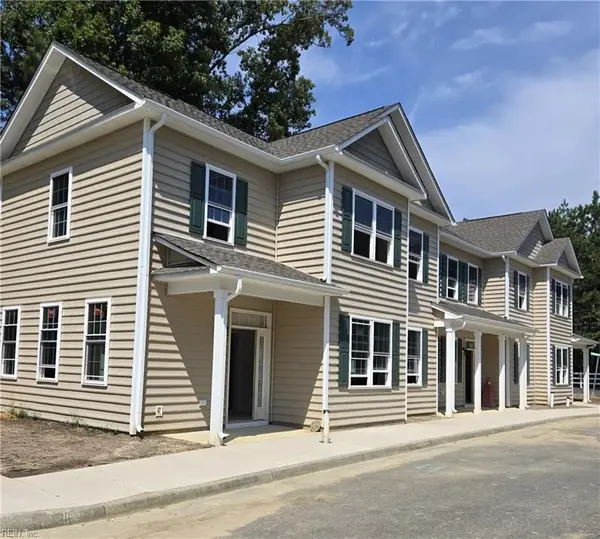 $339,900Active3 beds 3 baths1,598 sq. ft.
205 Patriots Village Court, West Point, VA 23181
MLS# 10655037Listed by: Abbitt Realty Company LLC $465,000Active4 beds 2 baths2,304 sq. ft.
8000 Farmers Drive, West Point, VA 23181
MLS# 2626059Listed by: BEYCOME BROKERAGE REALTY LLC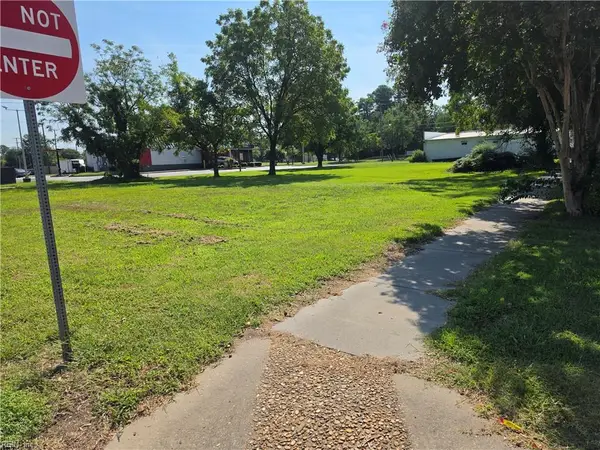 $45,000Active0.21 Acres
300 15th Street Road, West Point, VA 23181
MLS# 10654469Listed by: Coldwell Banker Premier $357,000Active3 beds 2 baths1,179 sq. ft.
237 Sandy Point Road, West Point, VA 23181
MLS# 2625833Listed by: TWIN RIVERS REALTY, INC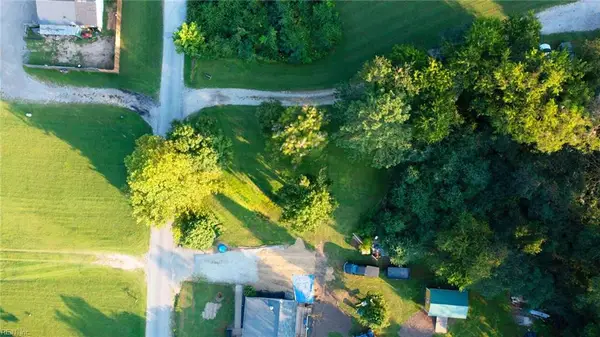 $60,000Active0 Acres
00 Mattaponi Road, West Point, VA 23181
MLS# 10654299Listed by: AMW Real Estate Inc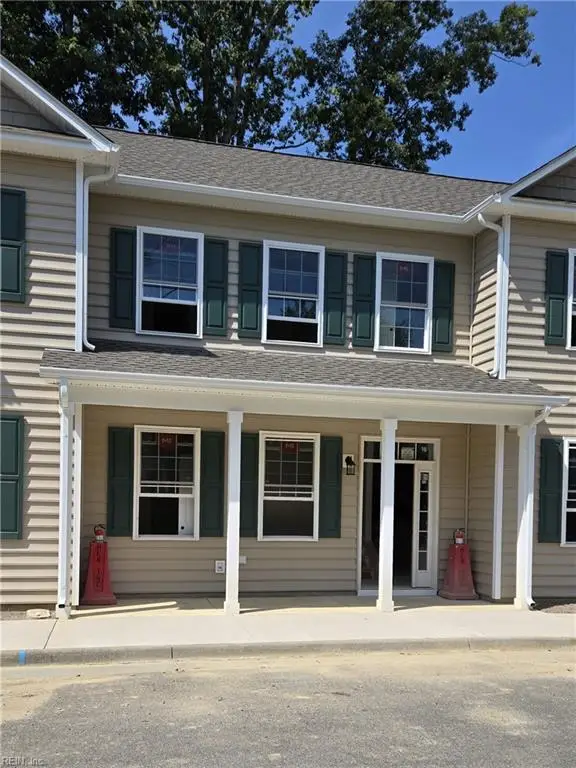 $331,900Active3 beds 3 baths1,606 sq. ft.
203 Patriots Village Court, West Point, VA 23181
MLS# 10654049Listed by: Abbitt Realty Company LLC $368,000Active3 beds 2 baths1,503 sq. ft.
7969 Pennsylvania Avenue, West Point, VA 23181
MLS# 2625020Listed by: EXP REALTY, LLC


Protect your home and budget from life's surprises with an Assurant Home Warranty, backed by a partner that supports you through every step of homeownership. Explore Plans.
© 2026 Better Homes and Gardens Real Estate LLC. An Anywhere Real Estate company. All rights reserved. Better Homes and Gardens® Real Estate is a registered trademark owned by Meredith Operations Corporation, licensed to Better Homes and Gardens Real Estate LLC and used with permission. Better Homes and Gardens Real Estate LLC fully supports the principles of the Fair Housing Act and the Equal Opportunity Act. Listing information is deemed reliable but is not guaranteed accurate.
Each office is independently owned and operated.
Any services or products provided by third parties are not provided by, affiliated with or related to Better Homes and Gardens Real Estate LLC, or its affiliated companies.