
19100 Eltham Road, West Point, VA 23181
Local realty services provided by:Better Homes and Gardens Real Estate Native American Group
19100 Eltham Road,West Point, VA 23181
$225,000
- 3 Beds
- 1 Baths
- 1,420 sq. ft.
- Single family
- Active
Listed by: deborah giese, victoria jenkins
Office: re/max elevate
MLS#:10635386
Source:VA_REIN
Price summary
- Price:$225,000
- Price per sq. ft.:$158.45
About this home
Spacious 3-bedroom, 1 bathroom home sitting on almost 1 acre of land in New Kent County with West Point address. This home sits from road a bit and has ample front yard space as well as back.
Hardwood and Tile Flooring throughout. Side loading 1.5 car attached garage with workshop area.
Large Laundry and Storage space. Great for investment opportunity or renovation project for owner occupant.
Contact an agent
Home facts
- Year built:1948
- Listing ID #:10635386
- Updated:October 09, 2026 at 09:23 AM
Rooms and interior
- Bedrooms:3
- Total bathrooms:1
- Full bathrooms:1
- Rooms Total:6
- Flooring:Ceramic, Wood
- Bedroom Description:1st Floor Bedroom
- Living area:1,420 sq. ft.
Heating and cooling
- Cooling:Heat Pump
- Heating:Electric
Structure and exterior
- Roof:Composite
- Year built:1948
- Building area:1,420 sq. ft.
- Lot area:0.89 Acres
- Architectural Style:Ranch
- Construction Materials:Asbestos
- Foundation Description:Crawl
- Levels:1 Story
Schools
- High school:New Kent
- Middle school:New Kent Middle
- Elementary school:George W. Watkins Elementary
Utilities
- Water:Water Heater - Electric, Well
- Sewer:Septic
Finances and disclosures
- Price:$225,000
- Price per sq. ft.:$158.45
- Tax amount:$1,142
Features and amenities
- Appliances:Washer Hookup
- Laundry features:Dryer Hookup, Fireplace Wood, Pull Down Attic Stairs, Washer Hookup
- Amenities:Ceiling Fan, Pull Down Attic Stairs
Parking
- Parking description:1 Car Attached Garage, 2 Car Attached Garage, Driveway Space
New listings near 19100 Eltham Road
- New
 $250,000Active48.9 Acres
23258(GPS ONLY) King William Road, West Point, VA 23181
MLS# 2627286Listed by: HOMETOWN REALTY - New
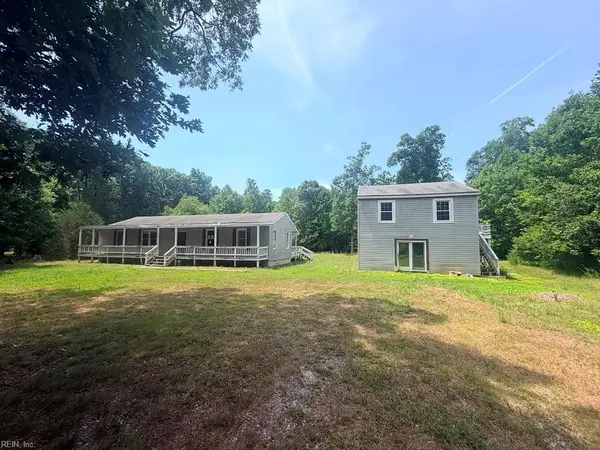 $300,000Active3 beds 2 baths1,560 sq. ft.
162 Cobbs Lane, West Point, VA 23181
MLS# 10655590Listed by: Verian Realty 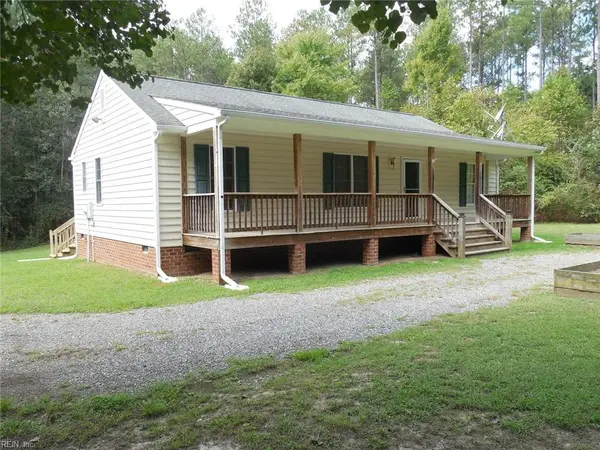 $320,000Pending3 beds 2 baths1,196 sq. ft.
3999 Custis Millpond Road, West Point, VA 23181
MLS# 10655193Listed by: Bunting & Company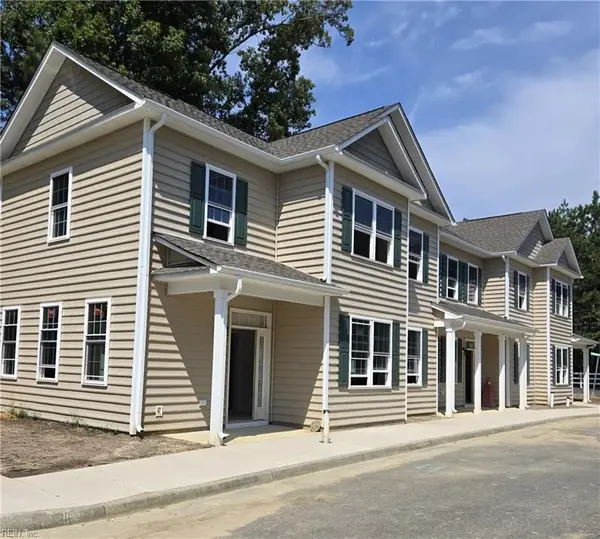 $339,900Active3 beds 3 baths1,598 sq. ft.
205 Patriots Village Court, West Point, VA 23181
MLS# 10655037Listed by: Abbitt Realty Company LLC $465,000Active4 beds 2 baths2,304 sq. ft.
8000 Farmers Drive, West Point, VA 23181
MLS# 2626059Listed by: BEYCOME BROKERAGE REALTY LLC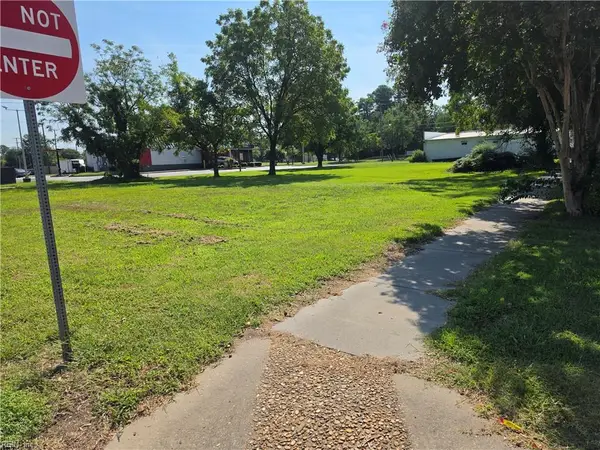 $45,000Active0.21 Acres
300 15th Street Road, West Point, VA 23181
MLS# 10654469Listed by: Coldwell Banker Premier $357,000Active3 beds 2 baths1,179 sq. ft.
237 Sandy Point Road, West Point, VA 23181
MLS# 2625833Listed by: TWIN RIVERS REALTY, INC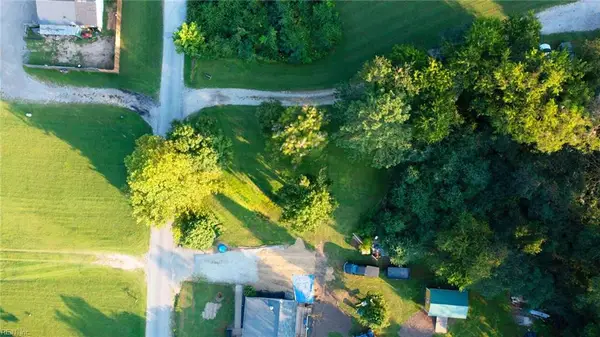 $60,000Active0 Acres
00 Mattaponi Road, West Point, VA 23181
MLS# 10654299Listed by: AMW Real Estate Inc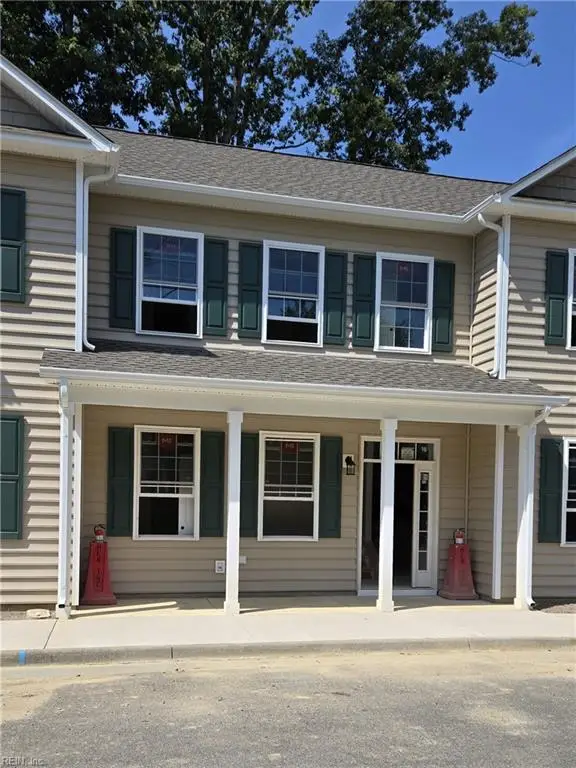 $331,900Active3 beds 3 baths1,606 sq. ft.
203 Patriots Village Court, West Point, VA 23181
MLS# 10654049Listed by: Abbitt Realty Company LLC $368,000Active3 beds 2 baths1,503 sq. ft.
7969 Pennsylvania Avenue, West Point, VA 23181
MLS# 2625020Listed by: EXP REALTY, LLC


Protect your home and budget from life's surprises with an Assurant Home Warranty, backed by a partner that supports you through every step of homeownership. Explore Plans.
© 2026 Better Homes and Gardens Real Estate LLC. An Anywhere Real Estate company. All rights reserved. Better Homes and Gardens® Real Estate is a registered trademark owned by Meredith Operations Corporation, licensed to Better Homes and Gardens Real Estate LLC and used with permission. Better Homes and Gardens Real Estate LLC fully supports the principles of the Fair Housing Act and the Equal Opportunity Act. Listing information is deemed reliable but is not guaranteed accurate.
Each office is independently owned and operated.
Any services or products provided by third parties are not provided by, affiliated with or related to Better Homes and Gardens Real Estate LLC, or its affiliated companies.