
237 Sandy Point Road, West Point, VA 23181
Local realty services provided by:Better Homes and Gardens Real Estate Base Camp
237 Sandy Point Road,West Point, VA 23181
$357,000
- 3 Beds
- 2 Baths
- 1,179 sq. ft.
- Single family
- Active
Listed by: kathy holliday
Office: twin rivers realty, inc
MLS#:2625833
Source:RV
Price summary
- Price:$357,000
- Price per sq. ft.:$302.8
About this home
If you are looking for a casual country life but still want any easy commute to shopping, dining, medical offices , river fun....then this is YOIR home. This wonderfully maintained 3 bedroom 2 bath modular home has been meticulously cared for and thoughtfully maintained and upgraded, The home boasts a +/- 1 year old roof. Replacement windows, 3 seasons room/porch. Outside , the spacious garage ( Note the cobblestones that were reclaimed from a historic Richmond Alley ) with wood stove offers ample space for tinkering while the attached wings provide great storage. An additional wing off of the rear could lend itself nicely as home for a 4 legged friend that would love the spacious, open, level lot A little fencing could quickly transform this to a pasture area with still plenty of play or garden area! Located conveniently between the town of West Point and Central Garage. Just enough off of the beaten path for peace and quiet but within 15-20 minutes of most anything that you need. While no known defects, all appliances will convey as is . Showings to begin September 28th, 2026. Seller reserves the right to accept an offer at any time....
Contact an agent
Home facts
- Year built:1989
- Subdivision & Development:None
- Listing ID #:2625833
- Added:1 day(s) ago
- Updated:September 22, 2026 at 07:03 PM
Rooms and interior
- Bedrooms:3
- Total bathrooms:2
- Full bathrooms:2
- Rooms Total:5
- Flooring:Partially Carpeted, Vinyl
- Dining Description:Dining Area
- Kitchen Description:Dishwasher, Electric Cooking, Refrigerator
- Basement:Yes
- Basement Description:Crawl Space
- Living area:1,179 sq. ft.
Heating and cooling
- Cooling:Heat Pump
- Heating:Electric, Heat Pump
Structure and exterior
- Year built:1989
- Building area:1,179 sq. ft.
- Lot area:2.25 Acres
- Architectural Style:Modular Prefab
- Construction Materials:Frame, Vinyl Siding
- Exterior Features:Side Porch
- Levels:One
Schools
- High school:West Point
- Middle school:Hamilton Holmes
- Elementary school:Acquinton
Utilities
- Water:Well
- Sewer:Septic Tank
Finances and disclosures
- Price:$357,000
- Price per sq. ft.:$302.8
- Tax amount:$846 (2026)
Features and amenities
- Appliances:Dishwasher, Dryer, Electric Cooking, Refrigerator, Washer
- Laundry features:Dryer, Washer
Parking
- Parking description:Detached, Garage, Oversized
- Garage:Yes
- Garage spaces:2
 The information being provided is for consumers' personal, non-commercial use and may not be used for any purpose other than to identify prospective properties for purchasing. All information provided is deemed reliable but is not guaranteed accurate.The multiple listing information is provided by Central Virginia Regional Multiple Listing Service, LLC from a copyrighted compilation of listings. The compilation of listings and each individual listing are © 2026 Central Virginia Regional Multiple Listing Service, LLC. All rights reserved.
New listings near 237 Sandy Point Road
- New
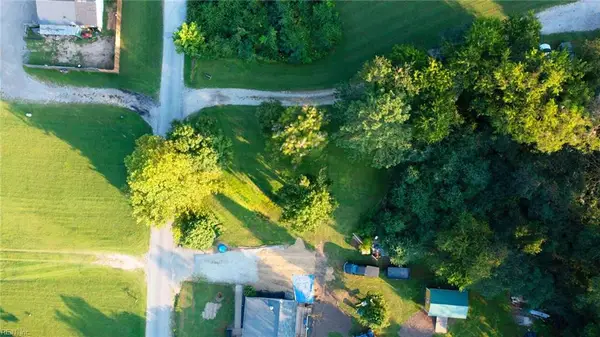 $60,000Active0 Acres
00 Mattaponi Road, West Point, VA 23181
MLS# 10654299Listed by: AMW Real Estate Inc - New
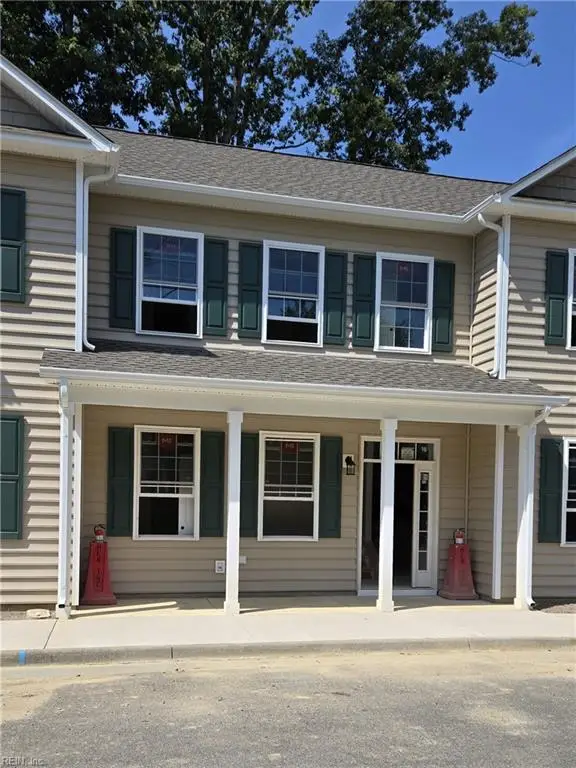 $331,900Active3 beds 3 baths1,606 sq. ft.
203 Patriots Village Court, West Point, VA 23181
MLS# 10654049Listed by: Abbitt Realty Company LLC - New
 $368,000Active3 beds 2 baths1,503 sq. ft.
7969 Pennsylvania Avenue, West Point, VA 23181
MLS# 2625020Listed by: EXP REALTY, LLC - New
 $365,000Active3 beds 3 baths1,516 sq. ft.
7957 Pennsylvania Avenue, West Point, VA 23181
MLS# 2625019Listed by: EXP REALTY, LLC 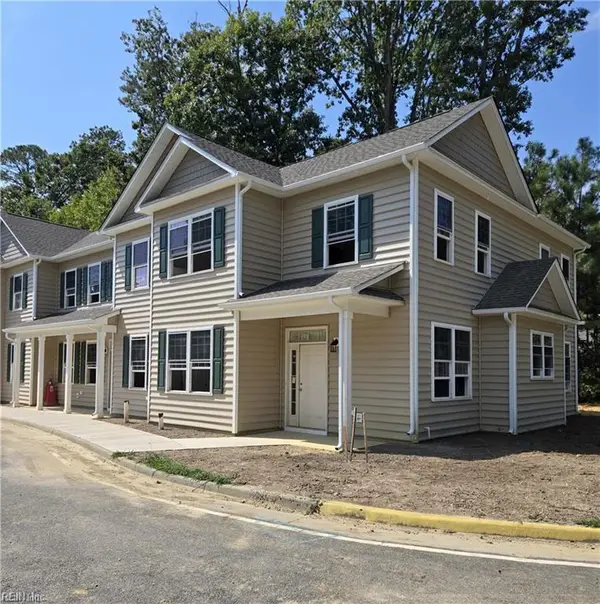 $342,900Active3 beds 3 baths1,698 sq. ft.
201 Patriots Village Court, West Point, VA 23181
MLS# 10652968Listed by: Abbitt Realty Company LLC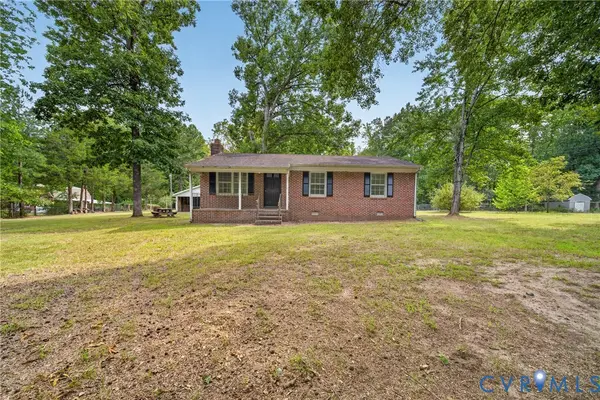 $199,900Pending3 beds 1 baths1,025 sq. ft.
854 Moorefield Road, West Point, VA 23181
MLS# 2623302Listed by: DALTON REALTY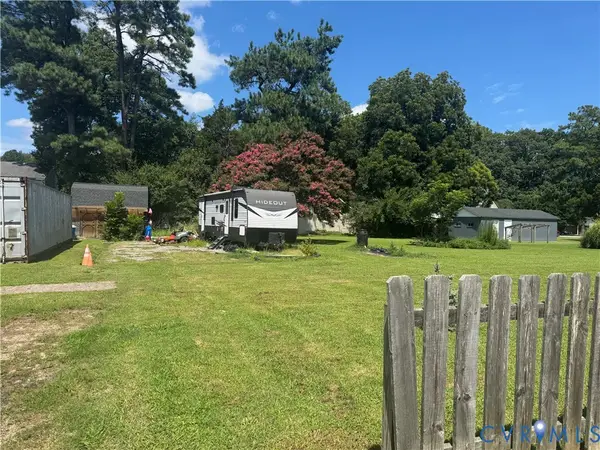 $110,000Active0.27 Acres
523 21st Street, King William, VA 23181
MLS# 2623077Listed by: THE GREENE REALTY GROUP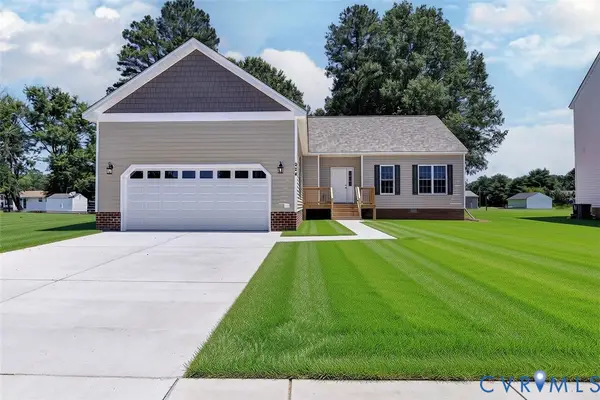 $369,900Active3 beds 2 baths1,792 sq. ft.
327 Pointers Drive, King William, VA 23181
MLS# 2622095Listed by: EXP REALTY LLC $279,000Active2 beds 2 baths1,258 sq. ft.
110 Ogden Street, West Point, VA 23181
MLS# 2622500Listed by: HOWARD HANNA WILLIAM E WOOD


Protect your home and budget from life's surprises with an Assurant Home Warranty, backed by a partner that supports you through every step of homeownership. Explore Plans.
© 2026 Better Homes and Gardens Real Estate LLC. An Anywhere Real Estate company. All rights reserved. Better Homes and Gardens® Real Estate is a registered trademark owned by Meredith Operations Corporation, licensed to Better Homes and Gardens Real Estate LLC and used with permission. Better Homes and Gardens Real Estate LLC fully supports the principles of the Fair Housing Act and the Equal Opportunity Act. Listing information is deemed reliable but is not guaranteed accurate.
Each office is independently owned and operated.
Any services or products provided by third parties are not provided by, affiliated with or related to Better Homes and Gardens Real Estate LLC, or its affiliated companies.