
8000 Farmers Drive, West Point, VA 23181
Local realty services provided by:Better Homes and Gardens Real Estate Native American Group
8000 Farmers Drive,West Point, VA 23181
$465,000
- 4 Beds
- 2 Baths
- 2,304 sq. ft.
- Single family
- Active
Listed by: steven koleno
Office: beycome brokerage realty llc.
MLS#:2626059
Source:RV
Price summary
- Price:$465,000
- Price per sq. ft.:$201.82
About this home
Solid built 1950, 2304 sq. ft., 4 bedrooms / 2 baths Cape Cod on 2.31 acres of subdividable property with beautiful water views of Mill Creek.
Fully remodeled kitchen with new cabinets, tile floors, a walk in pantry and a spacious and open layout that opens into the main living space with beautiful hardwood floors, tons of natural light and a wood stove.
Completely remodeled bathroom with tile floors and an oversized, walk-in shower with dual shower heads.
Original hardoowd floors throughout most of the home.
Fully wired Generac backup generator. Huge yard with tons of space for gardening, entertaining or just playing.
Close proximity to West Point, Williamsburg, Gloucester and even Bottoms Bridge yet far enough away to give a peaceful county feel.
Contact an agent
Home facts
- Year built:1950
- Subdivision & Development:West Point
- Listing ID #:2626059
- Added:1 day(s) ago
- Updated:September 24, 2026 at 07:06 PM
Rooms and interior
- Bedrooms:4
- Total bathrooms:2
- Full bathrooms:2
- Rooms Total:7
- Kitchen Description:Pantry
- Basement:Yes
- Basement Description:Full, Unfinished
- Living area:2,304 sq. ft.
Heating and cooling
- Cooling:Central Air
- Heating:Forced Air, Propane, Wood, Wood Stove
- Central air:Yes
Structure and exterior
- Roof:Shingle
- Year built:1950
- Building area:2,304 sq. ft.
- Lot area:2.31 Acres
- Lot Features:Level, Split Possible
- Architectural Style:Cape Cod
- Construction Materials:Brick, Wood Siding
- Exterior Features:Porch
- Levels:One
Schools
- High school:West Point
- Middle school:West Point
- Elementary school:West Point
Utilities
- Water:Well
- Sewer:Septic Tank
Finances and disclosures
- Price:$465,000
- Price per sq. ft.:$201.82
- Tax amount:$2,341 (2025)
Features and amenities
- Amenities:Walk-In Closets
Parking
- Parking description:Detached, Garage
- Garage:Yes
- Garage spaces:2
 The information being provided is for consumers' personal, non-commercial use and may not be used for any purpose other than to identify prospective properties for purchasing. All information provided is deemed reliable but is not guaranteed accurate.The multiple listing information is provided by Central Virginia Regional Multiple Listing Service, LLC from a copyrighted compilation of listings. The compilation of listings and each individual listing are © 2026 Central Virginia Regional Multiple Listing Service, LLC. All rights reserved.
New listings near 8000 Farmers Drive
- New
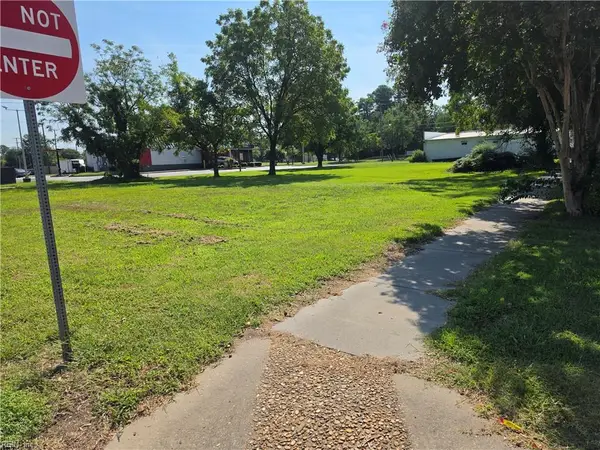 $45,000Active0.21 Acres
300 15th Street Road, West Point, VA 23181
MLS# 10654469Listed by: Coldwell Banker Premier - New
 $357,000Active3 beds 2 baths1,179 sq. ft.
237 Sandy Point Road, West Point, VA 23181
MLS# 2625833Listed by: TWIN RIVERS REALTY, INC - New
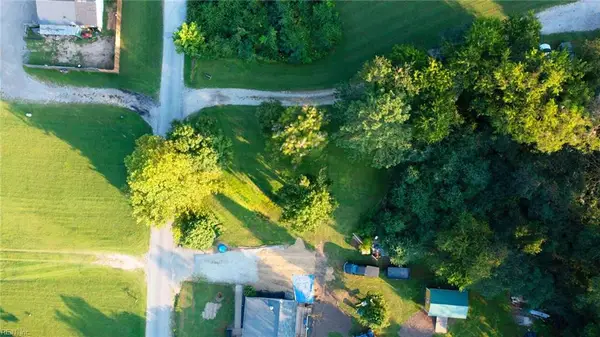 $60,000Active0 Acres
00 Mattaponi Road, West Point, VA 23181
MLS# 10654299Listed by: AMW Real Estate Inc - New
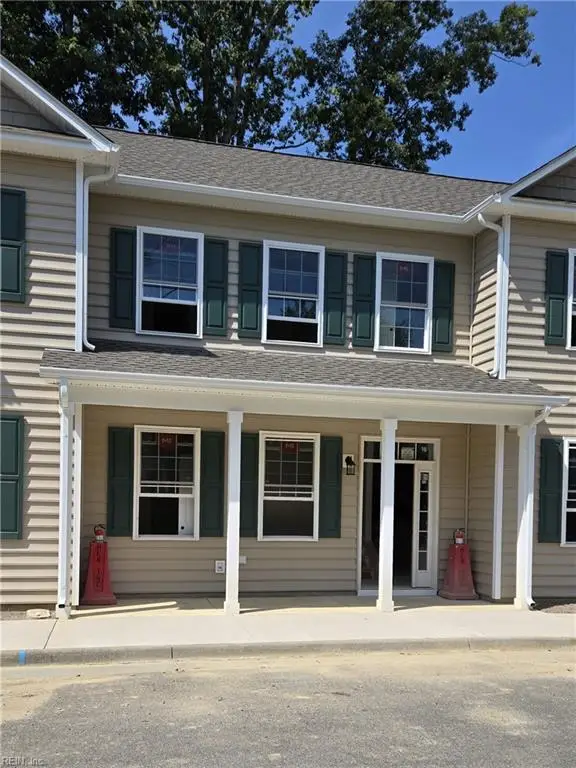 $331,900Active3 beds 3 baths1,606 sq. ft.
203 Patriots Village Court, West Point, VA 23181
MLS# 10654049Listed by: Abbitt Realty Company LLC  $368,000Active3 beds 2 baths1,503 sq. ft.
7969 Pennsylvania Avenue, West Point, VA 23181
MLS# 2625020Listed by: EXP REALTY, LLC $365,000Active3 beds 3 baths1,516 sq. ft.
7957 Pennsylvania Avenue, West Point, VA 23181
MLS# 2625019Listed by: EXP REALTY, LLC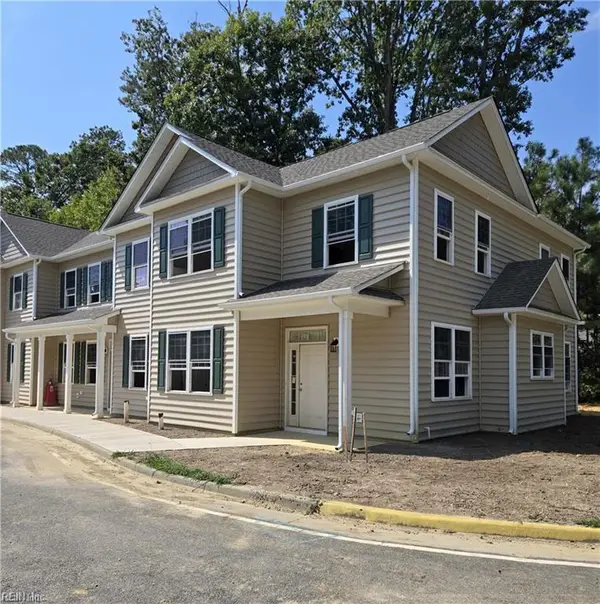 $342,900Active3 beds 3 baths1,698 sq. ft.
201 Patriots Village Court, West Point, VA 23181
MLS# 10652968Listed by: Abbitt Realty Company LLC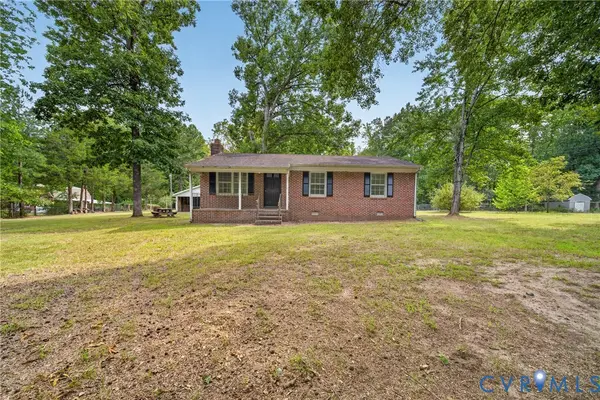 $199,900Pending3 beds 1 baths1,025 sq. ft.
854 Moorefield Road, West Point, VA 23181
MLS# 2623302Listed by: DALTON REALTY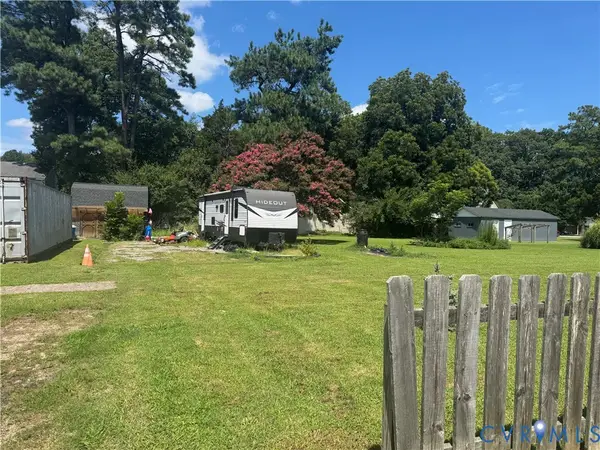 $110,000Active0.27 Acres
523 21st Street, King William, VA 23181
MLS# 2623077Listed by: THE GREENE REALTY GROUP


Protect your home and budget from life's surprises with an Assurant Home Warranty, backed by a partner that supports you through every step of homeownership. Explore Plans.
© 2026 Better Homes and Gardens Real Estate LLC. An Anywhere Real Estate company. All rights reserved. Better Homes and Gardens® Real Estate is a registered trademark owned by Meredith Operations Corporation, licensed to Better Homes and Gardens Real Estate LLC and used with permission. Better Homes and Gardens Real Estate LLC fully supports the principles of the Fair Housing Act and the Equal Opportunity Act. Listing information is deemed reliable but is not guaranteed accurate.
Each office is independently owned and operated.
Any services or products provided by third parties are not provided by, affiliated with or related to Better Homes and Gardens Real Estate LLC, or its affiliated companies.